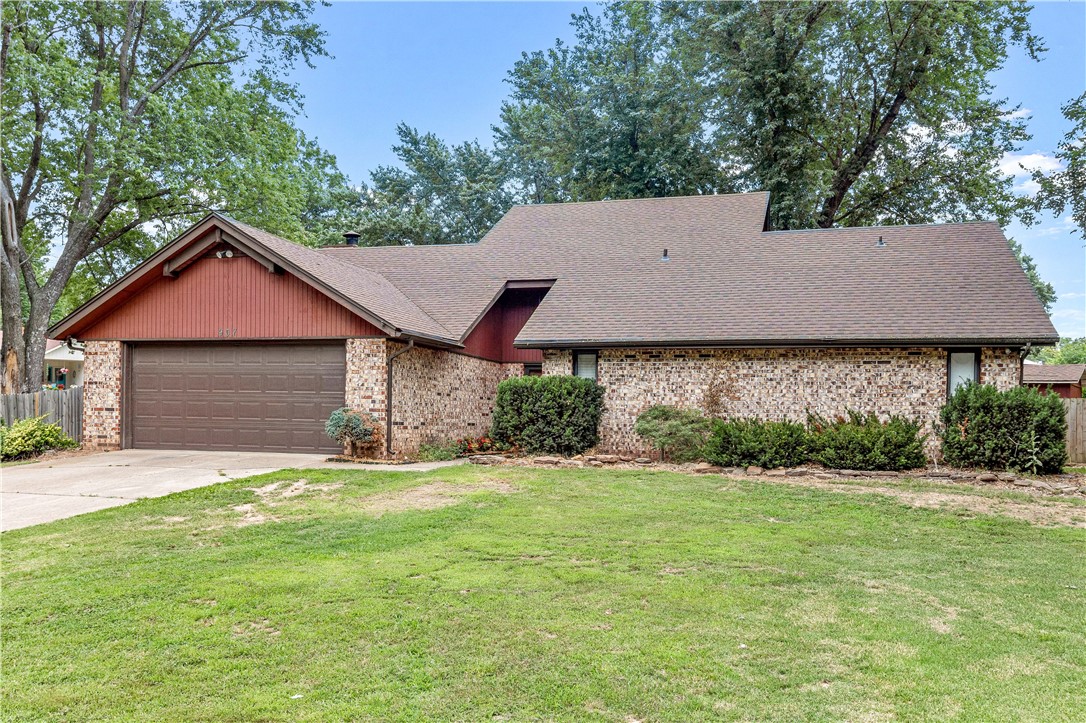
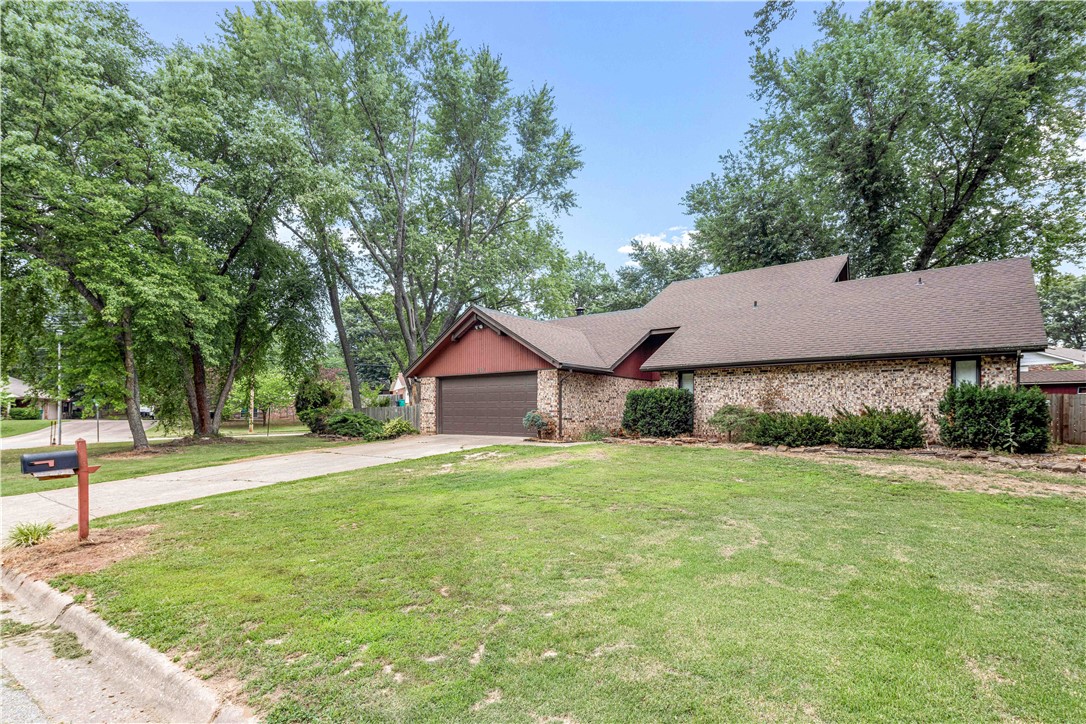
Single-story brick home with red gable siding, an attached garage, and a broad front lawn.
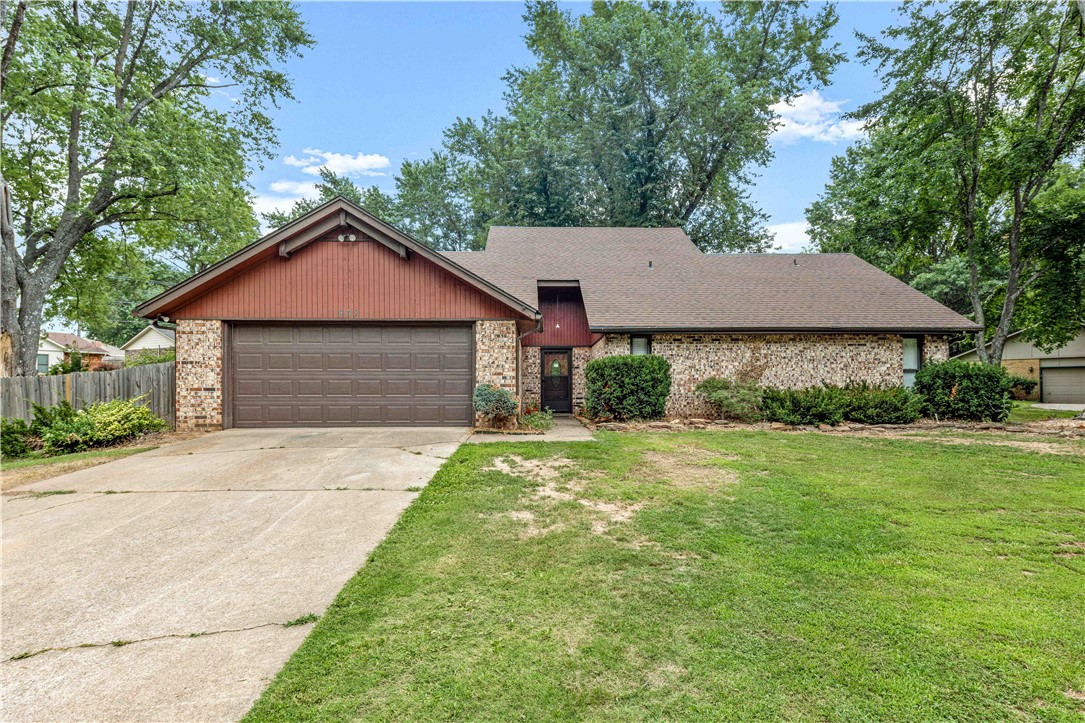
Brick home with a red front gable, two-car garage, driveway, and mature trees.
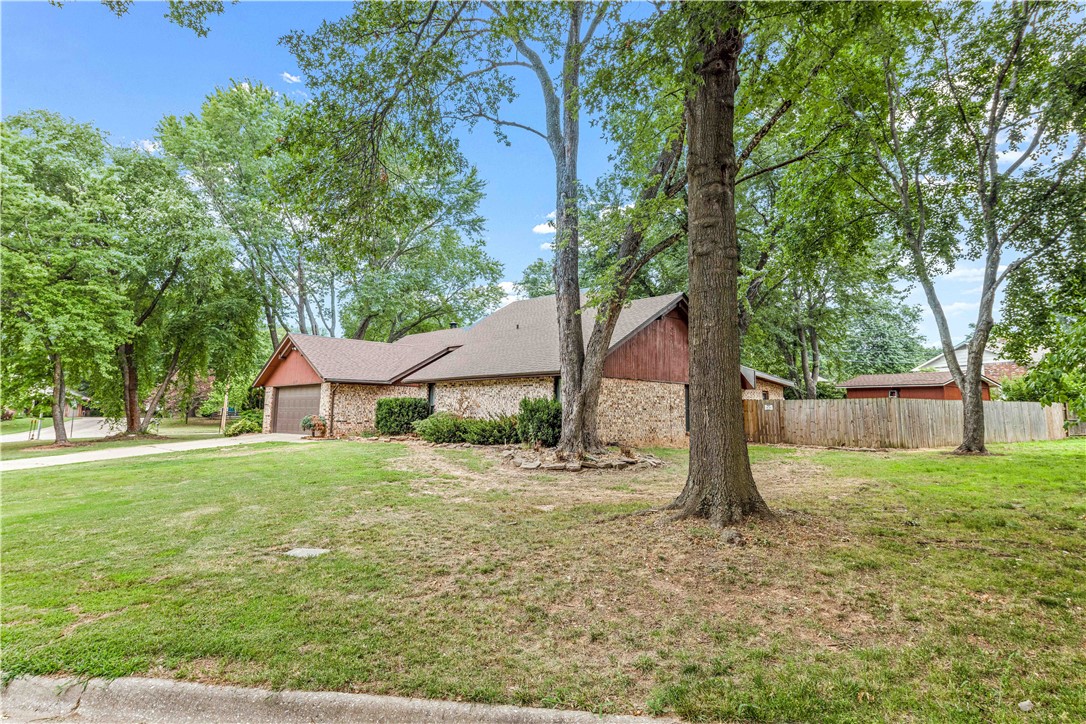
Single-story brick home with a garage, broad lawn, mature trees, and a wooden side fence.
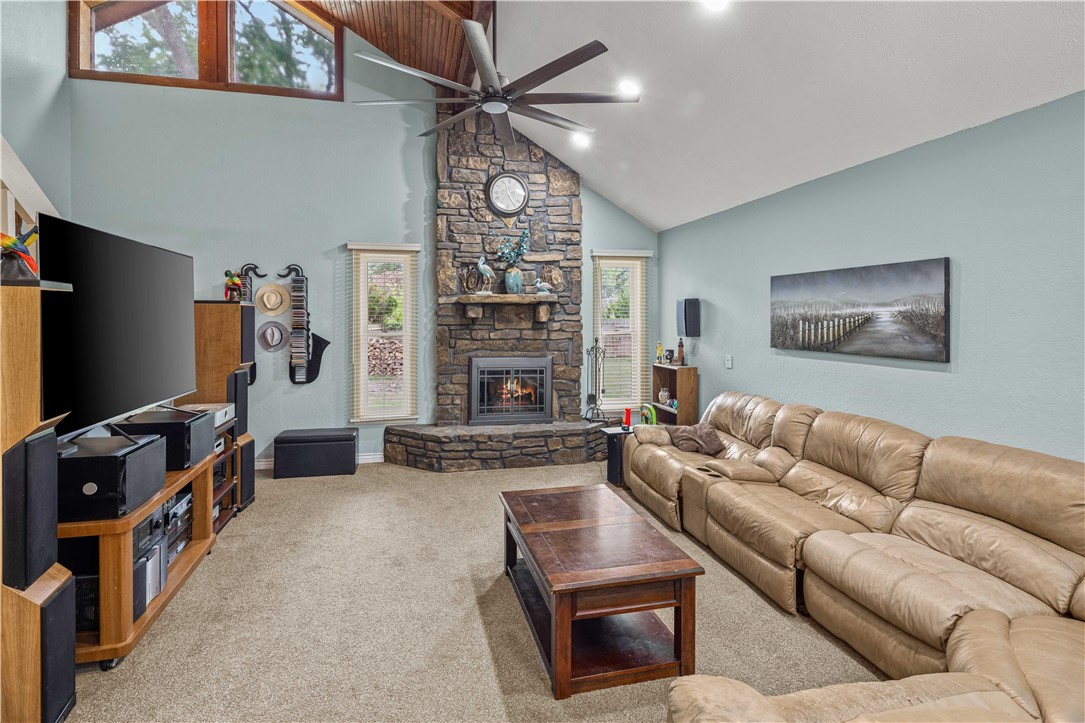
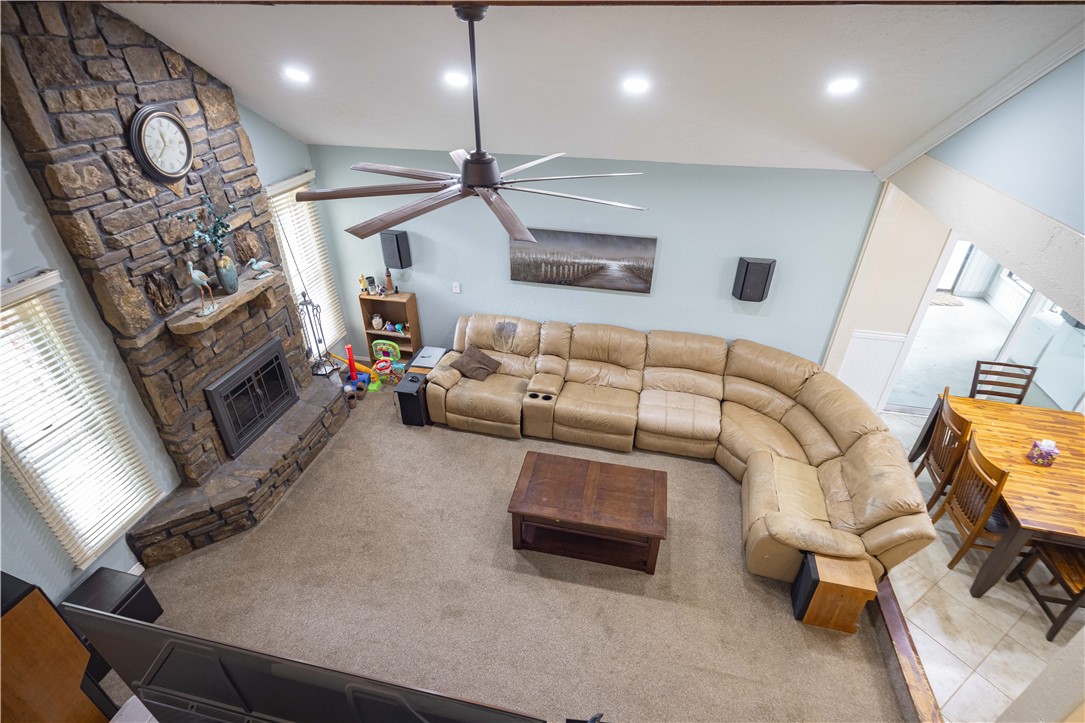
Living room with a tall stone fireplace, vaulted ceiling, and leather sectional sofa.
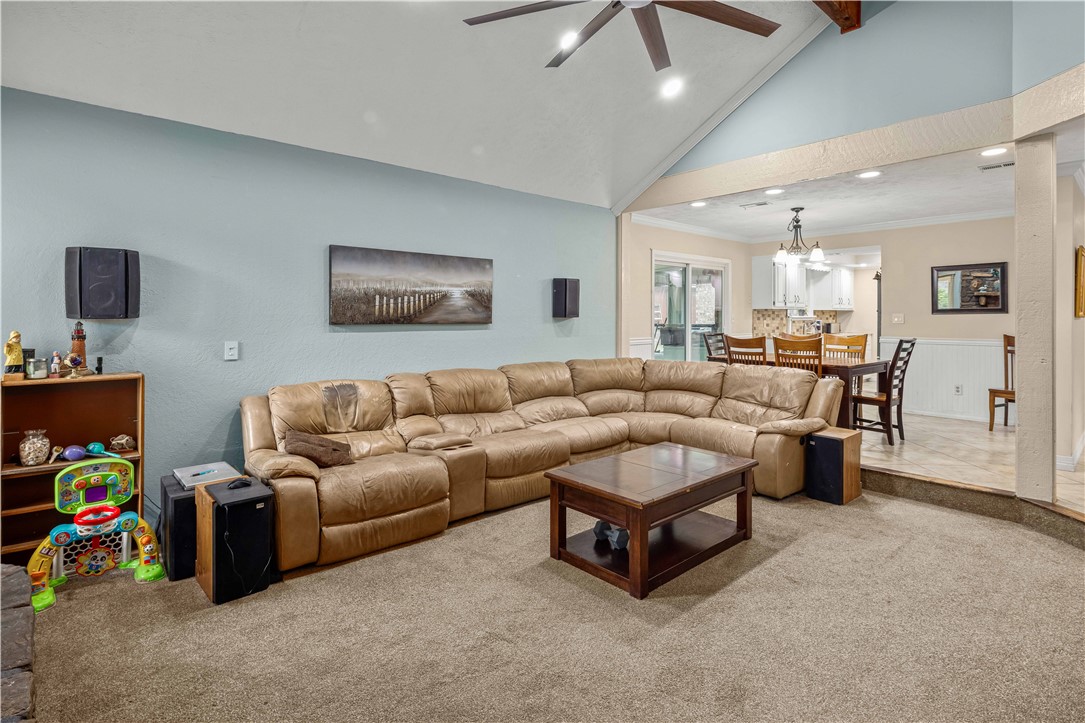
Living room with a tan leather sectional and vaulted ceiling, opening to the dining area and kitchen.
Furnished living room with a tan sectional sofa and prominent stone fireplace.
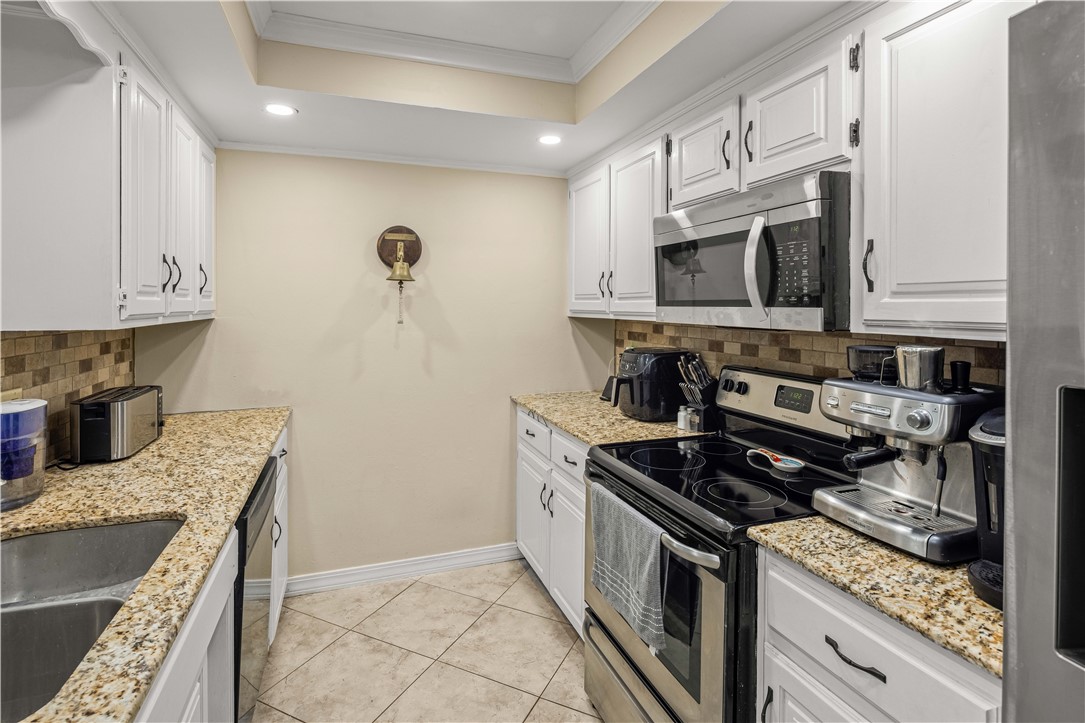
Kitchen with white cabinets, granite countertops, brown tile backsplash, and stainless steel appliances.
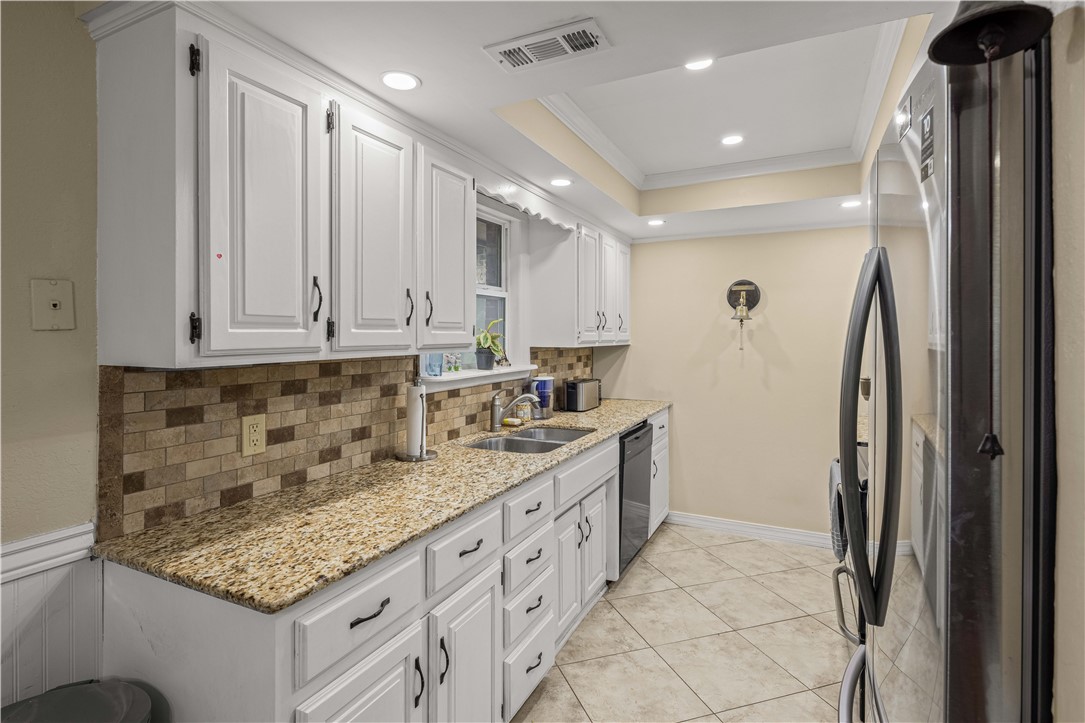
Kitchen with white cabinets, speckled granite counters, brown tile backsplash, and stainless steel appliances.
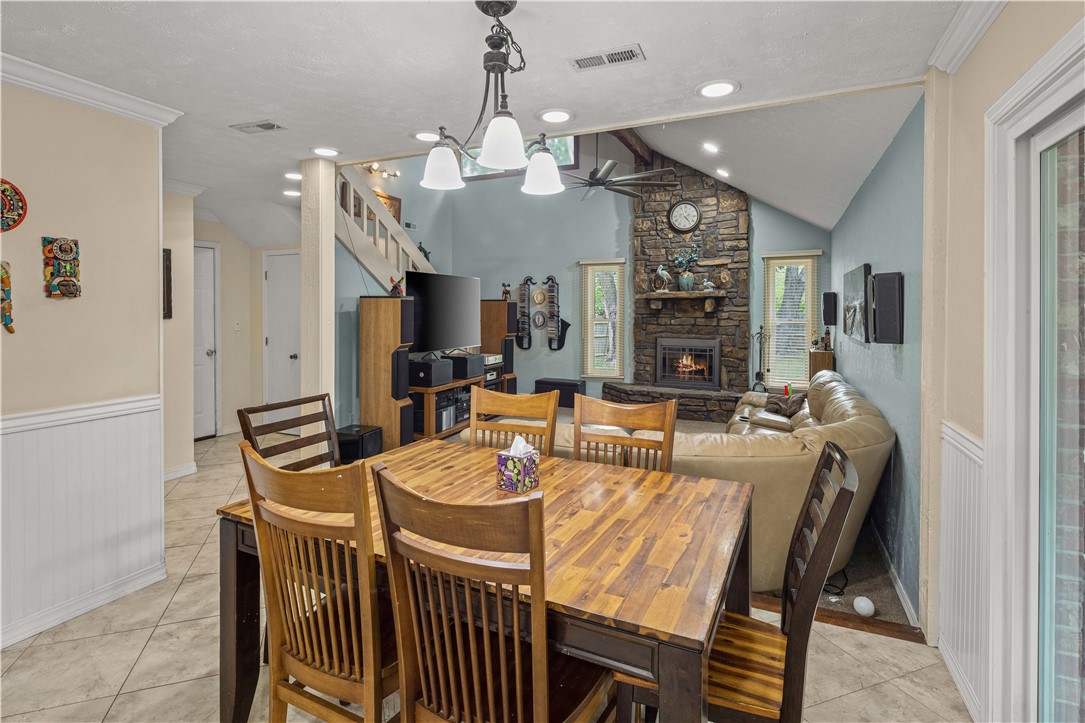
Open-plan dining and living room with a wood table, tan sectional, and stone fireplace.
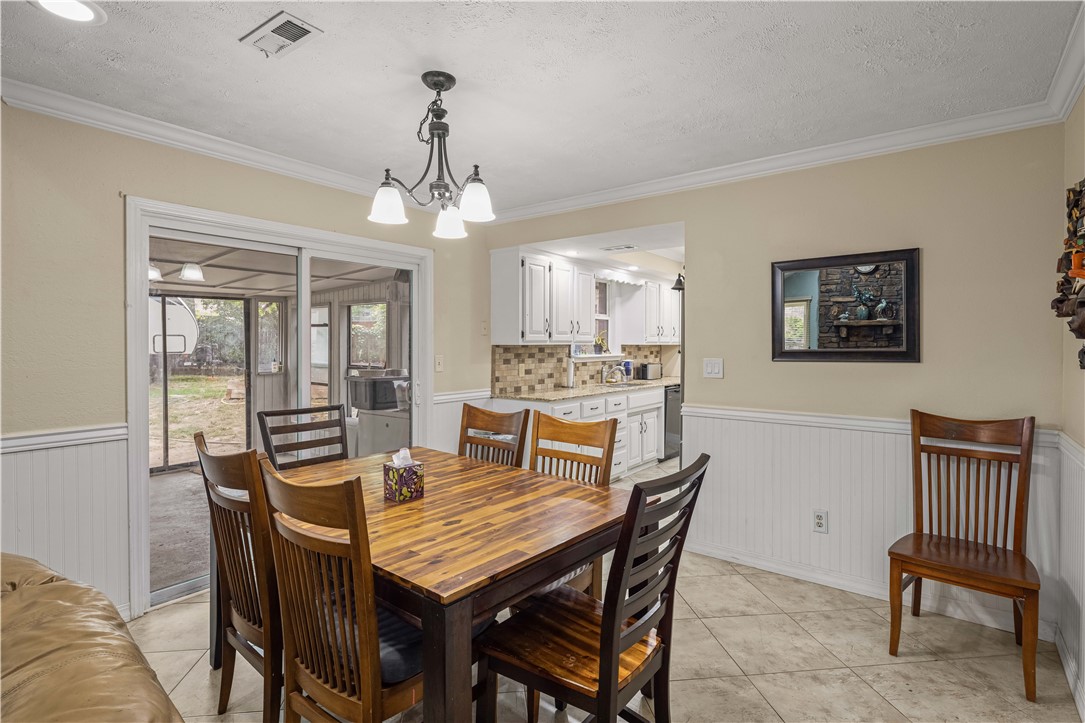
Dining room with a wooden table, sliding glass doors to a covered patio, and an adjacent kitchen.
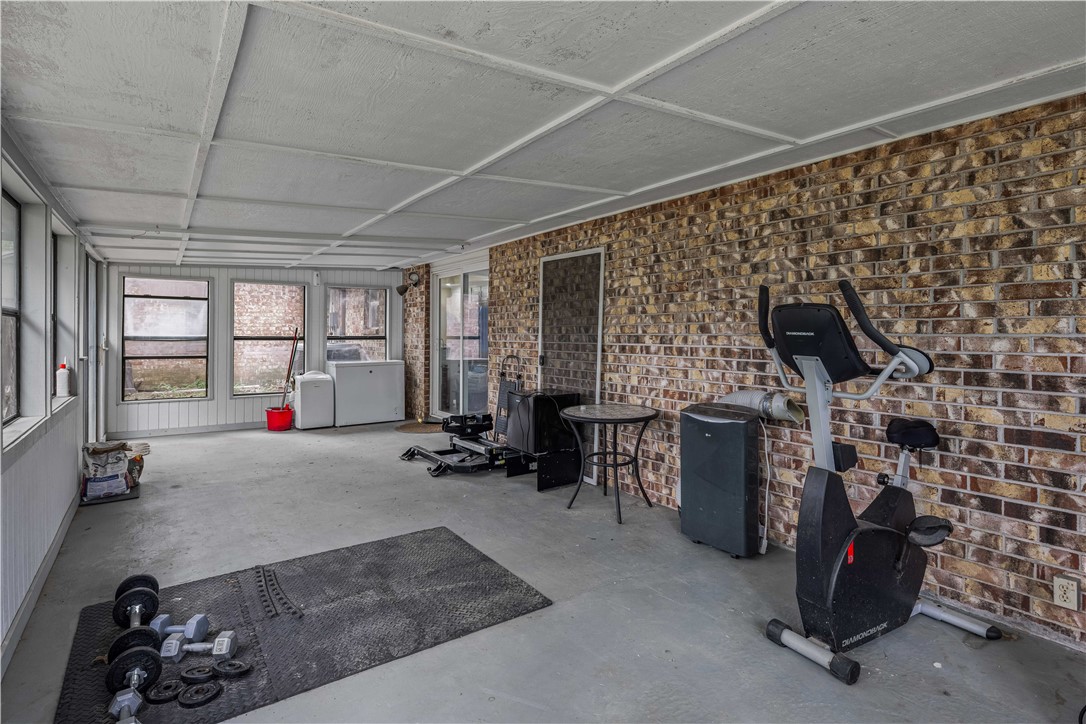
Home gym with a brick wall, large windows, exercise bike, and free weights.
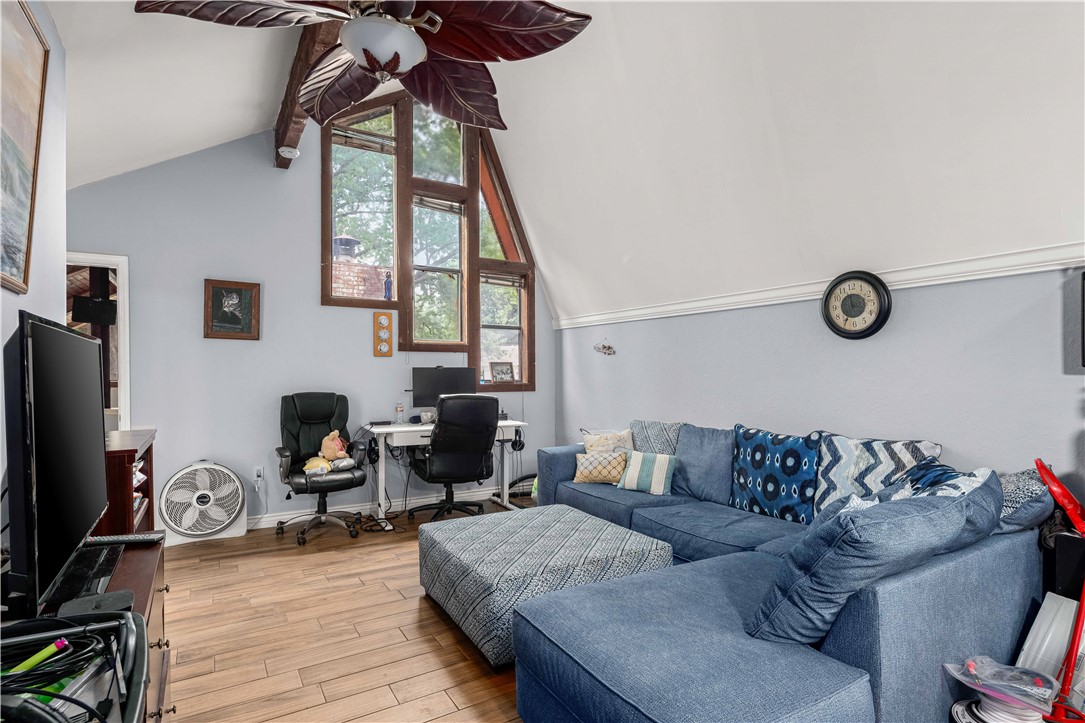
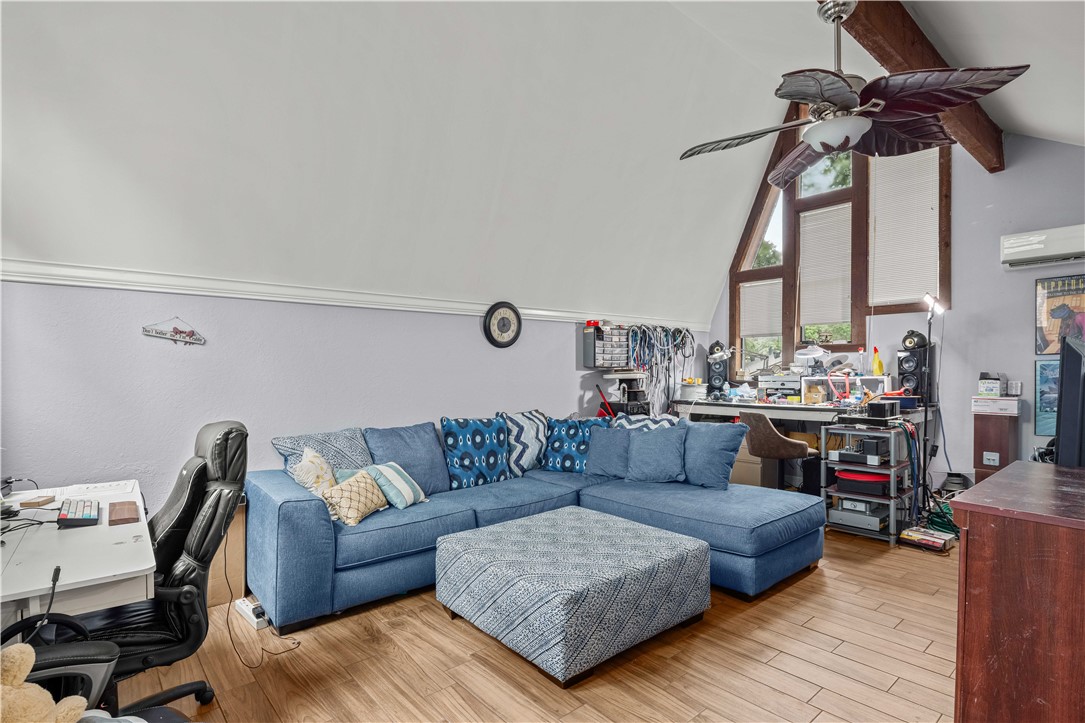
Living room with a blue sectional, patterned ottoman, vaulted ceiling, and tall wood-trimmed windows.
Living room with a blue sectional, patterned ottoman, vaulted ceiling, and tall windows.
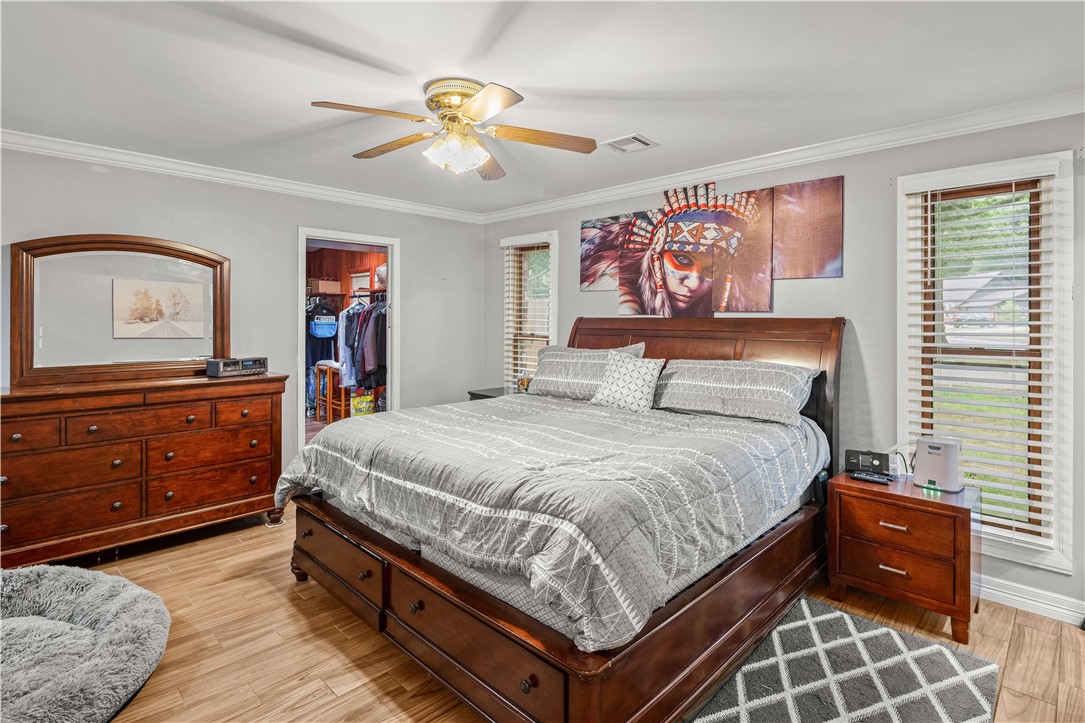
Bedroom with a dark wood bed, gray patterned bedding, ceiling fan, and open closet.
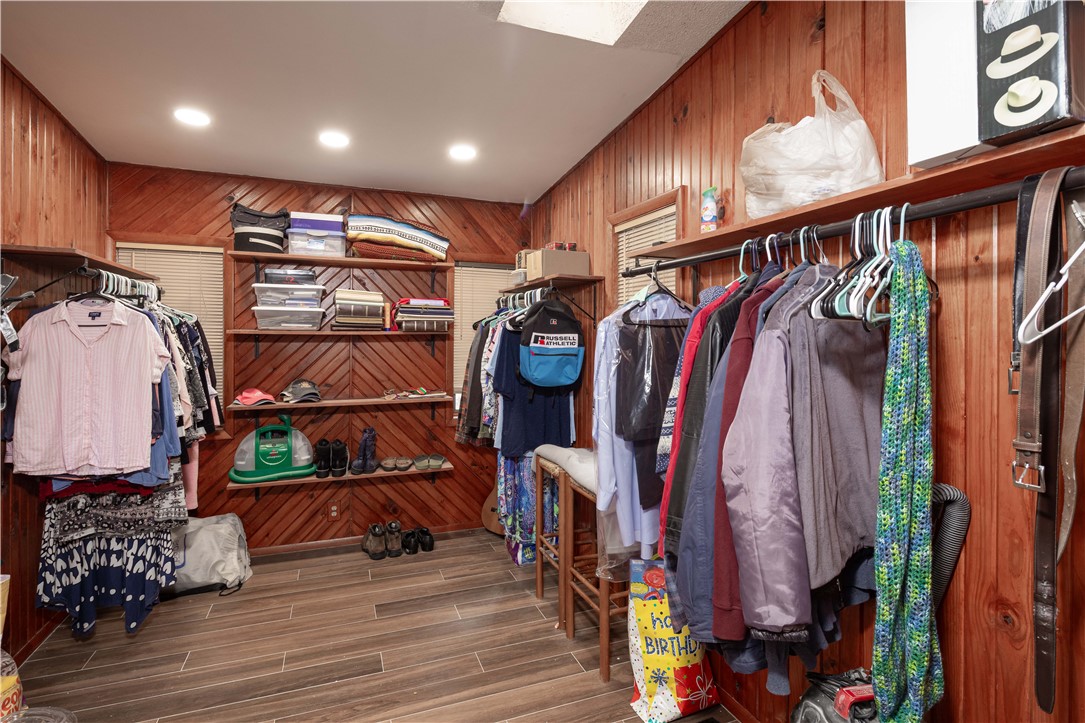
Walk-in closet with wood-paneled walls, clothes racks, and storage shelves.
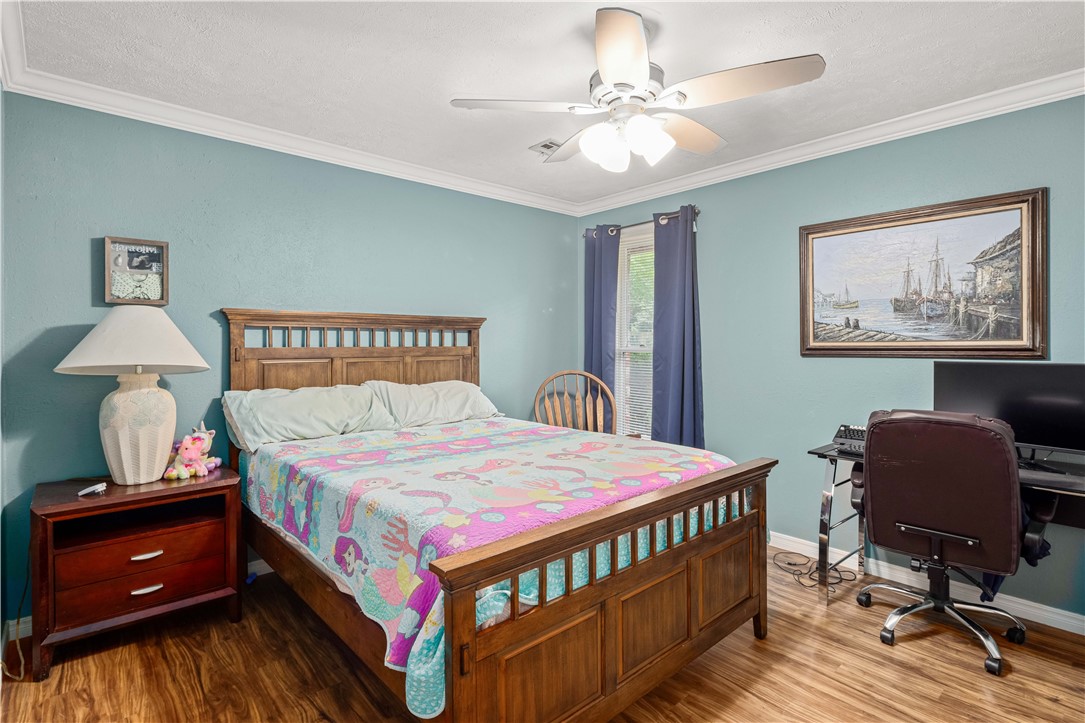
Bedroom with a wooden bed, colorful quilt, teal walls, and a desk by the window.
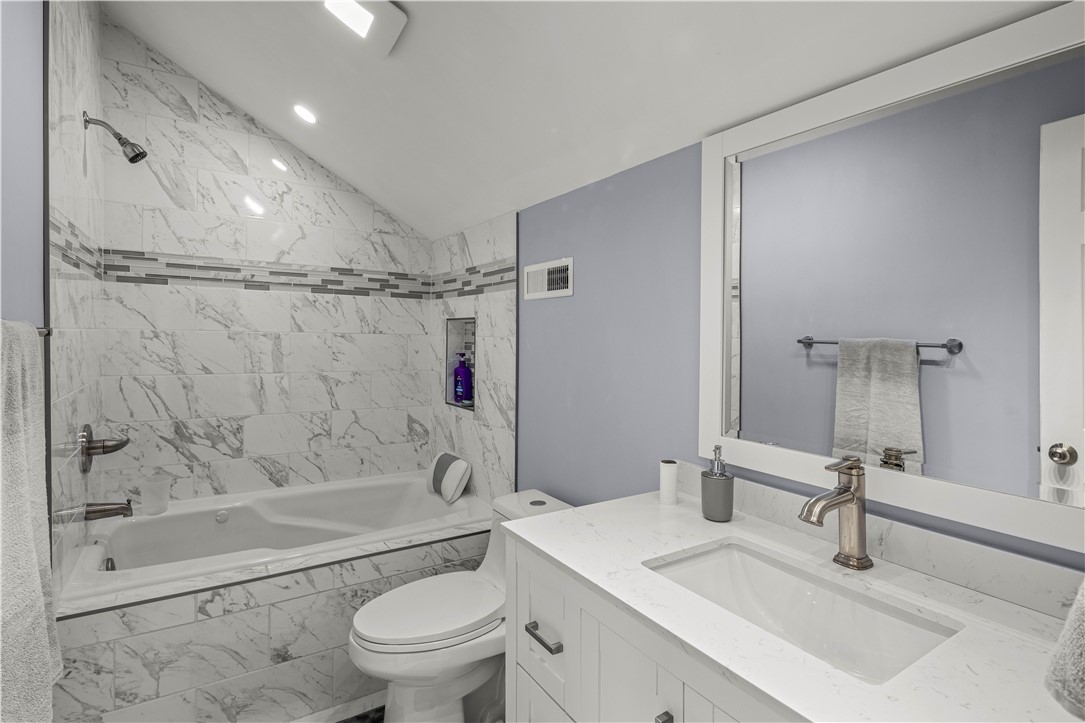
Bathroom with a marble-tiled soaking tub and white vanity with a large mirror.
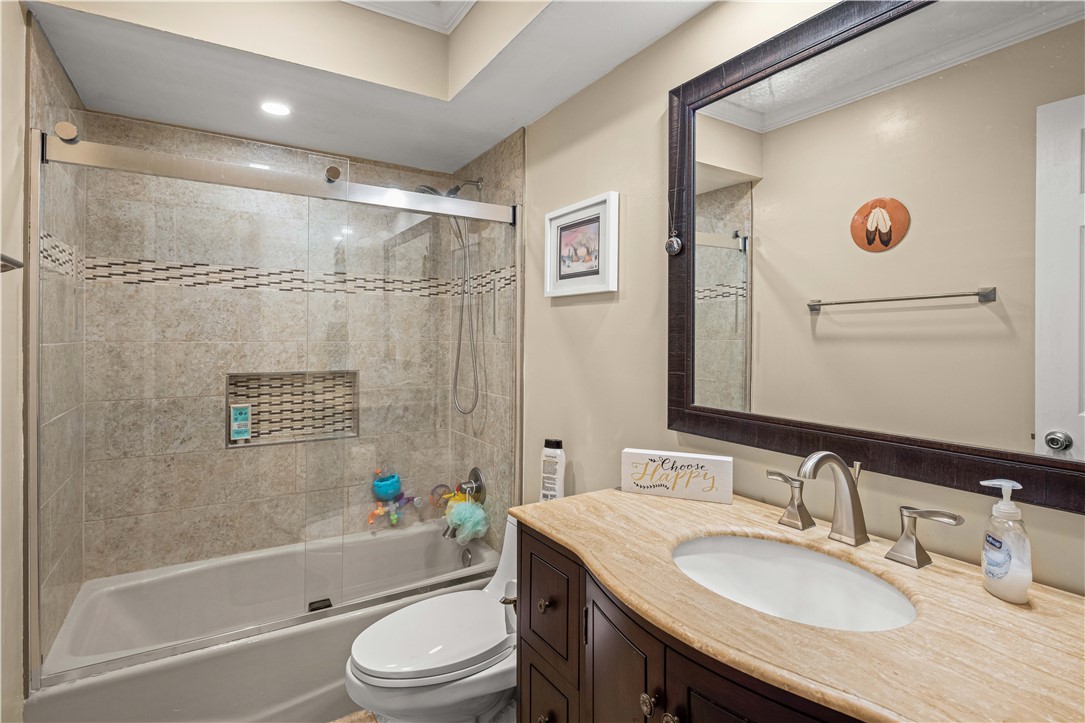
Bathroom with a tiled tub and shower, glass enclosure, and dark wood vanity.
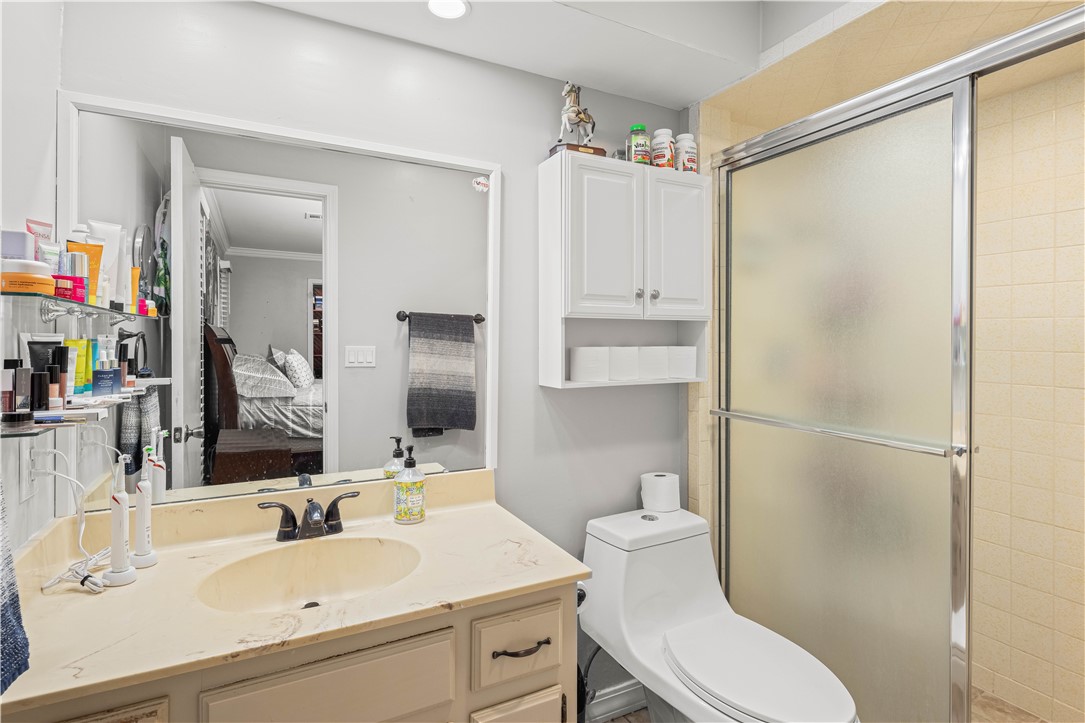
Bathroom with a cream vanity, white toilet, and frosted-glass shower.
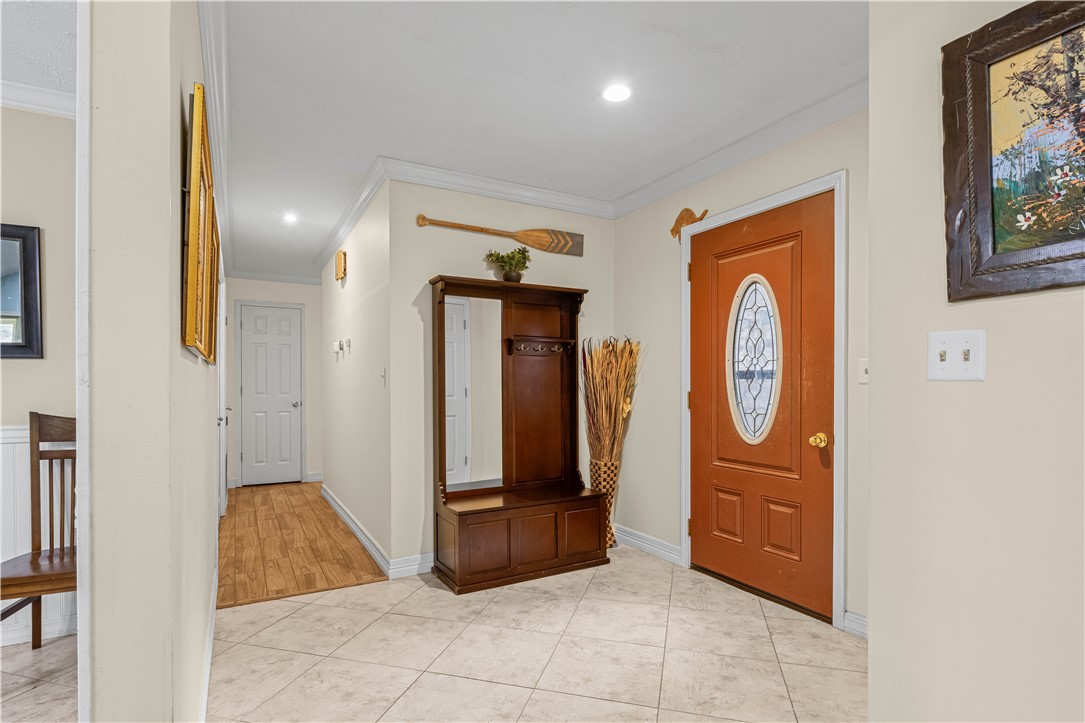
Entry foyer with an oval-glass front door, tiled floor, and dark wood hall tree.
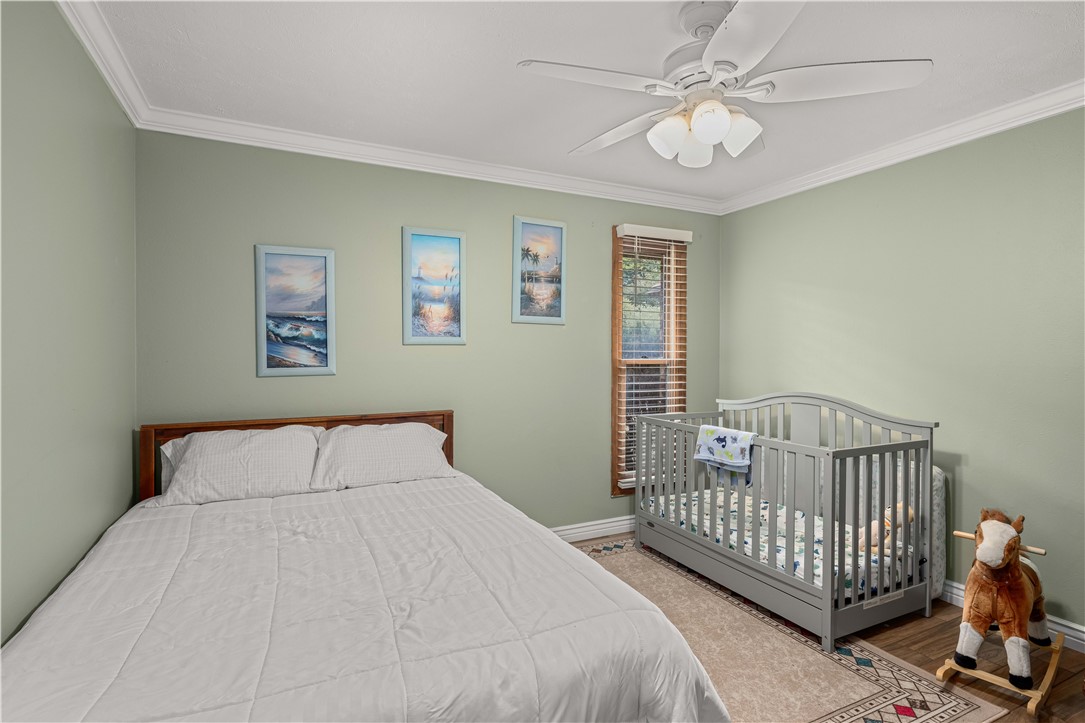
Bedroom with a large bed, gray baby crib, and framed coastal art.
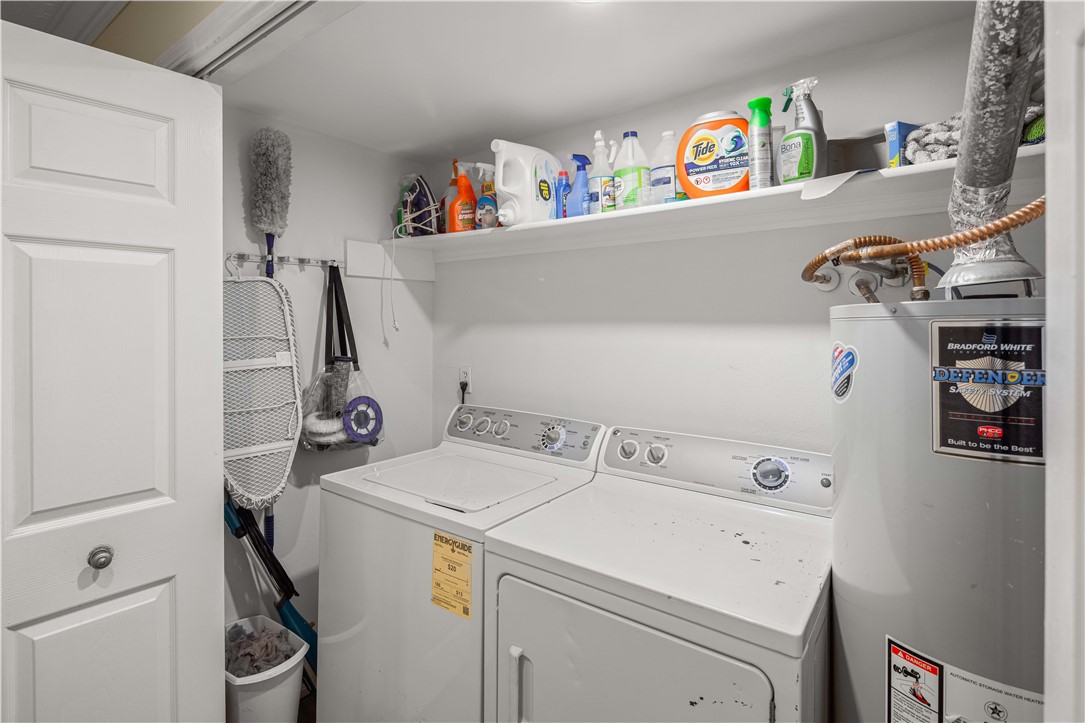
Laundry room with washer, dryer, cleaning supplies on a shelf, and a water heater.
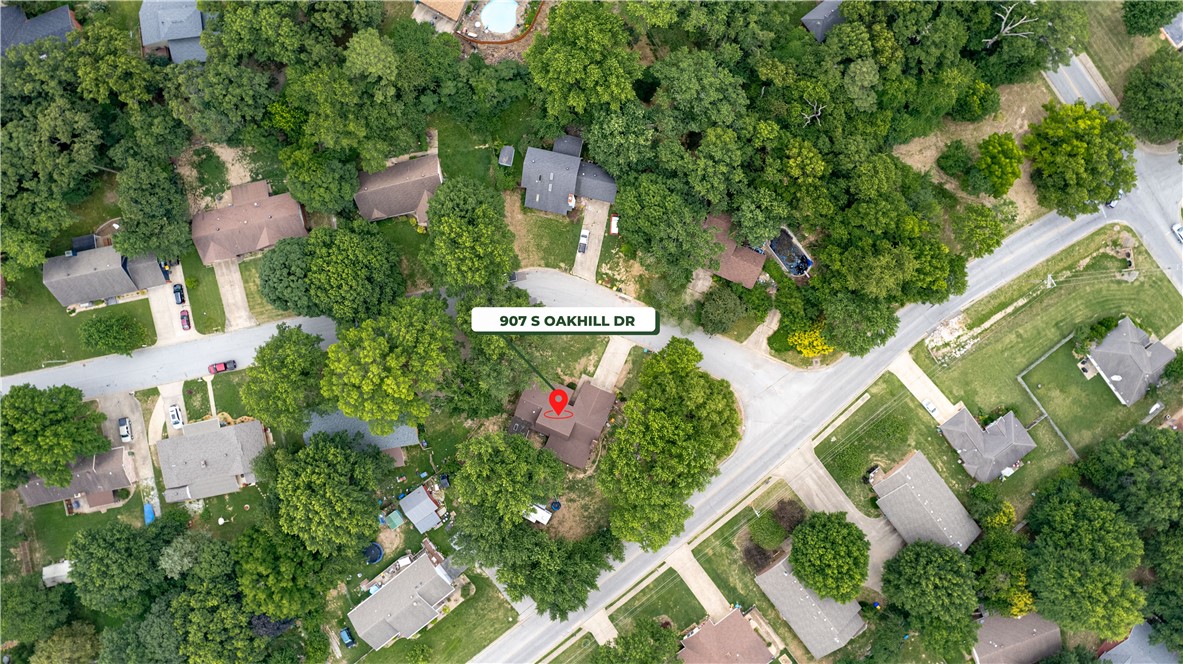
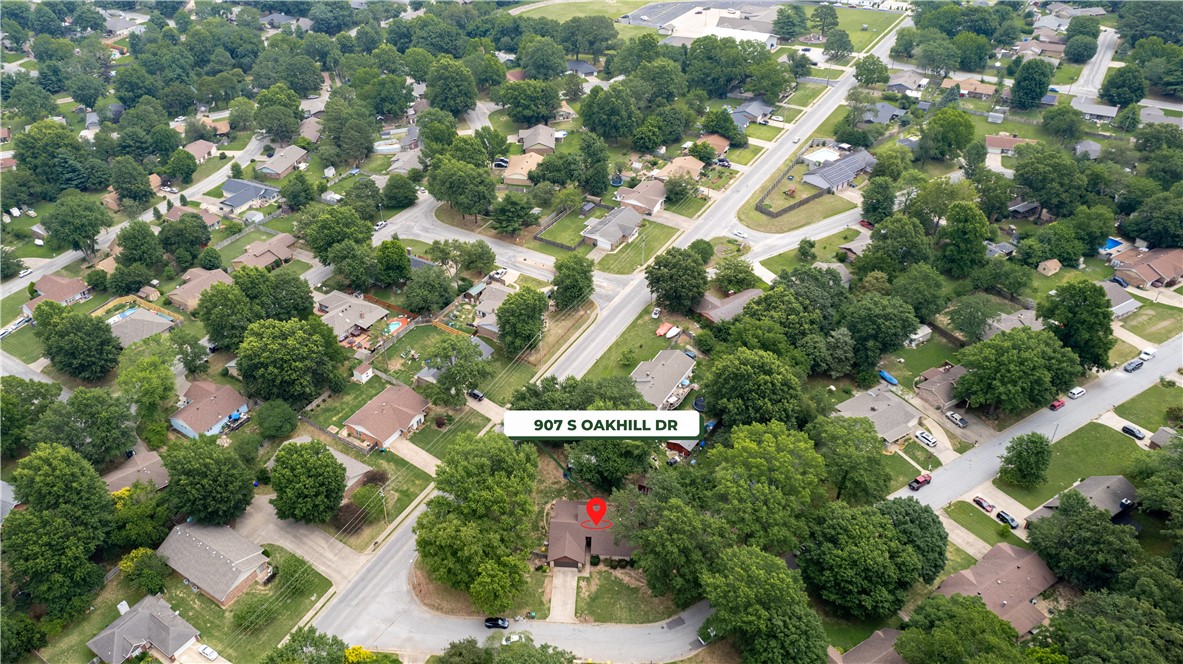
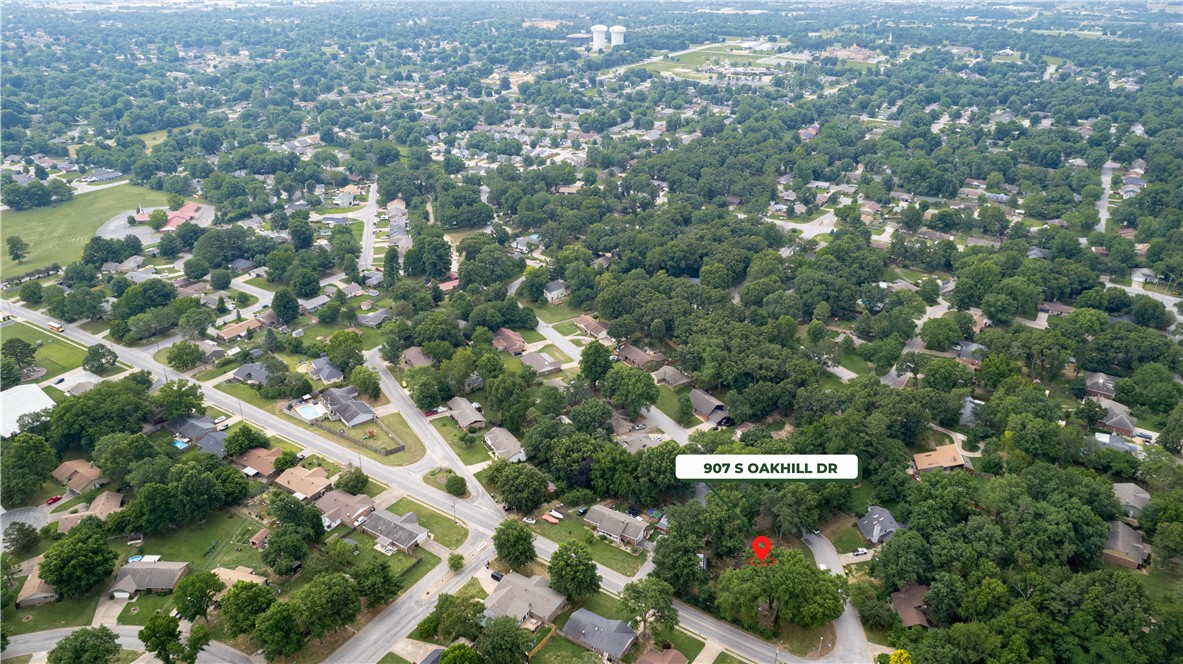
Aerial view of 907 S Oakhill Drive, a tree-surrounded home near a neighborhood intersection.
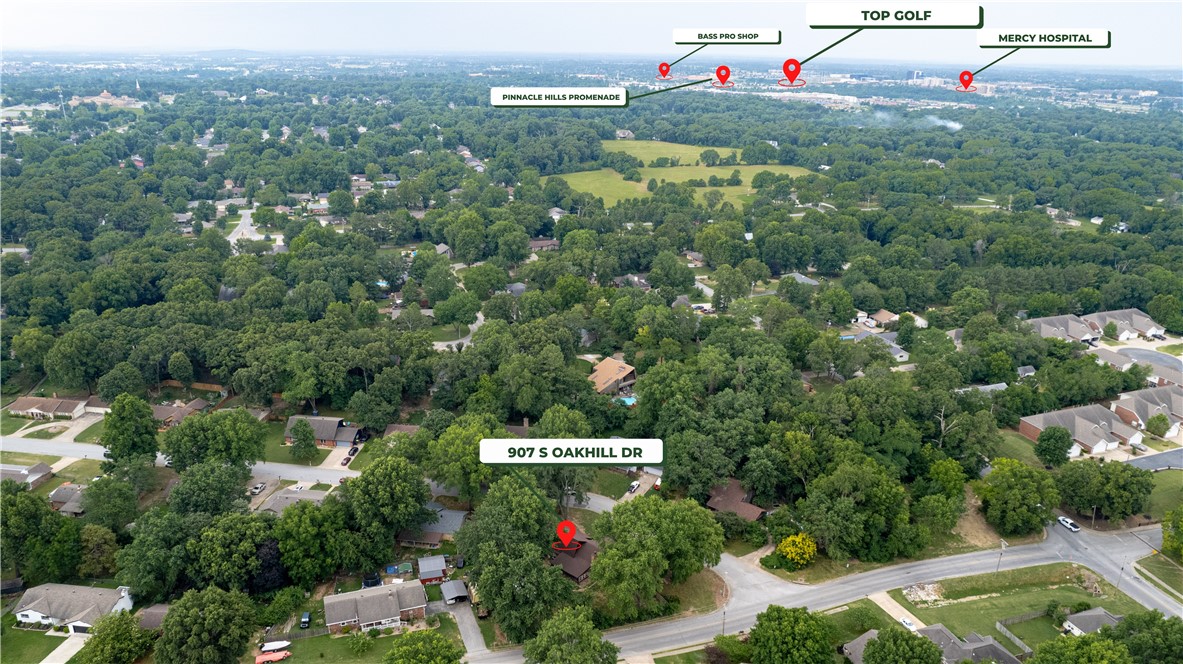
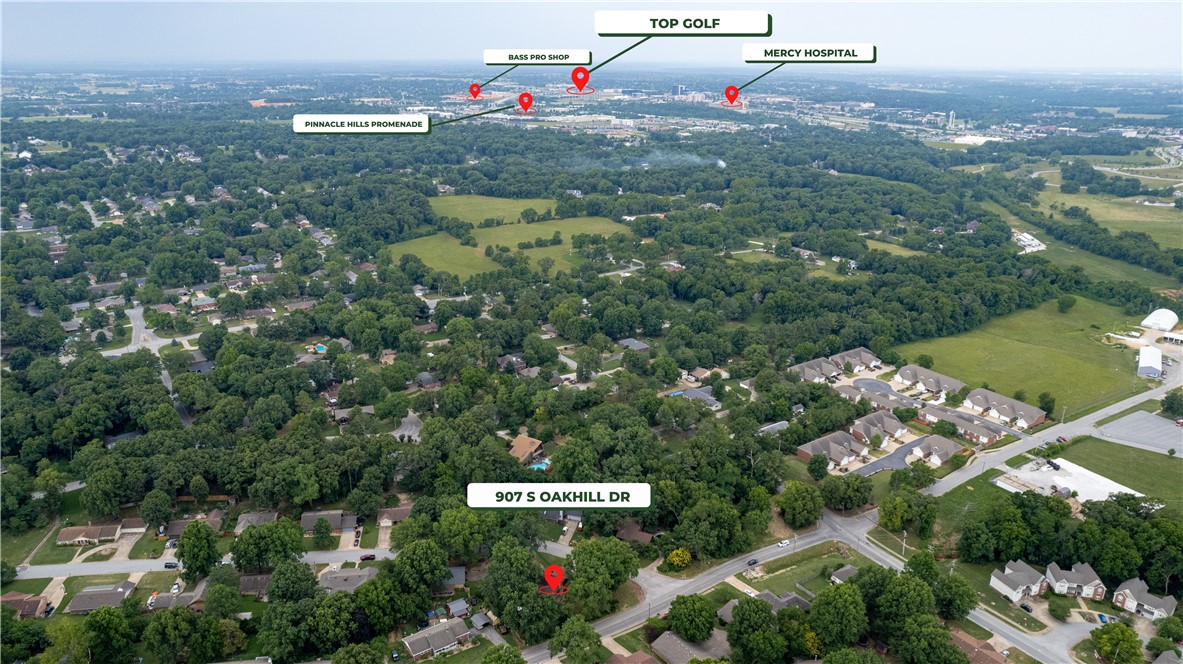
Aerial view of 907 S Oakhill Drive and its tree-lined neighborhood, with nearby landmarks marked.
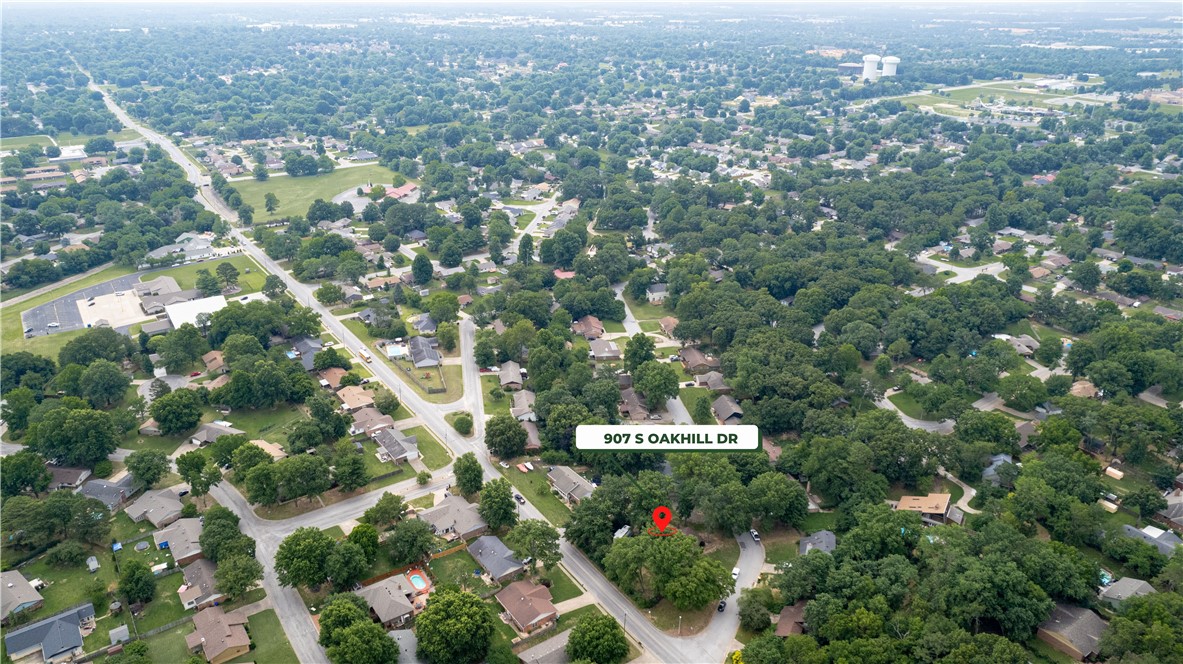
Aerial view of 907 S Oakhill Drive, marked with a red pin among tree-lined residential streets.
Aerial view of a leafy neighborhood, with 907 S Oakhill Drive marked by a red pin.
Aerial view of 907 S Oakhill Drive in a wooded neighborhood, with nearby amenities labeled in the distance.
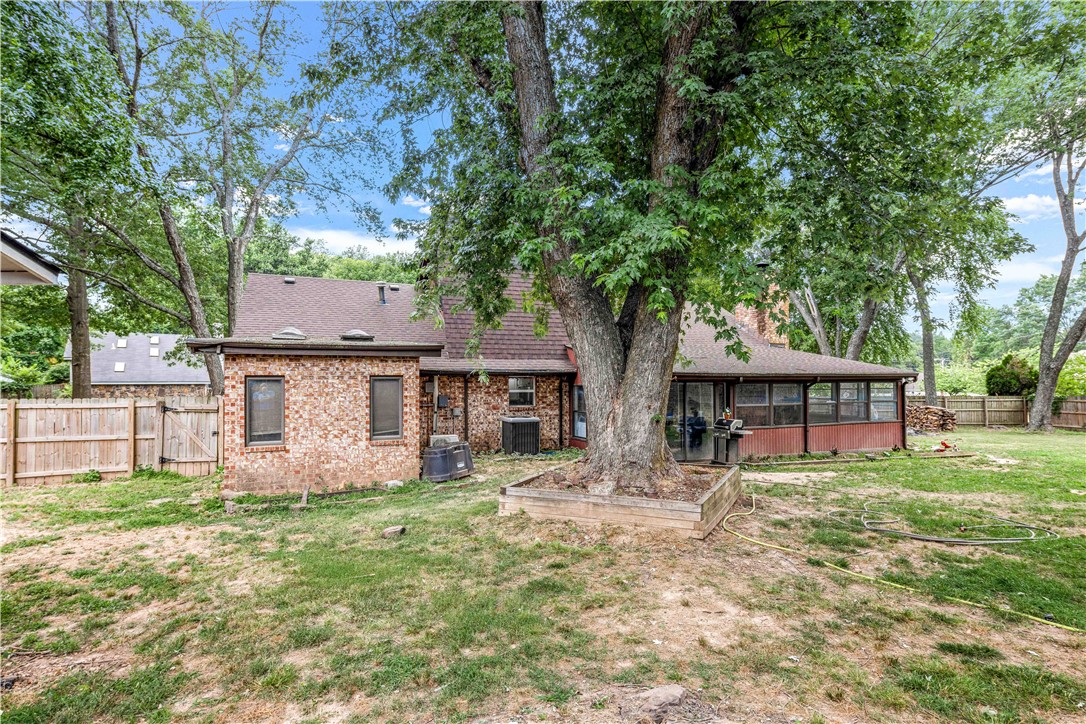
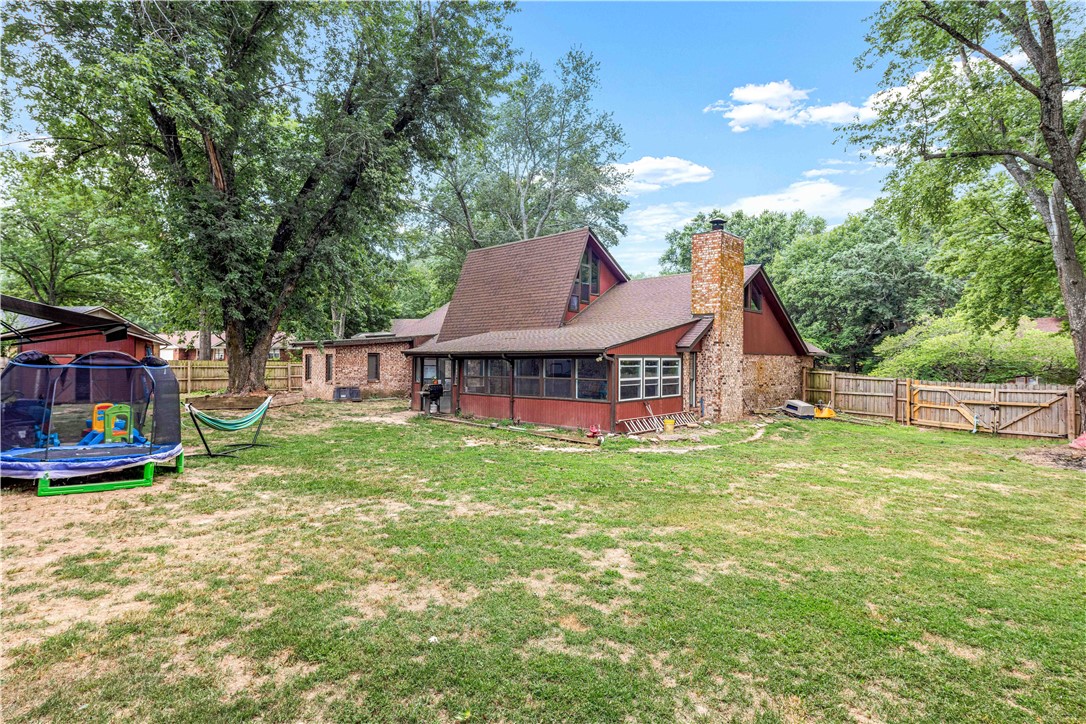
Brick home with a screened porch and fenced backyard beneath a large mature tree.
Aerial view of 907 S Oakhill Drive, marked among tree-lined homes and streets.
Rear exterior of a brick-and-wood home with a screened porch and fenced yard.
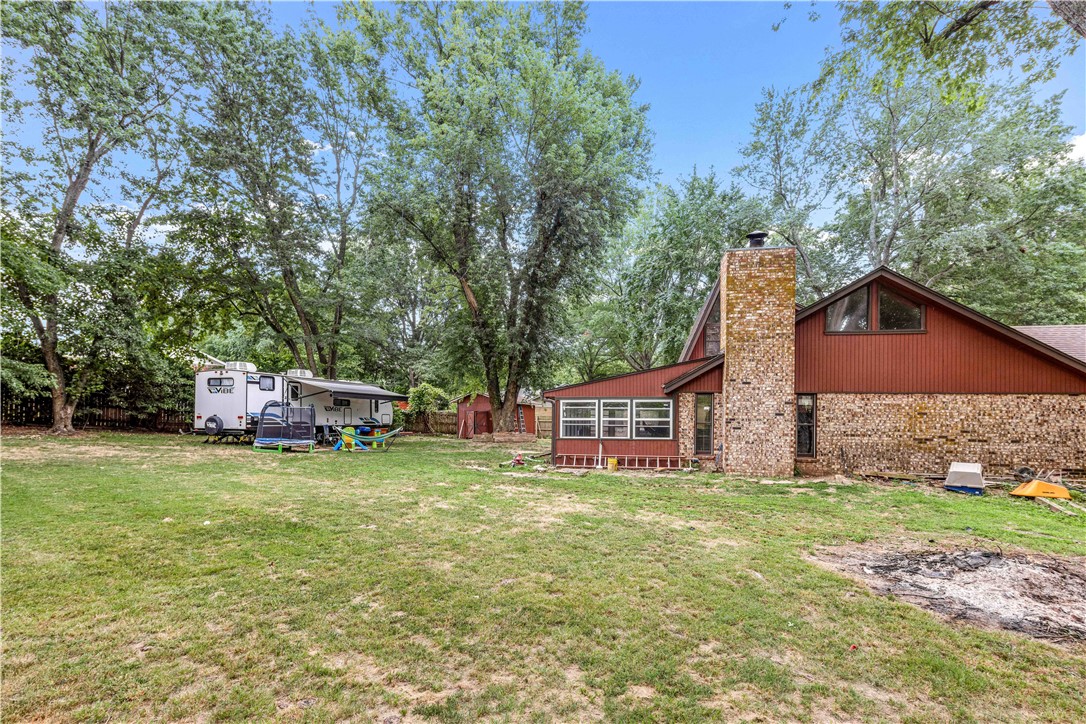
Home with a stone chimney, broad grassy yard, mature trees, and a travel trailer.
Single-story brick house with an attached garage, red gable, and mature trees.
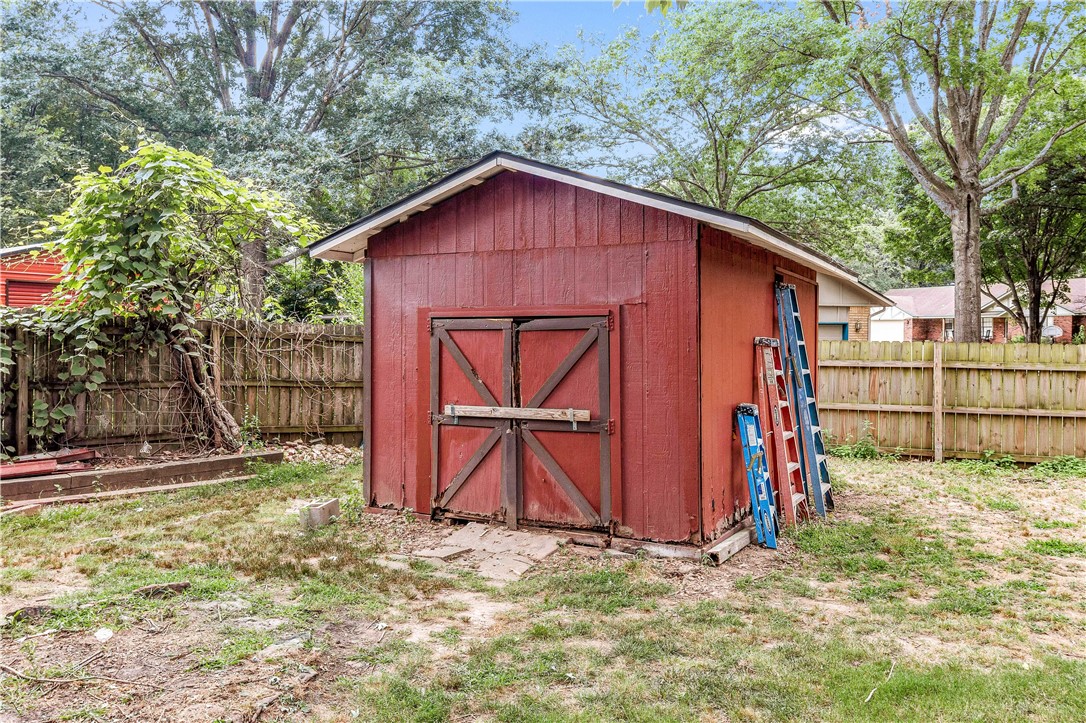
Red backyard shed with barn-style doors and ladders leaning against its side.
SEE ALL PHOTOS
Single-story brick home with red gable siding, an attached garage, and a broad front lawn.
Brick home with a red front gable, two-car garage, driveway, and mature trees.
Single-story brick home with a garage, broad lawn, mature trees, and a wooden side fence.
Living room with a tall stone fireplace, vaulted ceiling, and leather sectional sofa.
Living room with a tan leather sectional and vaulted ceiling, opening to the dining area and kitchen.
Furnished living room with a tan sectional sofa and prominent stone fireplace.
Kitchen with white cabinets, granite countertops, brown tile backsplash, and stainless steel appliances.
Kitchen with white cabinets, speckled granite counters, brown tile backsplash, and stainless steel appliances.
Open-plan dining and living room with a wood table, tan sectional, and stone fireplace.
Dining room with a wooden table, sliding glass doors to a covered patio, and an adjacent kitchen.
Home gym with a brick wall, large windows, exercise bike, and free weights.
Living room with a blue sectional, patterned ottoman, vaulted ceiling, and tall wood-trimmed windows.
Living room with a blue sectional, patterned ottoman, vaulted ceiling, and tall windows.
Bedroom with a dark wood bed, gray patterned bedding, ceiling fan, and open closet.
Walk-in closet with wood-paneled walls, clothes racks, and storage shelves.
Bedroom with a wooden bed, colorful quilt, teal walls, and a desk by the window.
Bathroom with a marble-tiled soaking tub and white vanity with a large mirror.
Bathroom with a tiled tub and shower, glass enclosure, and dark wood vanity.
Bathroom with a cream vanity, white toilet, and frosted-glass shower.
Entry foyer with an oval-glass front door, tiled floor, and dark wood hall tree.
Bedroom with a large bed, gray baby crib, and framed coastal art.
Laundry room with washer, dryer, cleaning supplies on a shelf, and a water heater.
Aerial view of 907 S Oakhill Drive, a tree-surrounded home near a neighborhood intersection.
Aerial view of 907 S Oakhill Drive and its tree-lined neighborhood, with nearby landmarks marked.
Aerial view of 907 S Oakhill Drive, marked with a red pin among tree-lined residential streets.
Aerial view of a leafy neighborhood, with 907 S Oakhill Drive marked by a red pin.
Aerial view of 907 S Oakhill Drive in a wooded neighborhood, with nearby amenities labeled in the distance.
Brick home with a screened porch and fenced backyard beneath a large mature tree.
Aerial view of 907 S Oakhill Drive, marked among tree-lined homes and streets.
Rear exterior of a brick-and-wood home with a screened porch and fenced yard.
Home with a stone chimney, broad grassy yard, mature trees, and a travel trailer.
Single-story brick house with an attached garage, red gable, and mature trees.
Red backyard shed with barn-style doors and ladders leaning against its side.
Sold

907 S Oakhill Drive

907 S Oakhill Drive, Rogers, AR 72758

$405,000
Fantastic location within minutes of the Promenade, Razorback Greenway, Rogers Aquatic Center, Mercy Medical Center, I-49 and Pinnacle Hills Promenade This lovely, updated home has 0.46 acres and is on a corner lot and so much room for your imagination. The original layout of the home has been reimagined adding a 4th bedroom and full bathroom upstairs to embrace the concept of open living, ideal for modern families and entertaining. Home has new high efficiency HVAC system in 2021 with 4 ton AC and additional mini split for the upstairs. New Roof in 2020, New Fence in 2019, New tile flooring, and LED lighting throughout. There is a 10x14' shed that also conveys. The renovations have transformed this property into a haven ideal for those seeking comfort, style, and functionality but easy access to all of NWA.

4
beds

3
baths

2,238 Sq.Ft. LIVING AREA

0.46 Acres lot

Features & Amenities

Interior

  • total bedrooms4
  • Total bathrooms3
  • full bathrooms3
  • Laundry room Washer Hookup, Dryer Hookup
  • Flooring Carpet, Ceramic Tile, Wood
  • Fireplace Living Room, Wood Burning
  • APPLIANCES Dishwasher, Electric Cooktop, Exhaust Fan, Electric Oven, Electric Range, Electric Water Heater, Disposal, Range Hood, Self Cleaning Oven, Plumbed For Ice Maker
  • other interior Features Attic, Built-in Features, Ceiling Fan(s), Cathedral Ceiling(s), Eat-in Kitchen, Granite Counters, Programmable Thermostat, Skylights, Walk-In Closet(s), Sun Room

Area & Lot

  • Status Sold
  • Date Sold August 11, 2023
  • Living Area2,238 Sq.Ft.
  • Lot Area0.46 Acres
  • MLS® ID1249564
  • TypeResidential
  • YEAR BUILT1977
  • Architecture StylesContemporary
  • Water FrontageNone
  • School DistrictRogers

Exterior

  • STORIES2
  • water SourcePublic
  • utilitiesCable Available, Electricity Available, Natural Gas Available, Phone Available, Sewer Available, Water Available
  • PoolNone
  • roofAsphalt, Shingle
  • lot featuresCorner Lot, City Lot, Landscaped, Near Park, Subdivision
  • parkingAttached, Garage, Garage Door Opener, RV Access/Parking
  • HEAT TYPECentral, Gas
  • AIR CONDITIONINGCentral Air, Electric
  • sewerPublic Sewer
  • SubstructureSlab
  • security FeaturesSmoke Detector(s)
  • other exterior FeaturesConcrete Driveway

Financial

  • Sales Price$405,000
  • Real Estate Tax $1,406/yr
  • Zoning N
View Virtual Tour

Work With Rebecca

I am committed to guiding you every step of the way—whether you're buying a home, selling a property, or securing a mortgage. Whatever your needs, I've got you covered.

Follow Me on Instagram