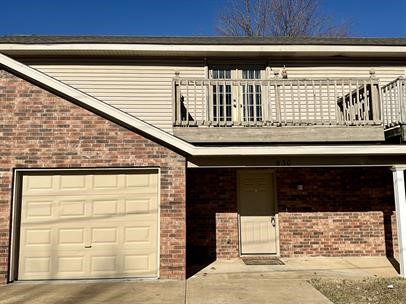
Brick home with a cream garage door and an upper-level balcony with white railing.
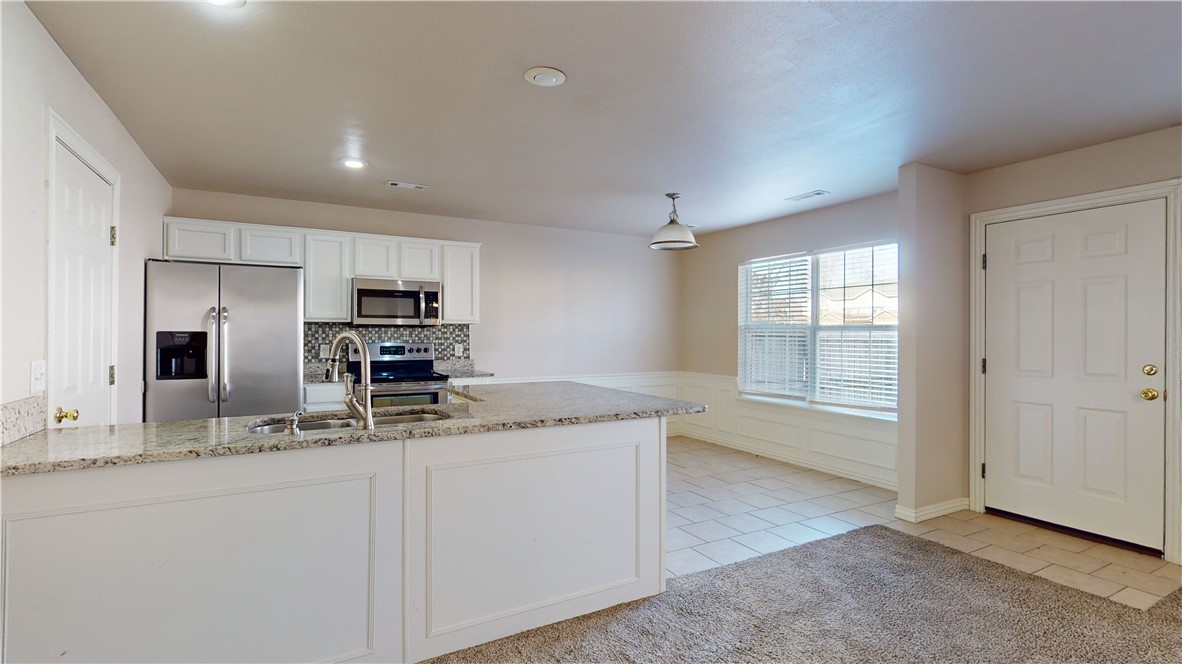
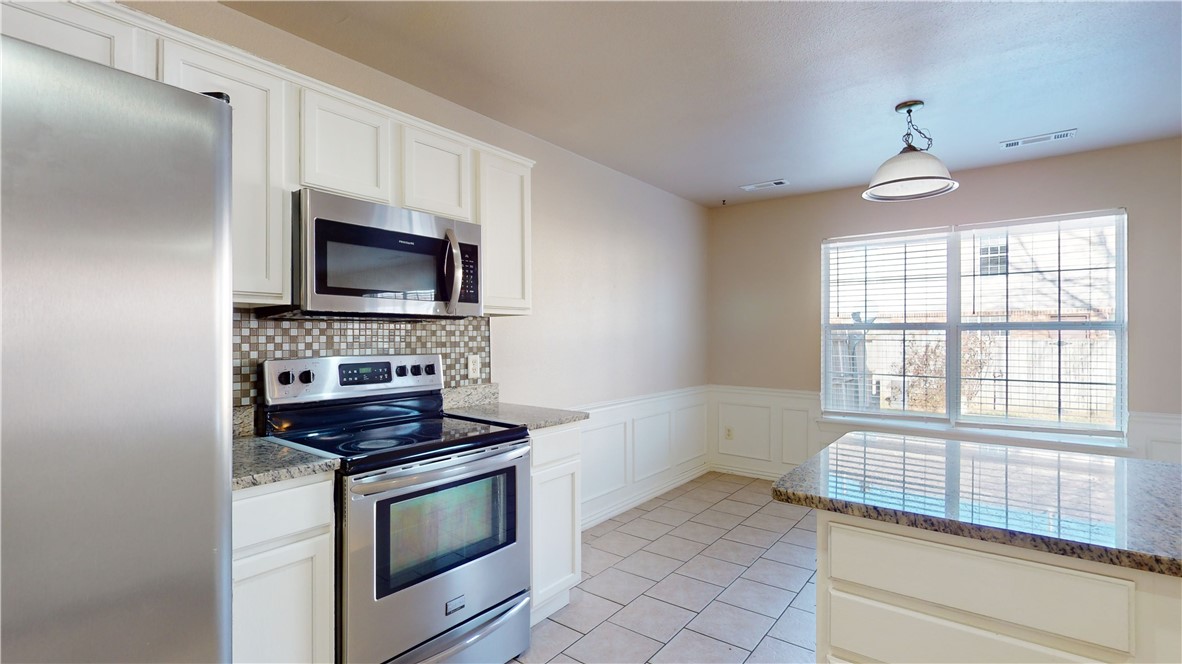
Kitchen with a granite peninsula, stainless steel appliances, white cabinets, and a large window.
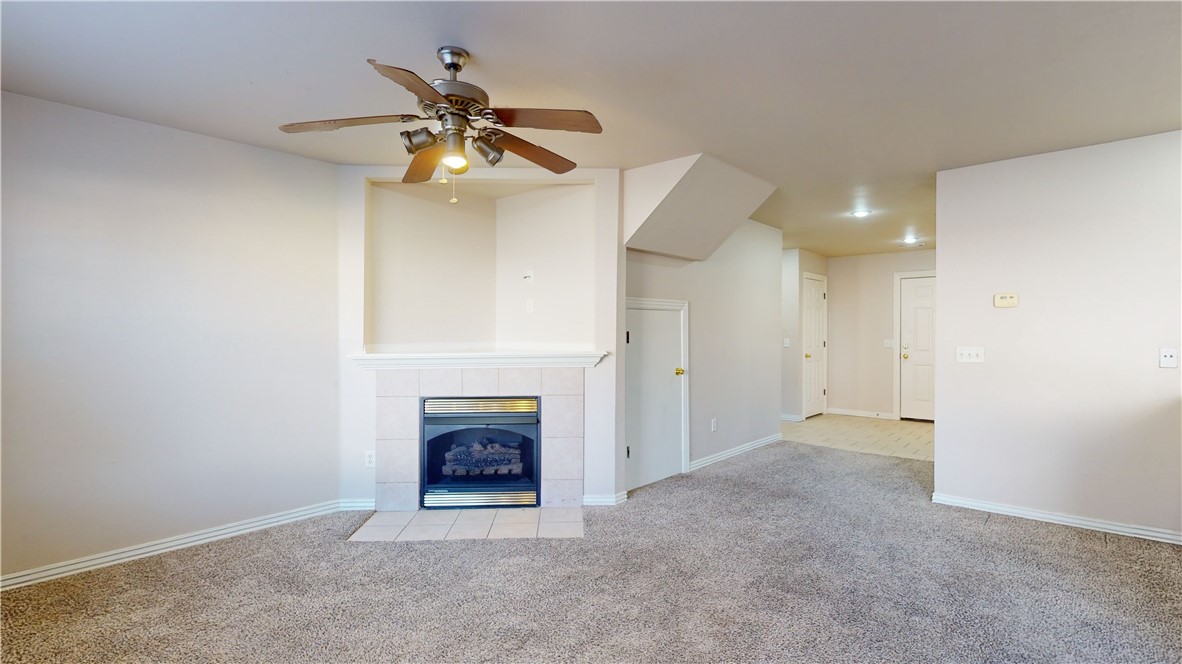
Empty living room with beige carpet, a tiled fireplace, and a ceiling fan.
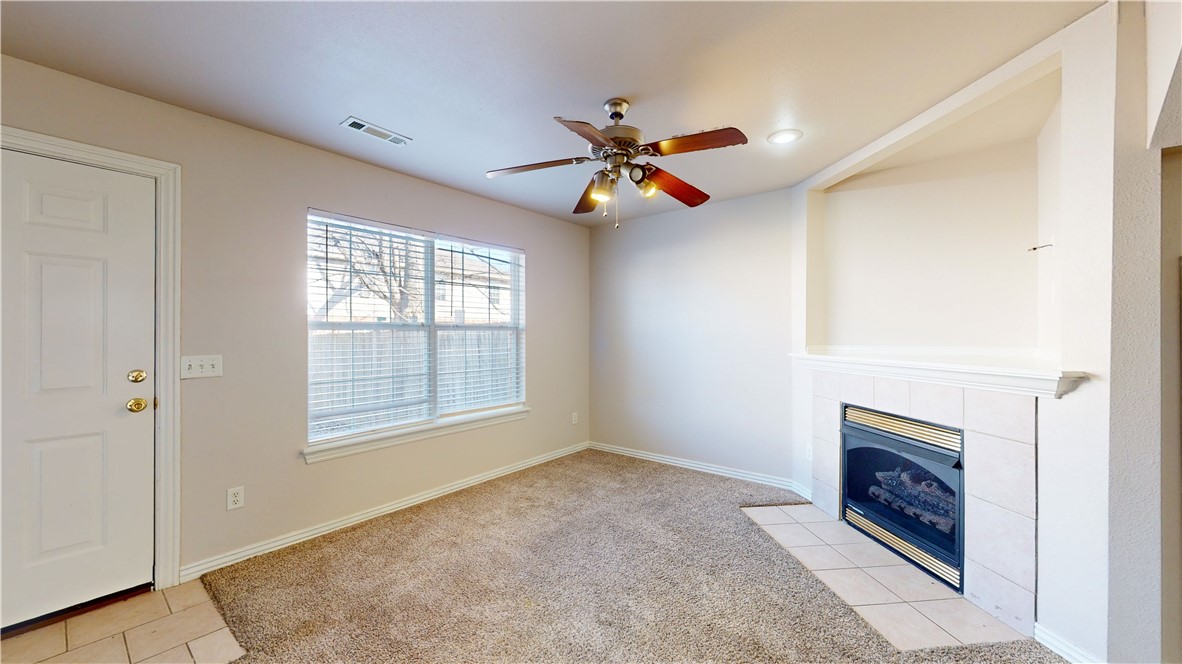
Vacant living room with beige carpet, tiled fireplace, ceiling fan, and large window with blinds.
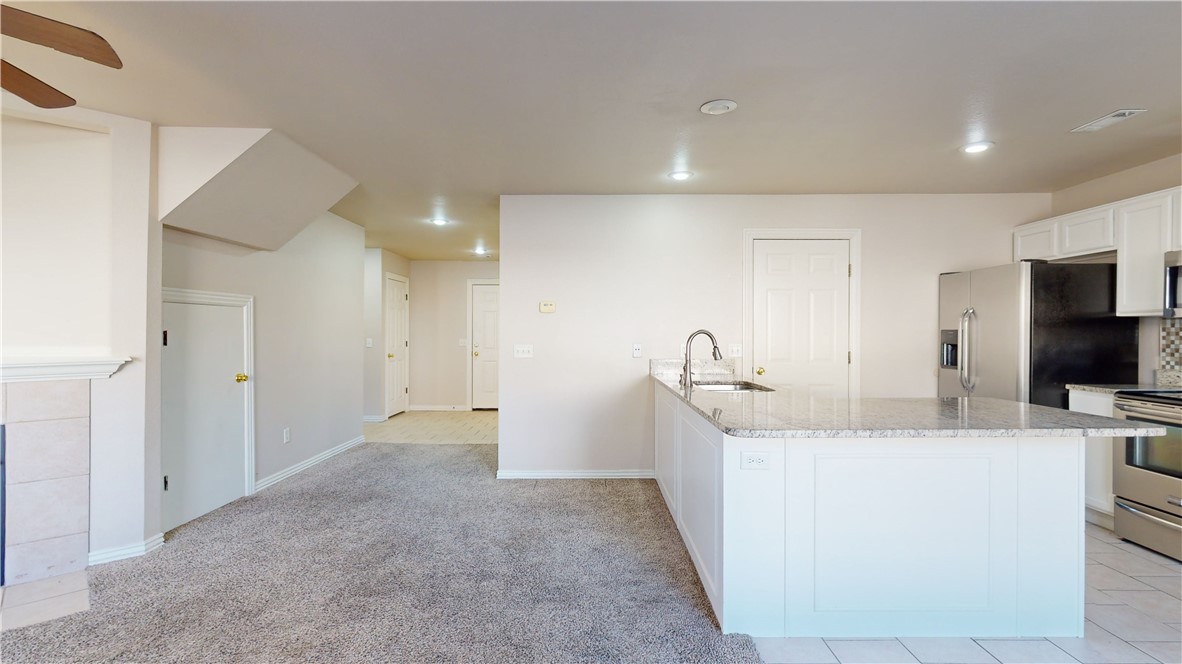
Open kitchen with a large white island and granite countertop beside a carpeted living area.
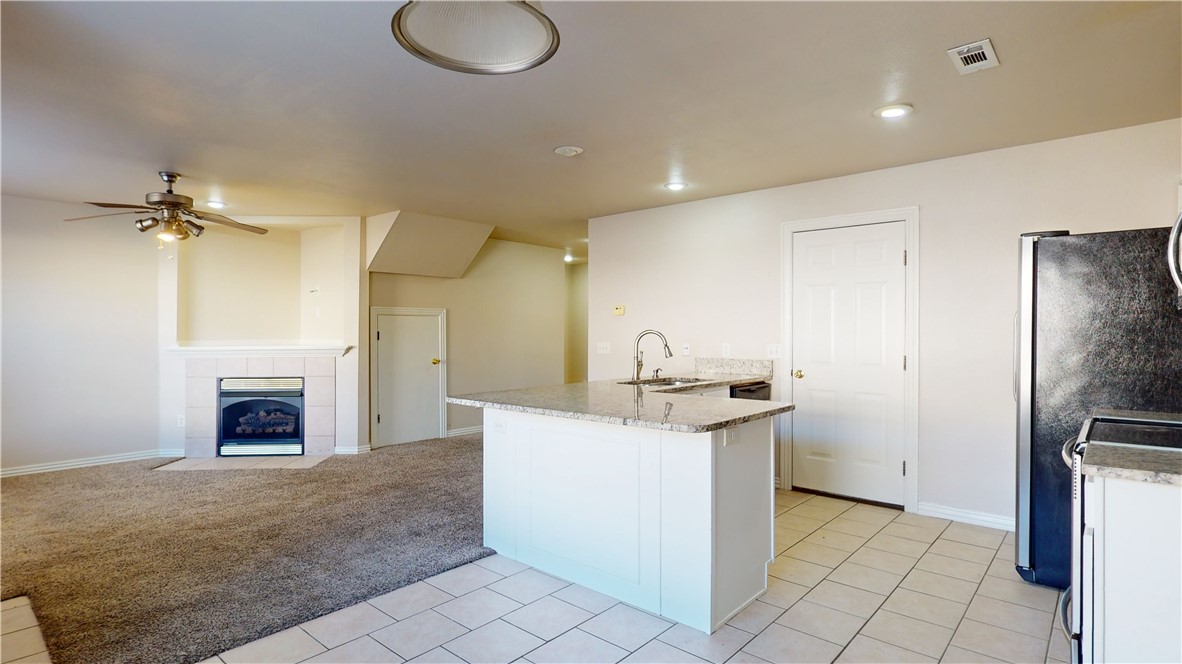
Open kitchen and living area with a white island, dark refrigerator, and fireplace.
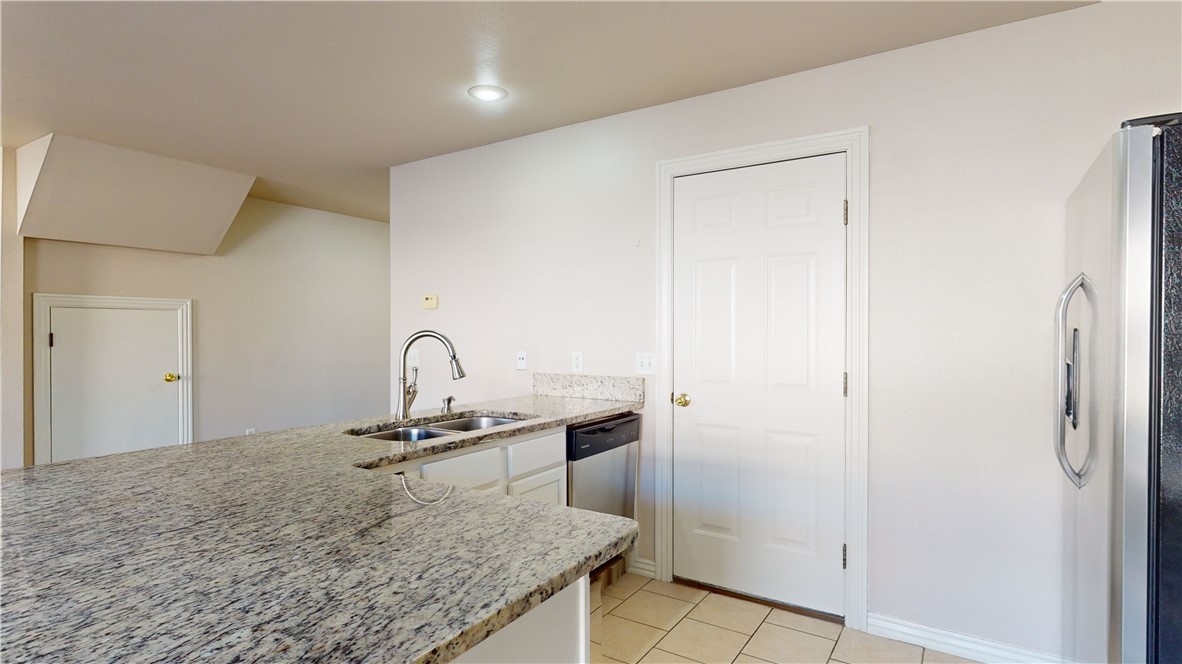
Vacant kitchen with granite peninsula, double-basin sink, and stainless steel appliances.
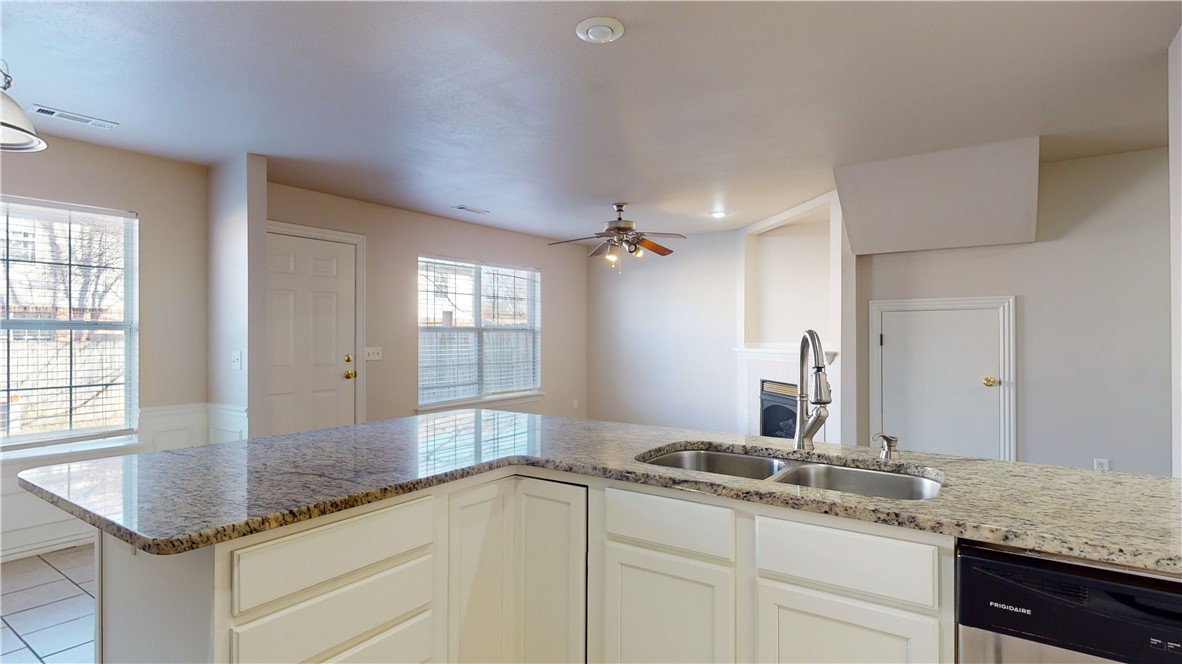
Kitchen with a large granite island and double-basin sink overlooking a living area with a fireplace.
Kitchen with white cabinets, stainless steel appliances, and a granite-topped island beside a large window.
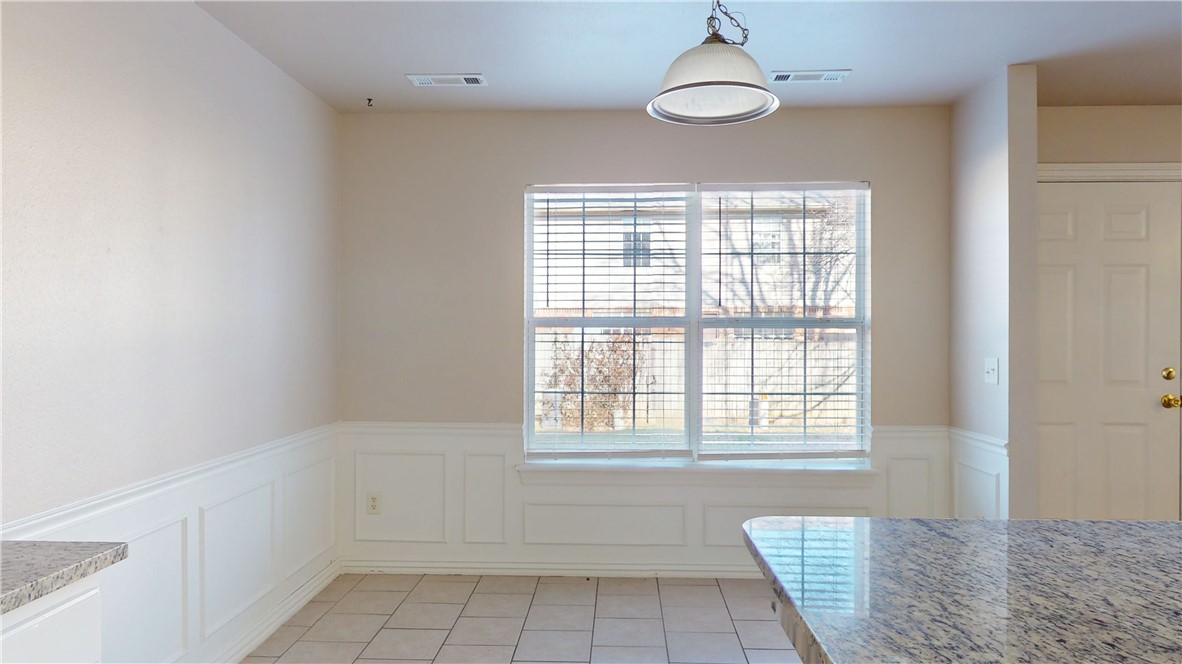
Kitchen breakfast area with tiled floor, paneled walls, and a large window.
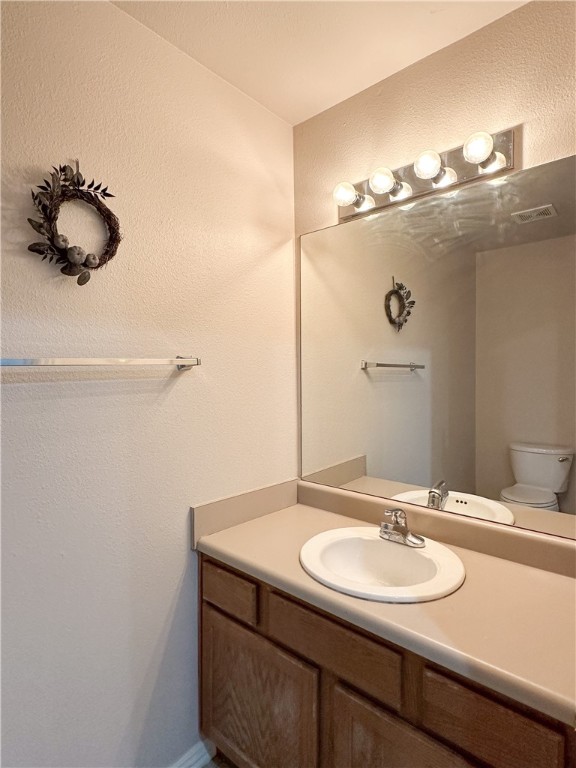
Bathroom vanity with a wood cabinet, oval sink, large mirror, and bright vanity lights.
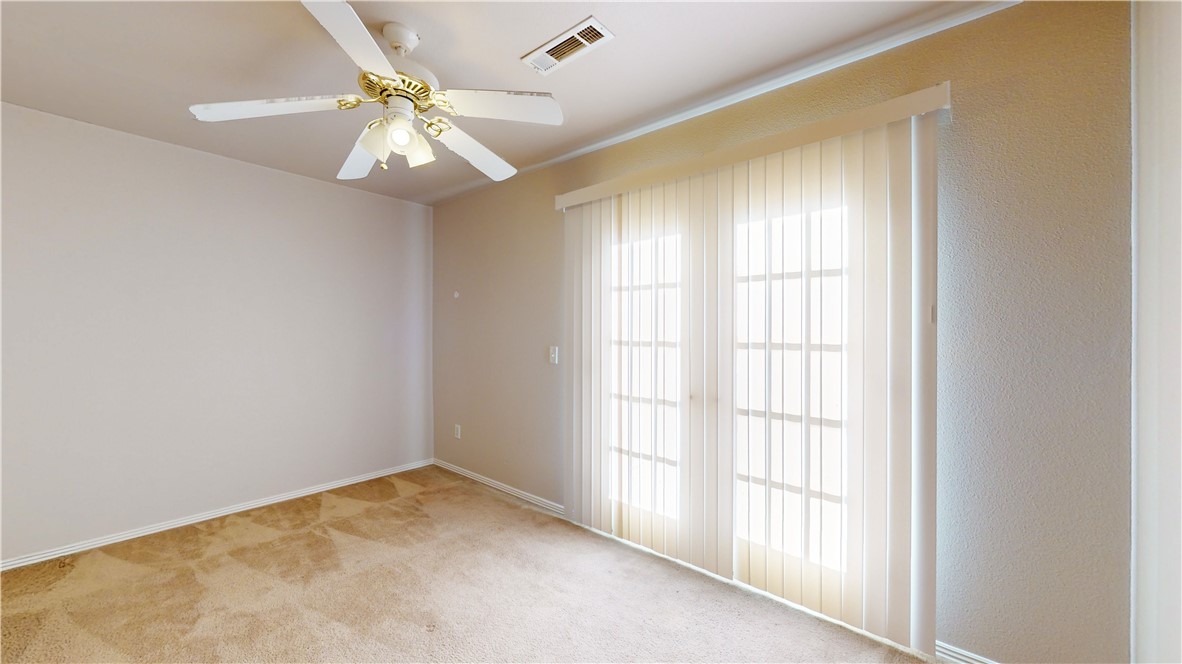
Empty bedroom with beige carpet, a ceiling fan, and a glass door behind vertical blinds.
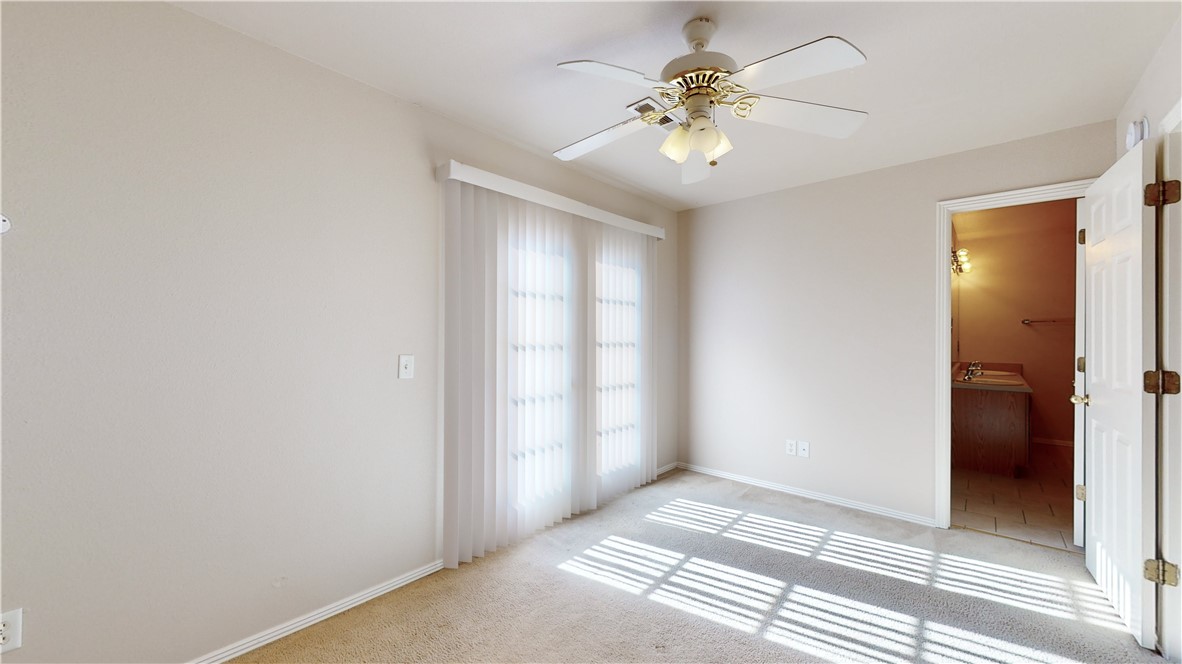
Empty carpeted bedroom with a ceiling fan, vertical blinds, and an open doorway to the bathroom.
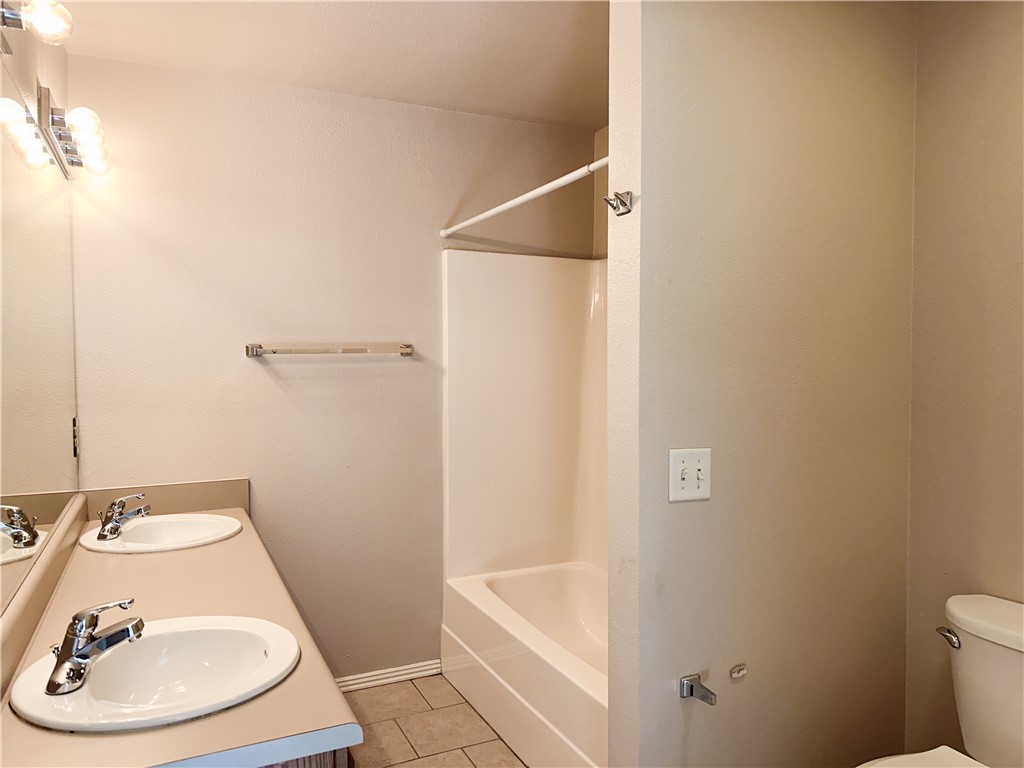
Bathroom with a double-sink vanity, large mirror, and bathtub with shower alcove.
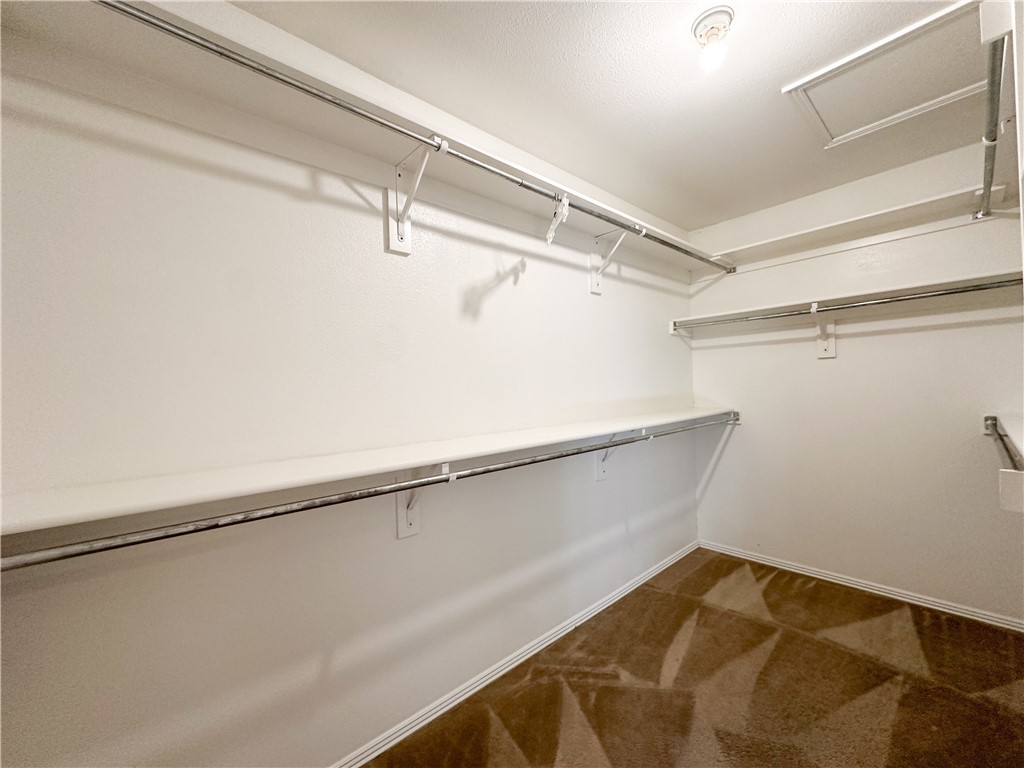
Empty walk-in closet with wraparound shelving and hanging rods above brown carpet.
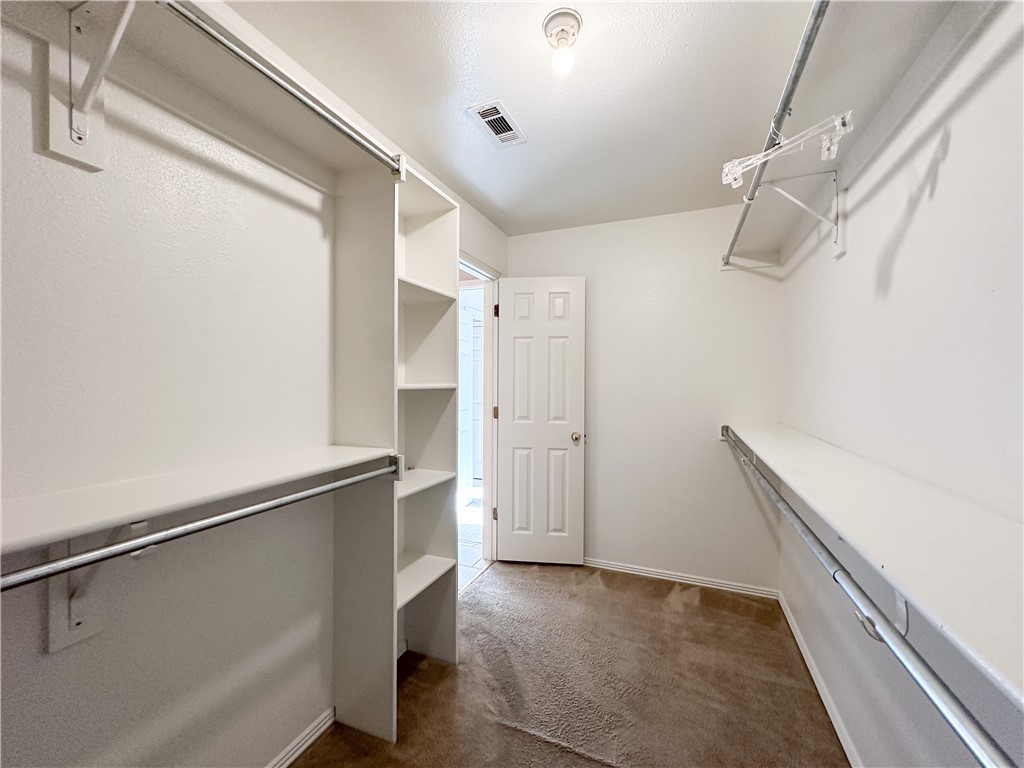
Walk-in closet with built-in shelves, hanging rods, and carpeted floor.
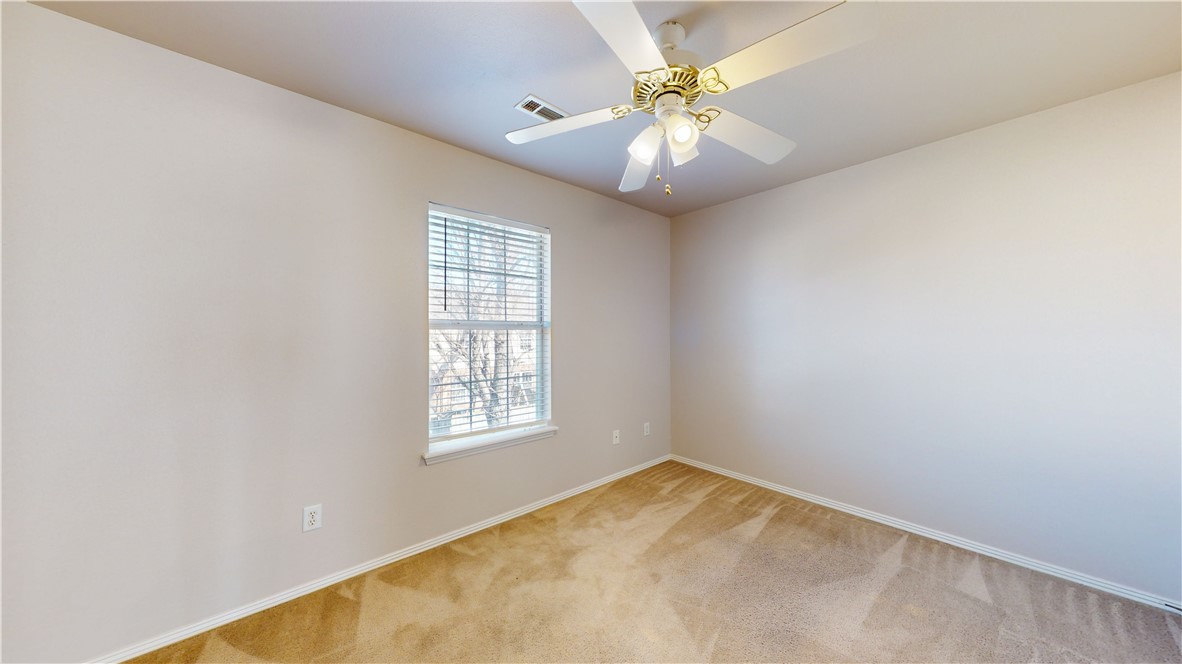
Vacant bedroom with tan carpet, a window with blinds, and a ceiling fan with lights.
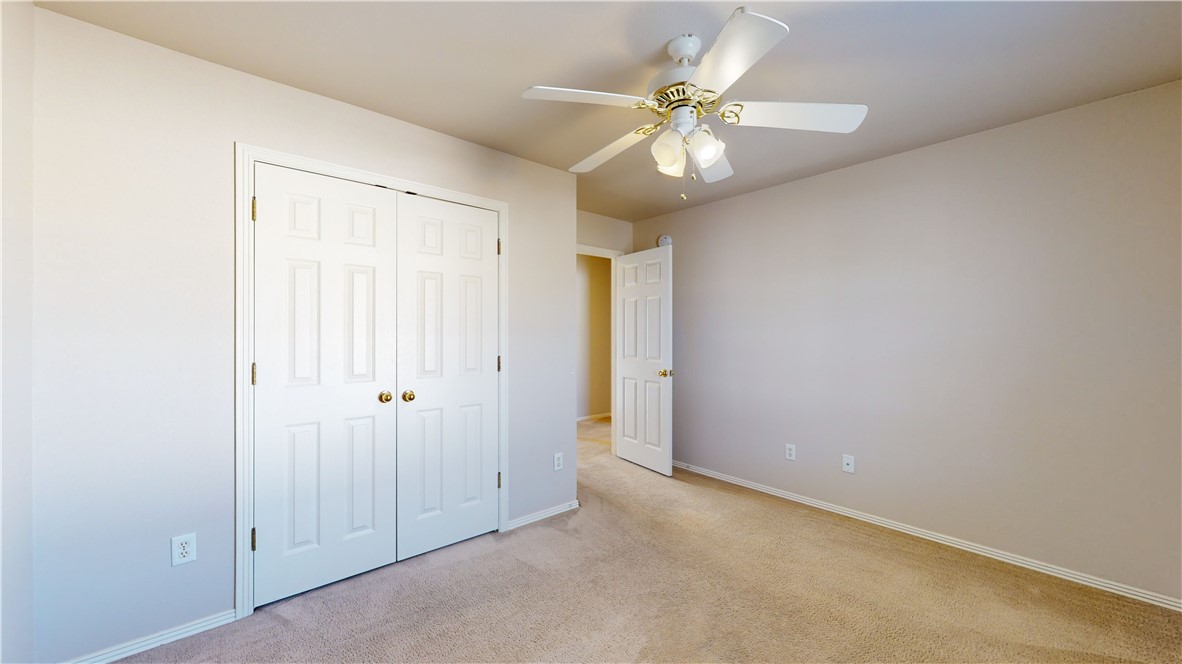
Empty bedroom with beige carpet, double closet doors, and a ceiling fan with lights.
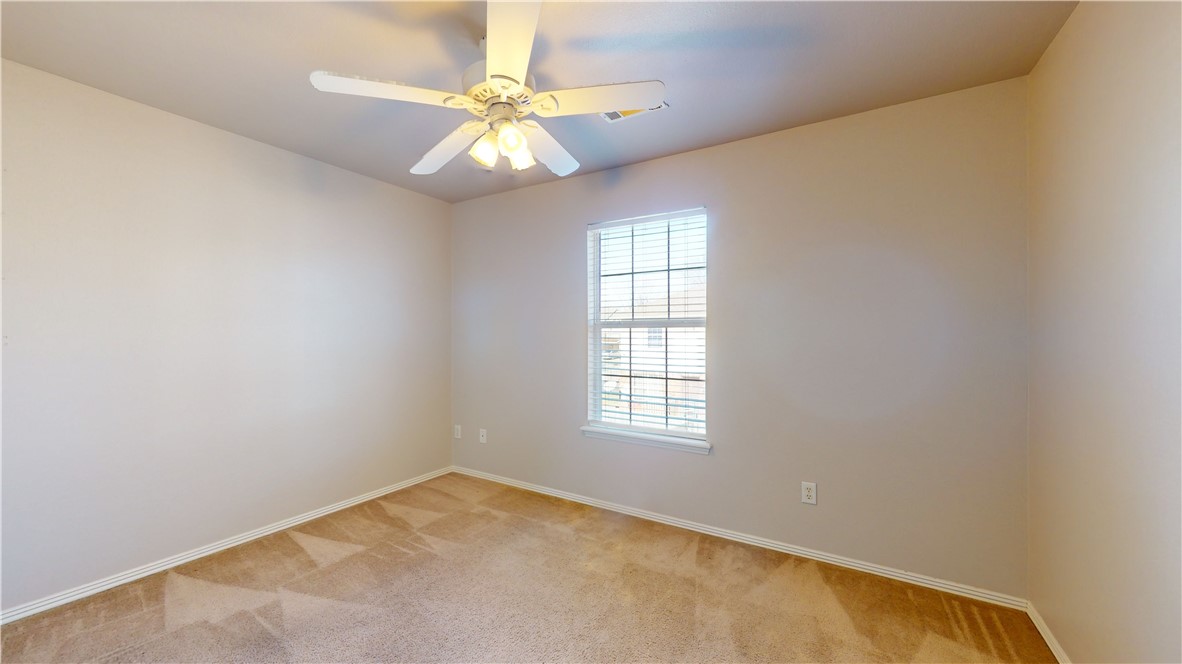
Empty bedroom with beige carpet, a ceiling fan, and a window with blinds.
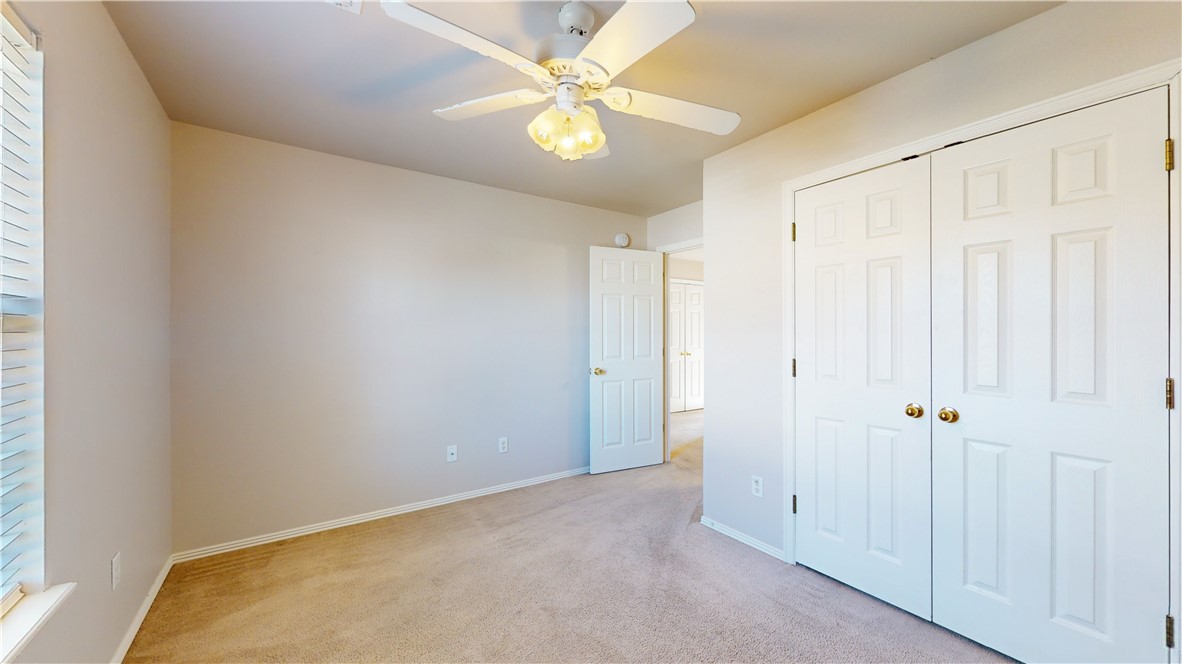
Empty bedroom with beige carpet, white double closet doors, and ceiling fan.
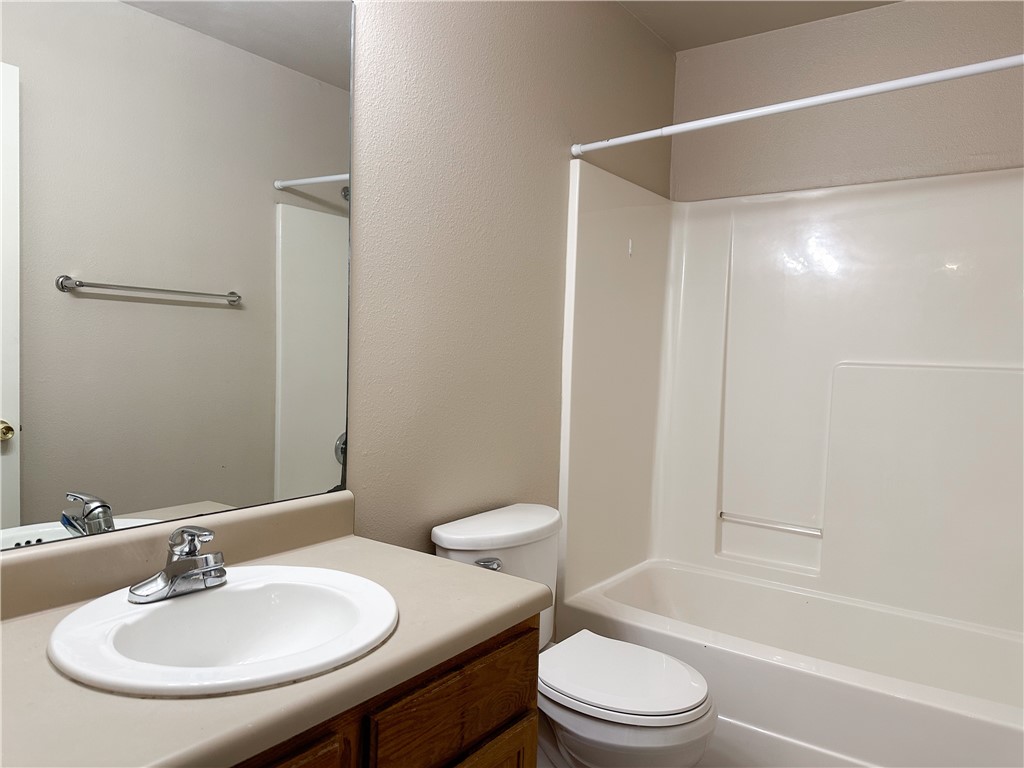
Bathroom with a wood vanity, large mirror, toilet, and white tub-shower surround.
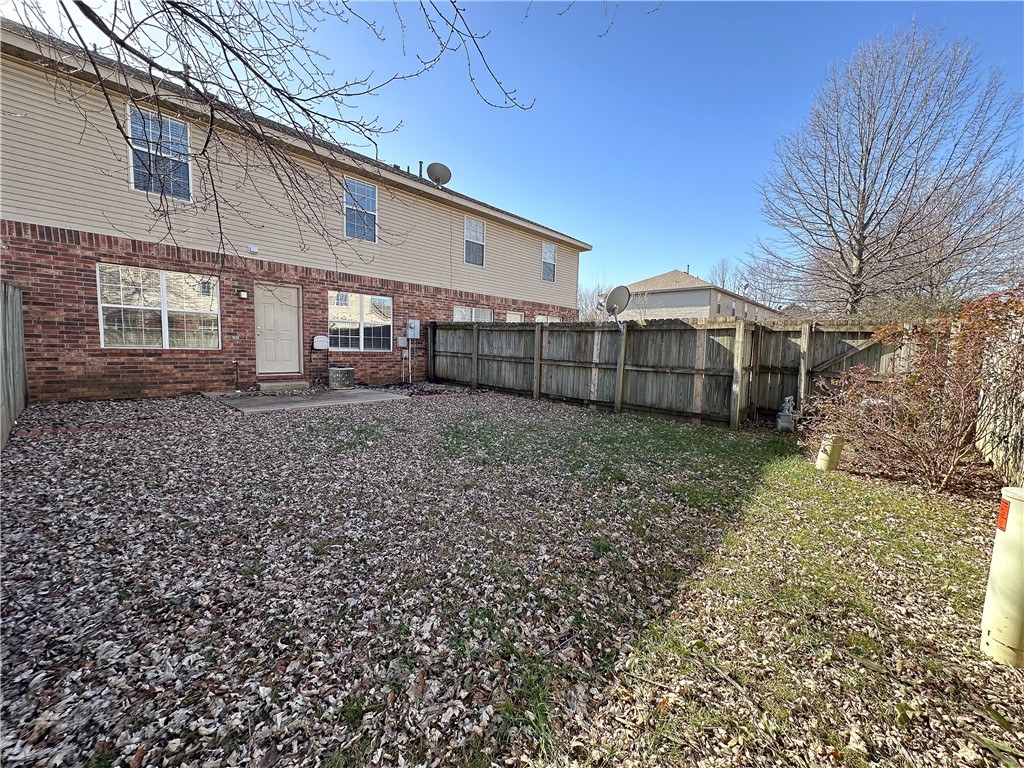
Fenced backyard behind a two-story brick-and-siding townhouse, with leaf-covered ground and bare trees.
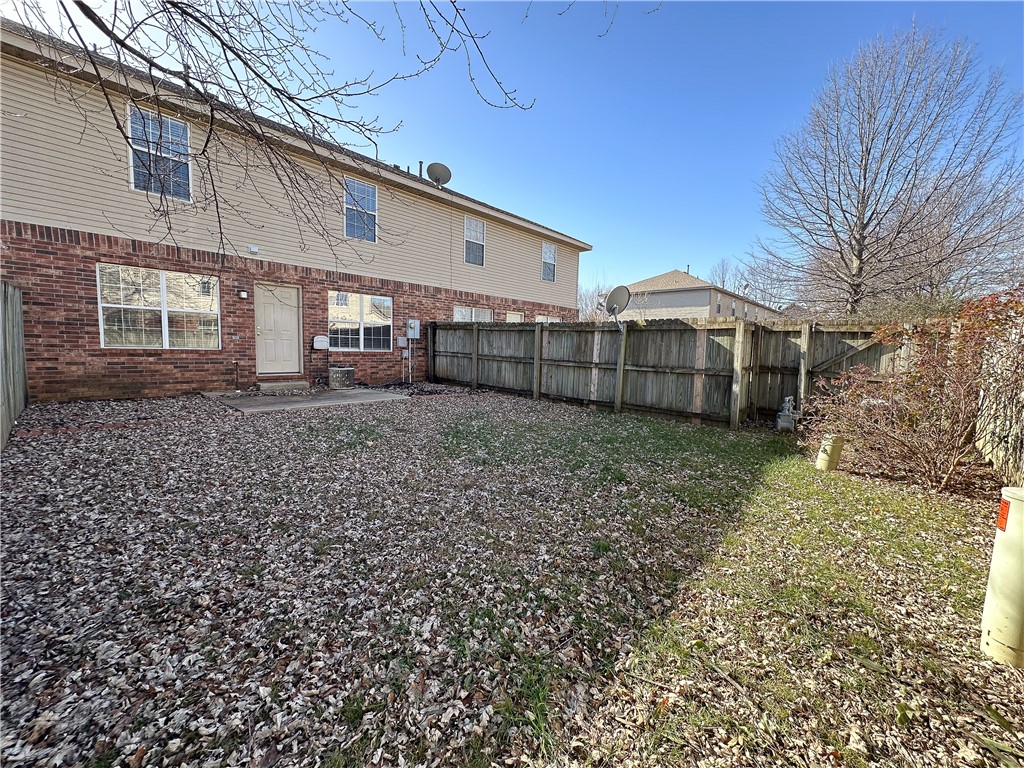
Fenced backyard with a leaf-covered lawn, wooden fence, and rear patio beside a two-story home.
SEE ALL PHOTOS
Brick home with a cream garage door and an upper-level balcony with white railing.
Kitchen with a granite peninsula, stainless steel appliances, white cabinets, and a large window.
Empty living room with beige carpet, a tiled fireplace, and a ceiling fan.
Vacant living room with beige carpet, tiled fireplace, ceiling fan, and large window with blinds.
Open kitchen with a large white island and granite countertop beside a carpeted living area.
Open kitchen and living area with a white island, dark refrigerator, and fireplace.
Vacant kitchen with granite peninsula, double-basin sink, and stainless steel appliances.
Kitchen with a large granite island and double-basin sink overlooking a living area with a fireplace.
Kitchen with white cabinets, stainless steel appliances, and a granite-topped island beside a large window.
Kitchen breakfast area with tiled floor, paneled walls, and a large window.
Bathroom vanity with a wood cabinet, oval sink, large mirror, and bright vanity lights.
Empty bedroom with beige carpet, a ceiling fan, and a glass door behind vertical blinds.
Empty carpeted bedroom with a ceiling fan, vertical blinds, and an open doorway to the bathroom.
Bathroom with a double-sink vanity, large mirror, and bathtub with shower alcove.
Empty walk-in closet with wraparound shelving and hanging rods above brown carpet.
Walk-in closet with built-in shelves, hanging rods, and carpeted floor.
Vacant bedroom with tan carpet, a window with blinds, and a ceiling fan with lights.
Empty bedroom with beige carpet, double closet doors, and a ceiling fan with lights.
Empty bedroom with beige carpet, a ceiling fan, and a window with blinds.
Empty bedroom with beige carpet, white double closet doors, and ceiling fan.
Bathroom with a wood vanity, large mirror, toilet, and white tub-shower surround.
Fenced backyard behind a two-story brick-and-siding townhouse, with leaf-covered ground and bare trees.
Fenced backyard with a leaf-covered lawn, wooden fence, and rear patio beside a two-story home.
Sold

830 W Melmar Drive

830 W Melmar Drive, Fayetteville, AR 72703

$218,950
This charming 3-bedroom, 2.5-bathroom residence is the perfect blend of comfort and affordability. Upstairs, you'll find three bedrooms, the primary boasting en suite bathroom and convenient walk-in closet. The kitchen features granite countertops and eat-in kitchen. Enjoy your own privacy fenced backyard, or take advantage of the single-car garage for added convenience. Whether you're looking to make your first home purchase or expand your investment portfolio, this property has value, comfort, and potential. Don't miss out on this great opportunity! Schedule your showing today!

3
beds

3
baths

1,496 Sq.Ft. LIVING AREA

2,426.29 Sq.Ft. lot

Features & Amenities

Interior

  • total bedrooms3
  • Total bathrooms3
  • full bathrooms2
  • half bathroom1
  • Laundry room Washer Hookup, Dryer Hookup
  • Flooring Carpet, Ceramic Tile
  • Fireplace Family Room, Gas Log
  • APPLIANCES Dryer, Dishwasher, Electric Oven, Electric Water Heater, Microwave Hood Fan, Microwave, Refrigerator, Washer, Plumbed For Ice Maker
  • other interior Features Ceiling Fan(s), Eat-in Kitchen, Granite Counters, Walk-In Closet(s)

Area & Lot

  • Status Sold
  • Date Sold February 23, 2024
  • Living Area1,496 Sq.Ft.
  • Lot Area2,426.29 Sq.Ft.
  • MLS® ID1264403
  • TypeTownhouse
  • YEAR BUILT2002
  • Water FrontageNone
  • School DistrictFayetteville

Exterior

  • STORIES2
  • water SourcePublic
  • utilitiesCable Available, Electricity Available, Natural Gas Available, Phone Available, Sewer Available, Water Available
  • roofArchitectural, Shingle
  • lot featuresLevel
  • parkingAttached, Garage, Asphalt, Garage Door Opener
  • HEAT TYPECentral, Electric
  • AIR CONDITIONINGCentral Air, Electric
  • sewerPublic Sewer
  • SubstructureSlab
  • security FeaturesSmoke Detector(s)

Financial

  • Sales Price$218,950
  • Real Estate Tax $1,561/yr
  • Zoning N
View Virtual Tour

Work With Rebecca

I am committed to guiding you every step of the way—whether you're buying a home, selling a property, or securing a mortgage. Whatever your needs, I've got you covered.

Follow Me on Instagram