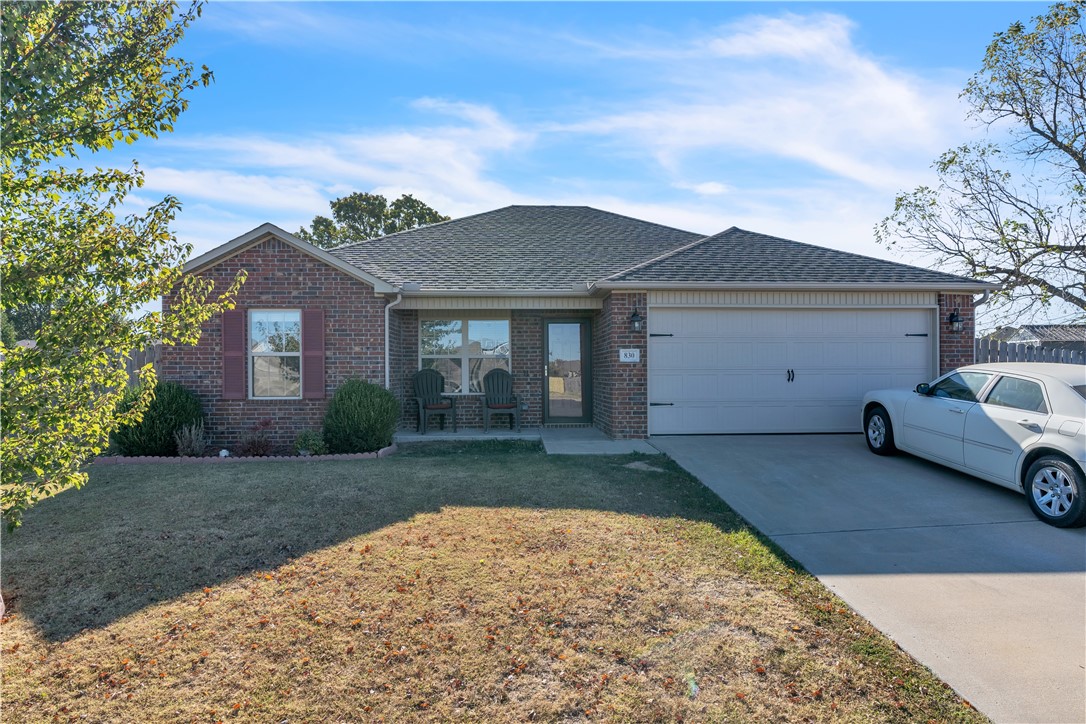
Single-story brick home with a white garage door, two chairs by the entry, and a car in the driveway.
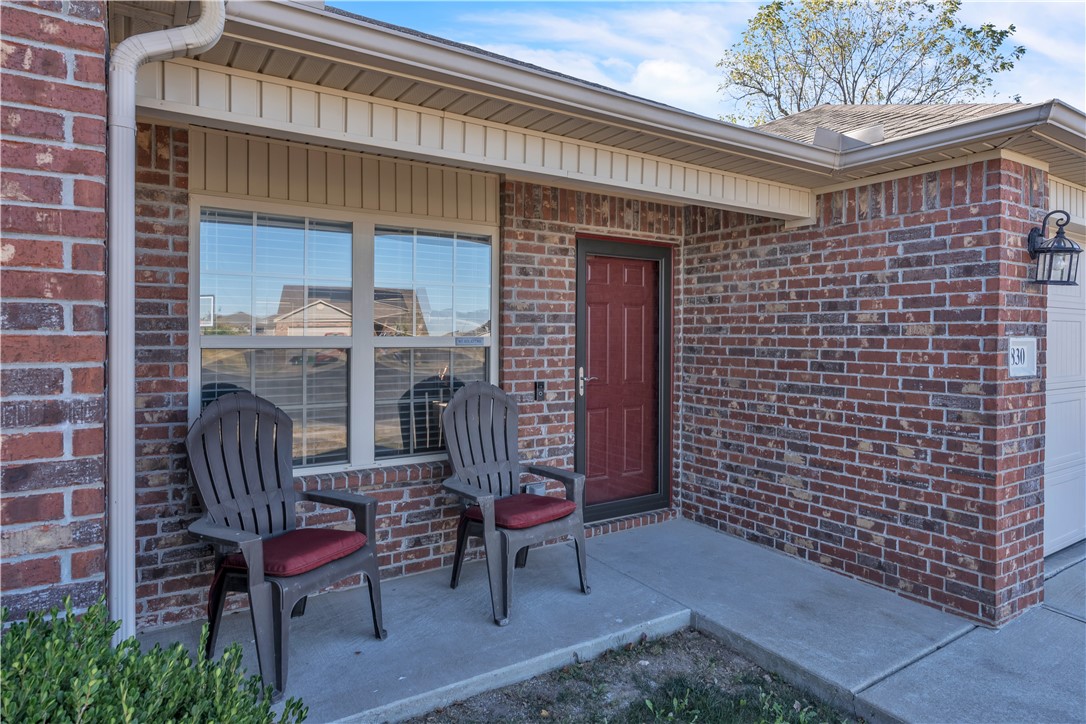
Brick home entrance with a red door, covered porch, and two chairs.
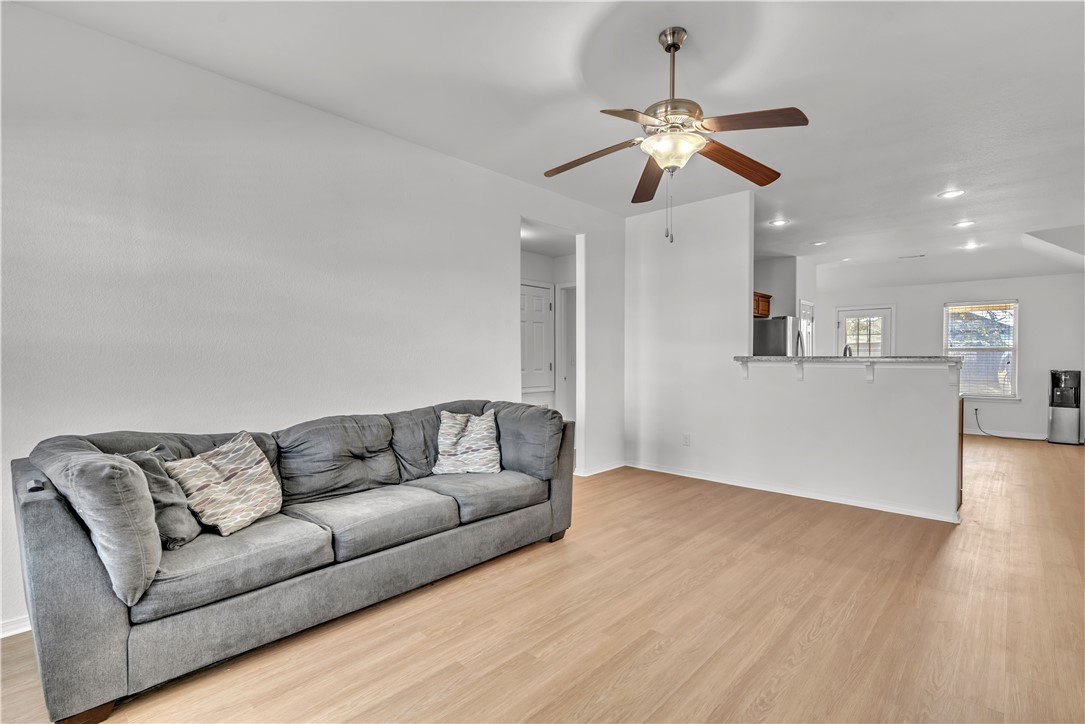
Living room with gray sofa and ceiling fan, opening to a kitchen with a breakfast bar.
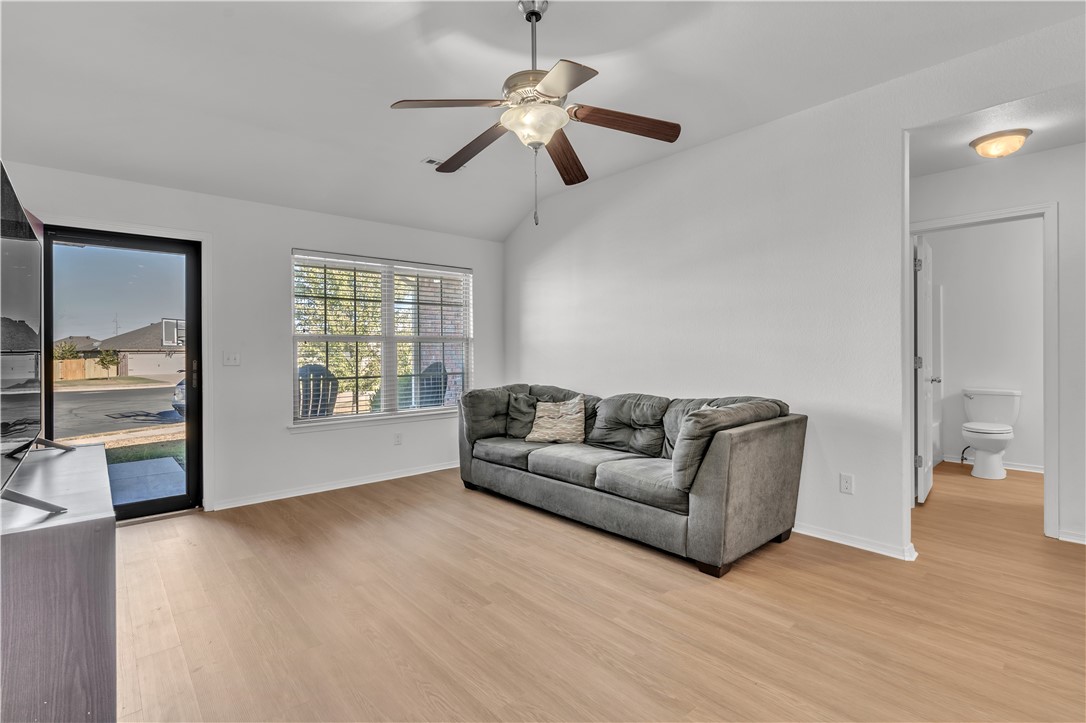
Living room with a gray sofa, ceiling fan, wood-look flooring, and an adjoining bathroom.
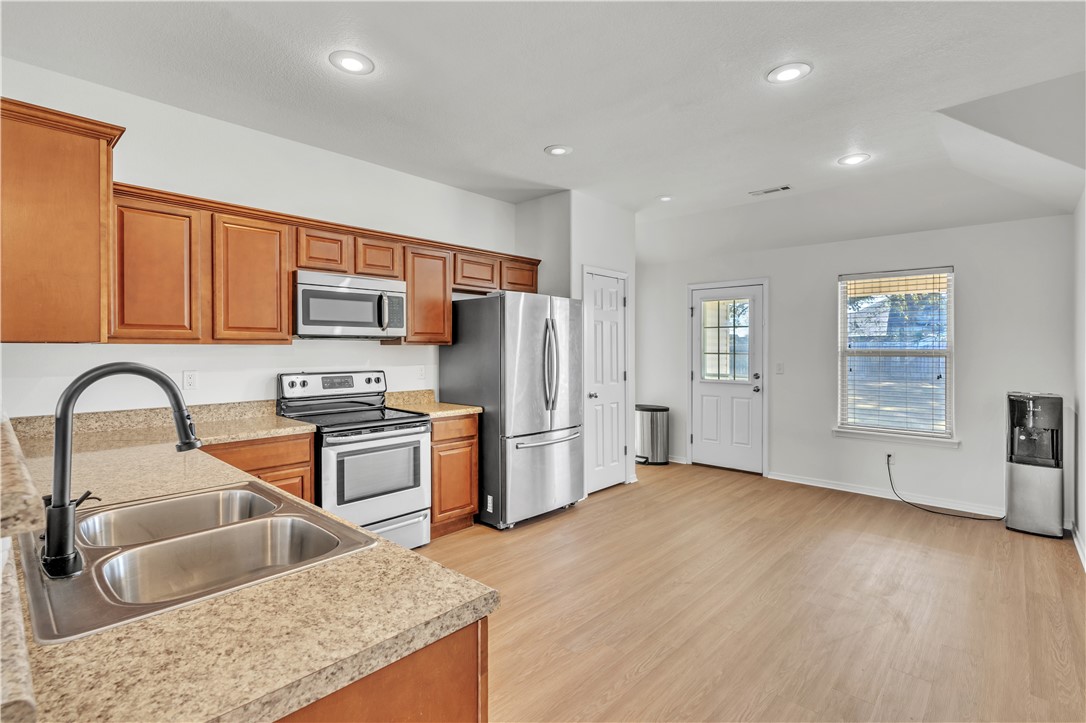
Vacant kitchen with warm wood cabinets, granite counters, and stainless steel appliances.
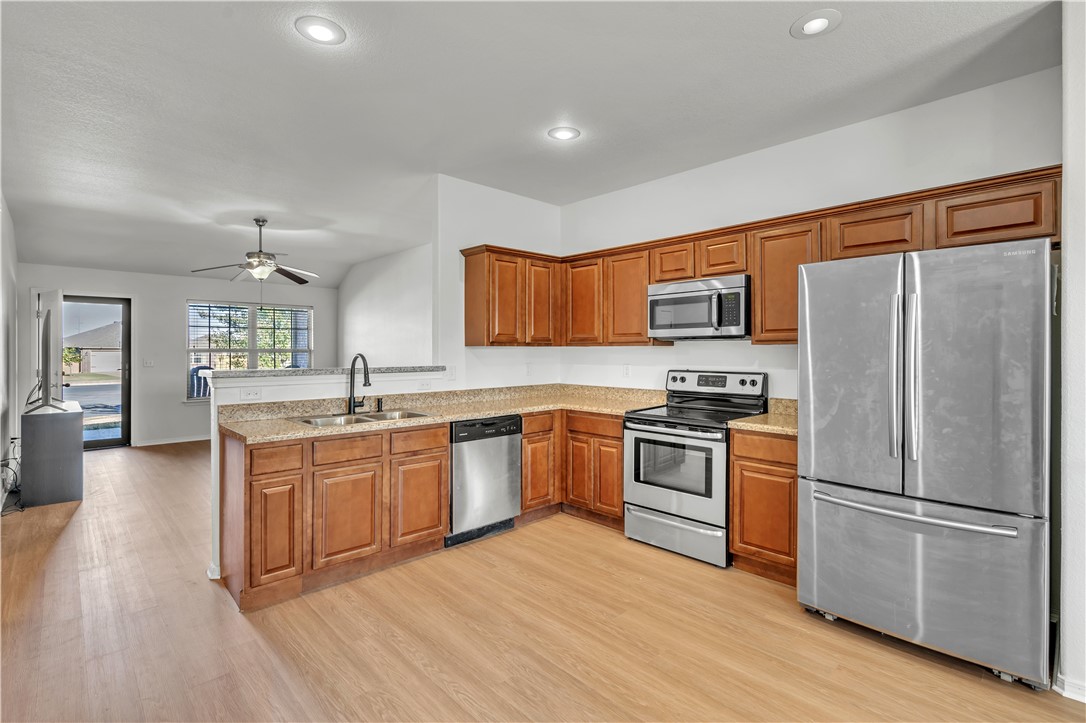
Kitchen with warm wood cabinets, stone counters, and stainless steel appliances.
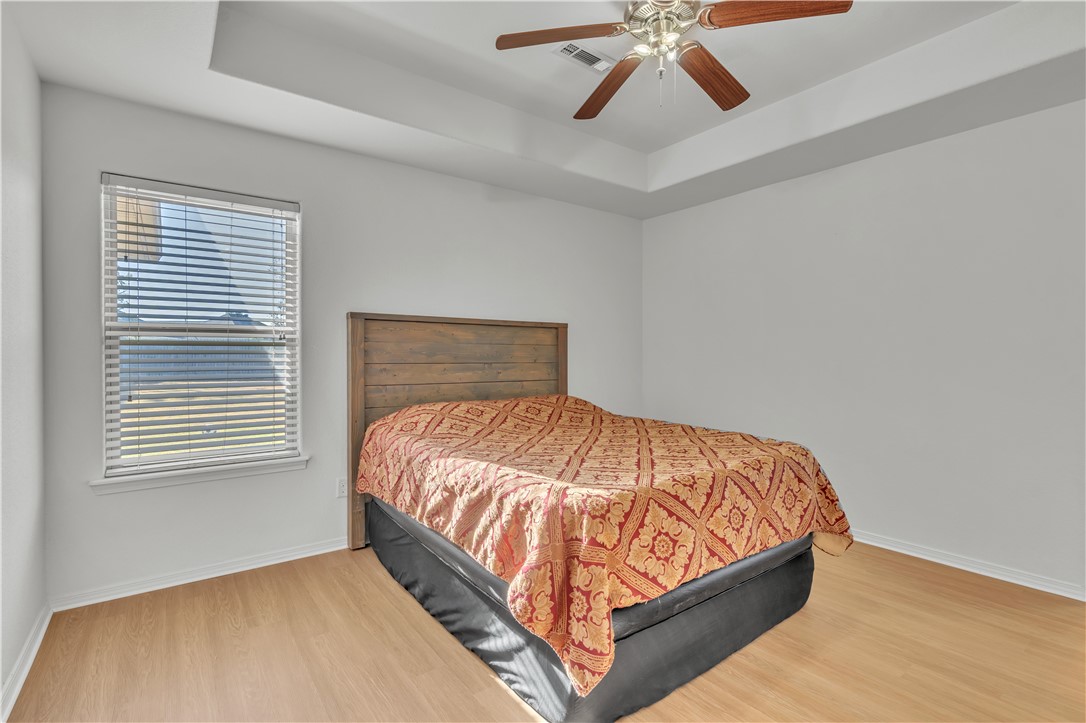
Bedroom with a red and gold quilt, rustic wood headboard, and tray ceiling.
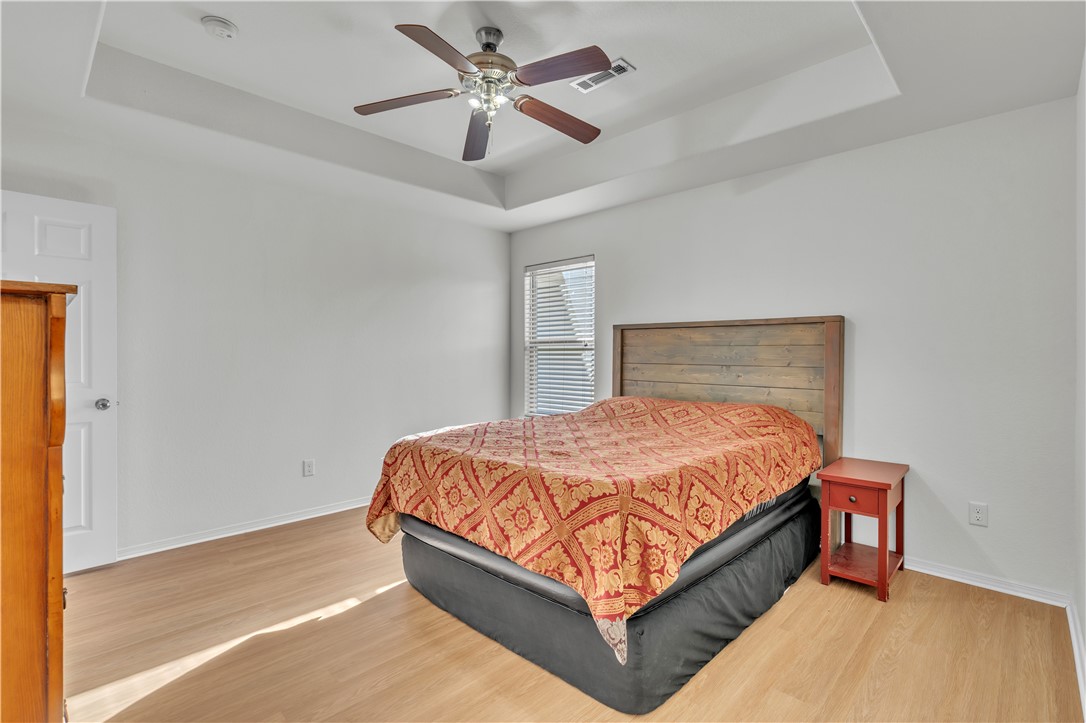
Bedroom with a red-and-gold patterned bedspread, wood headboard, and tray ceiling with ceiling fan.
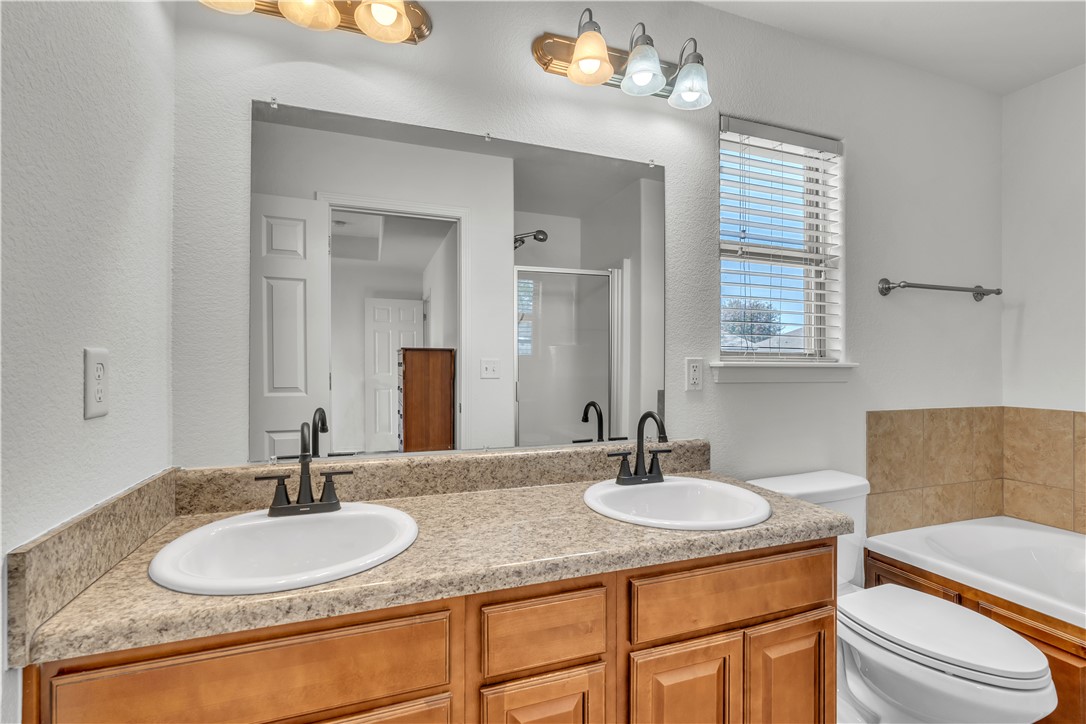
Bathroom with a double-sink wood vanity, large mirror, and bathtub beside a window.
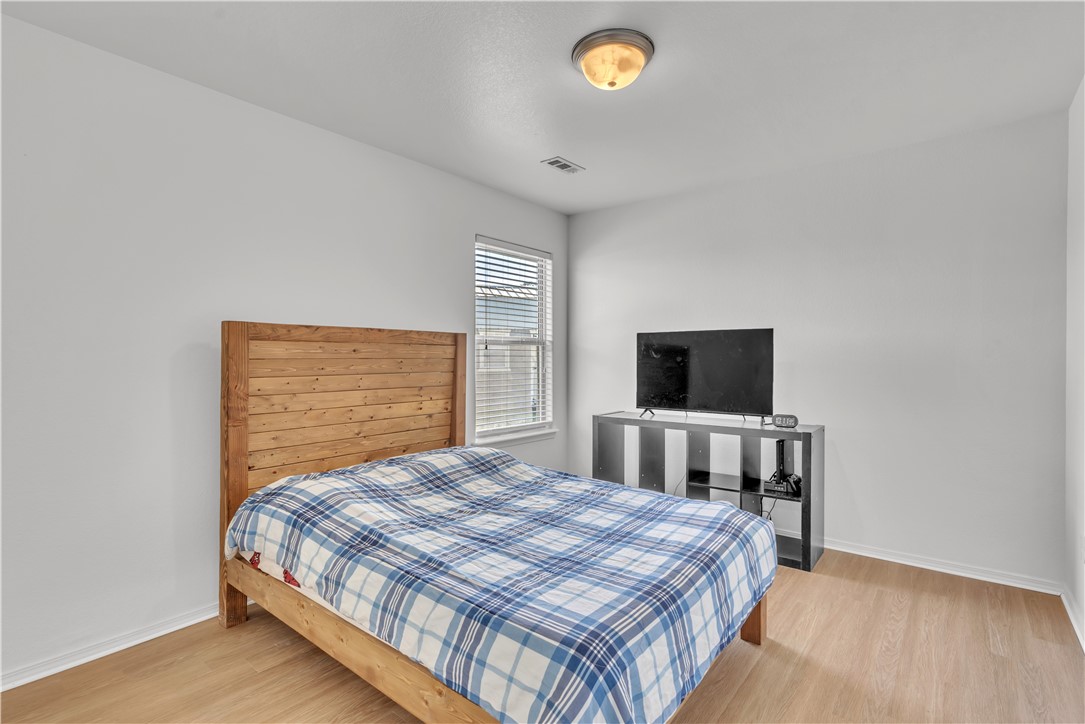
Bedroom with a wooden bed and plaid bedding, a window with blinds, and a television.
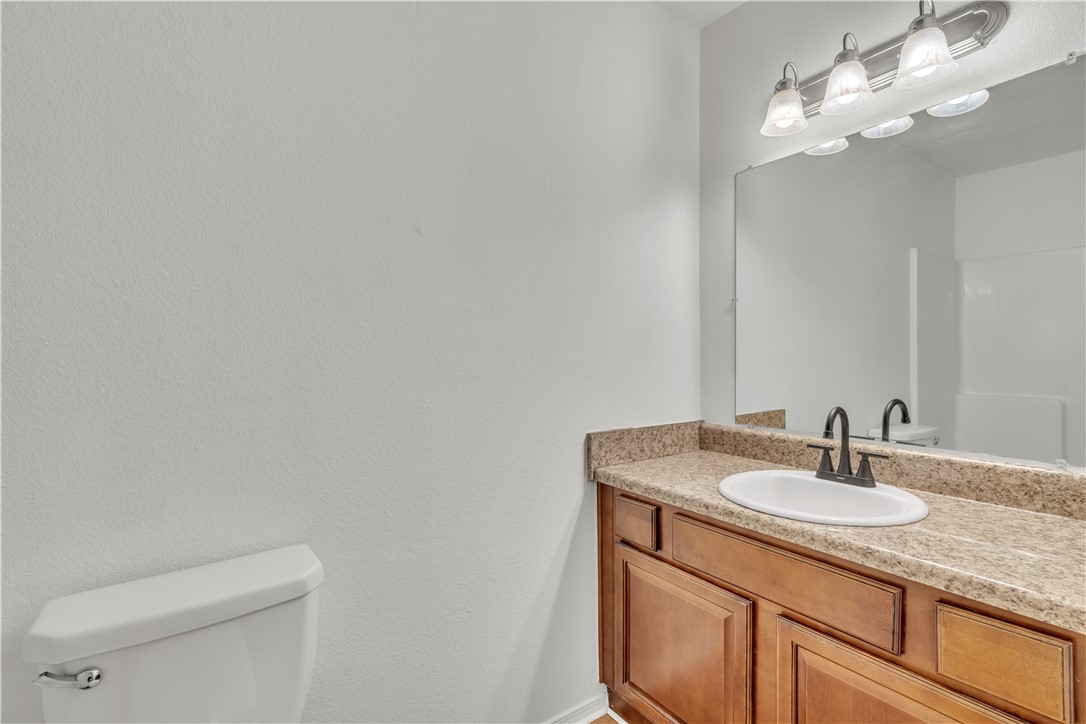
Bathroom vanity with tan countertop, oval sink, dark faucet, and toilet.
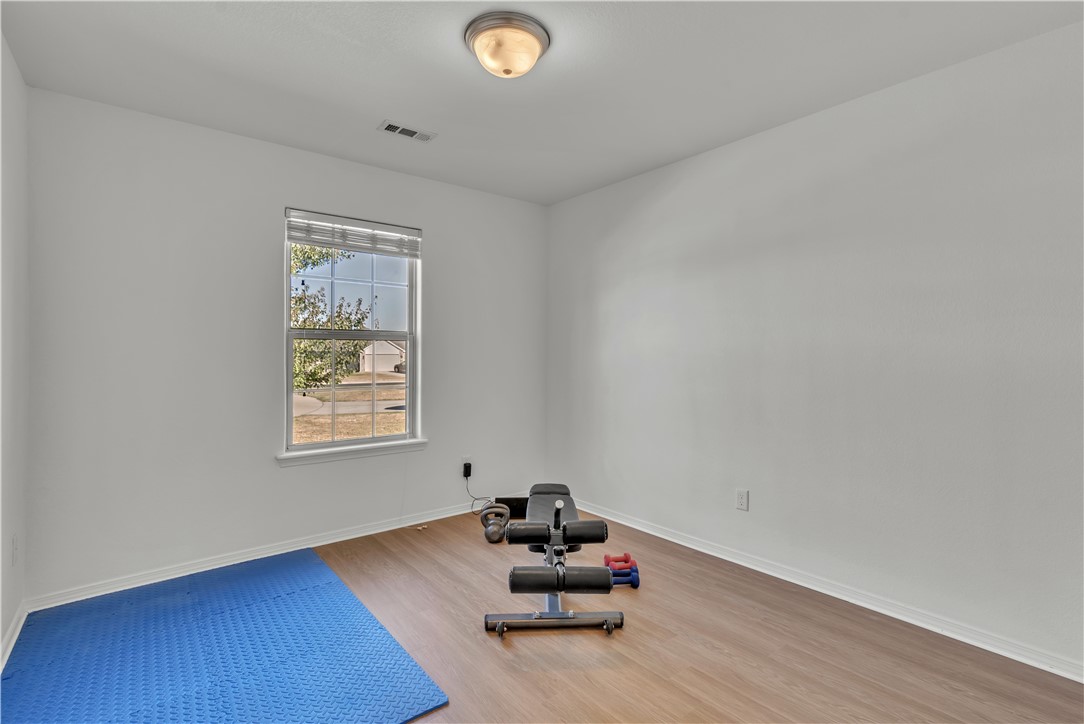
Exercise room with a blue floor mat, weight bench, and dumbbells beside a window.
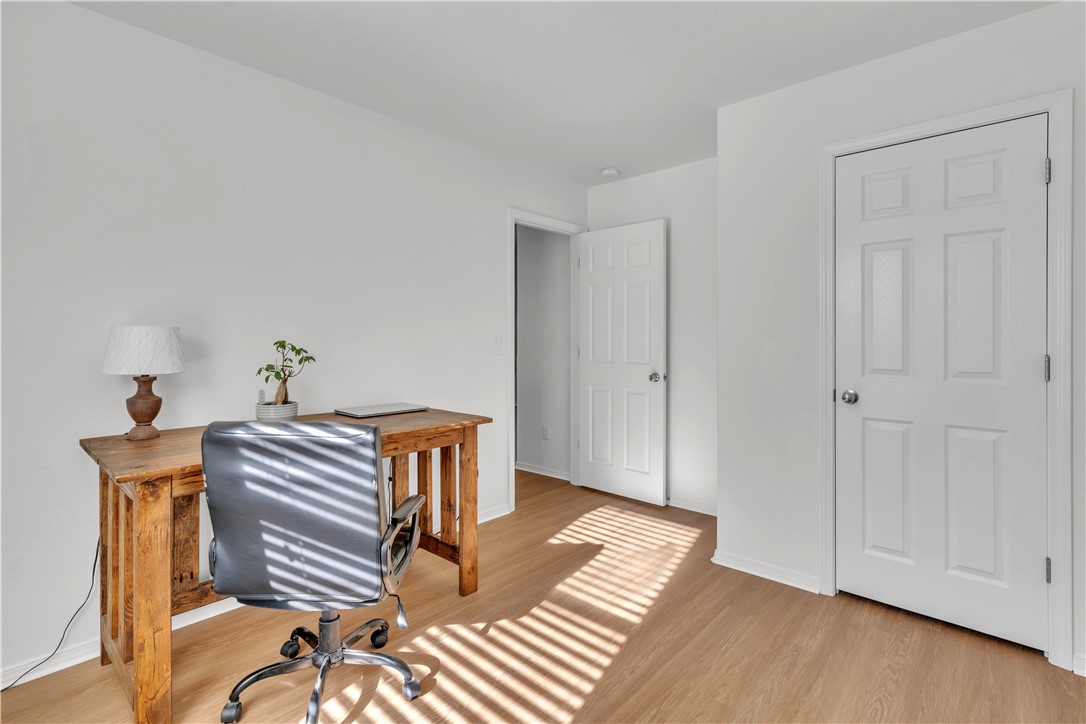
Home office with a rustic wooden desk and sunlight casting striped shadows across the floor.
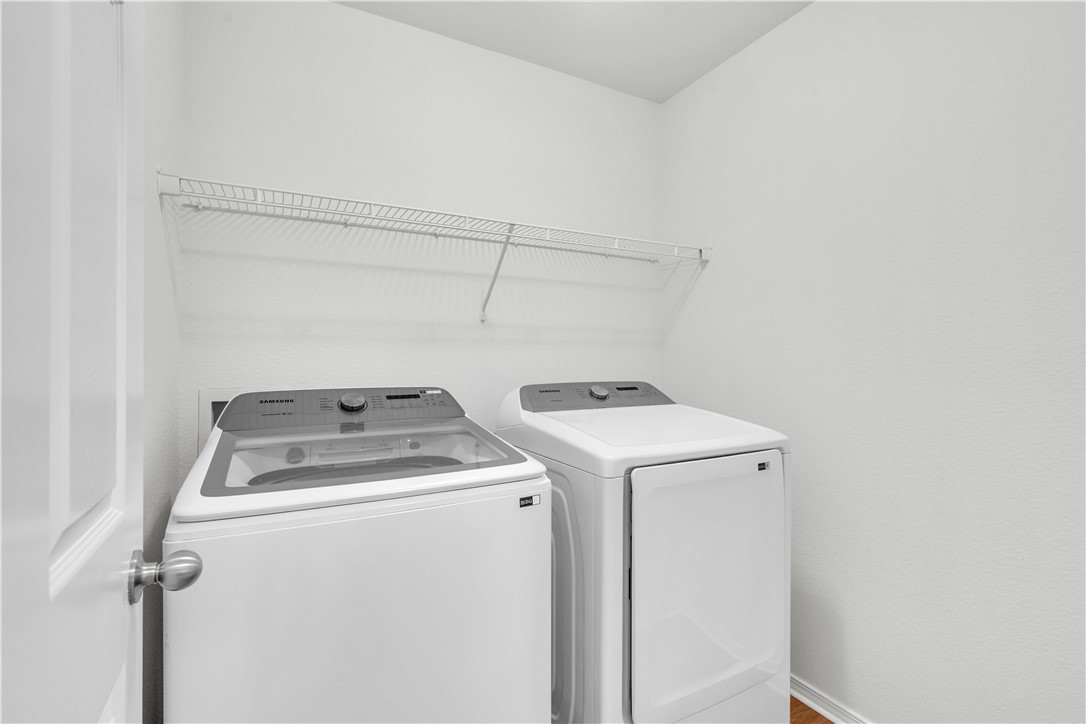
Laundry room with a Samsung washer and dryer beneath a wire storage shelf.
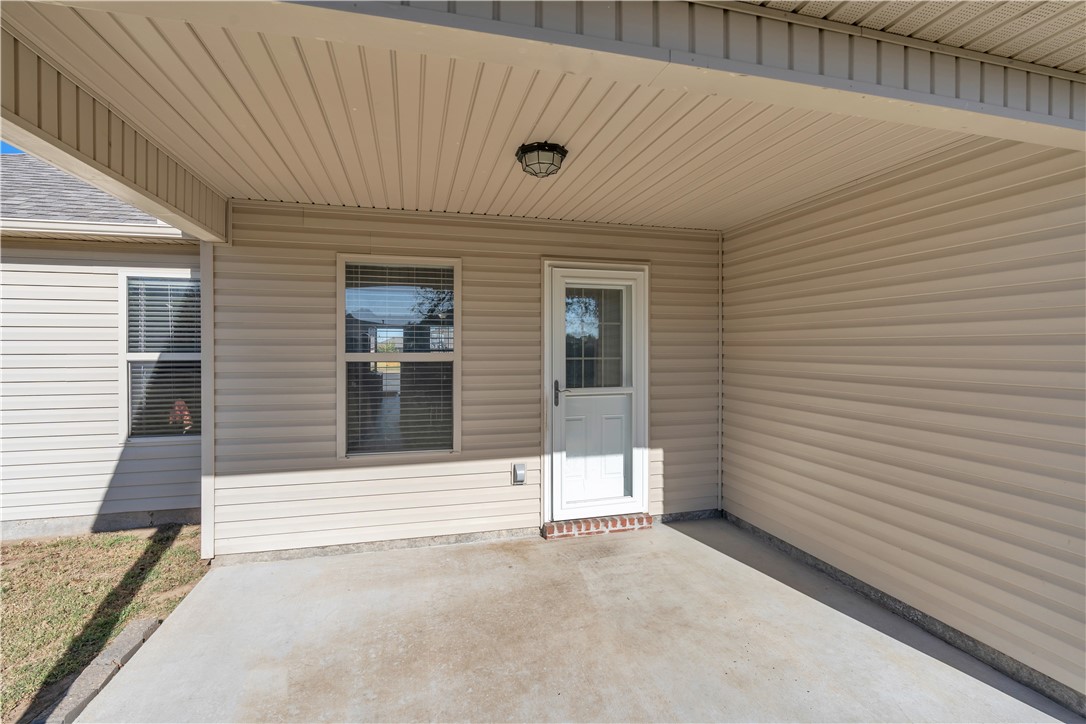
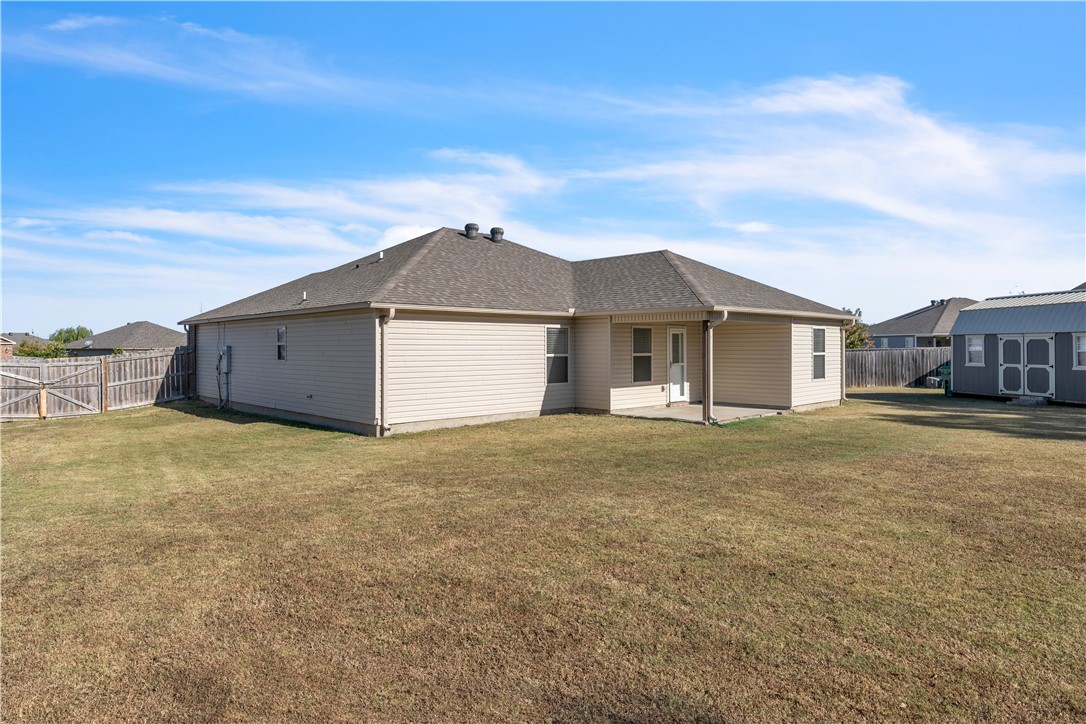
Covered concrete patio with beige siding, a white door, and a paneled ceiling.
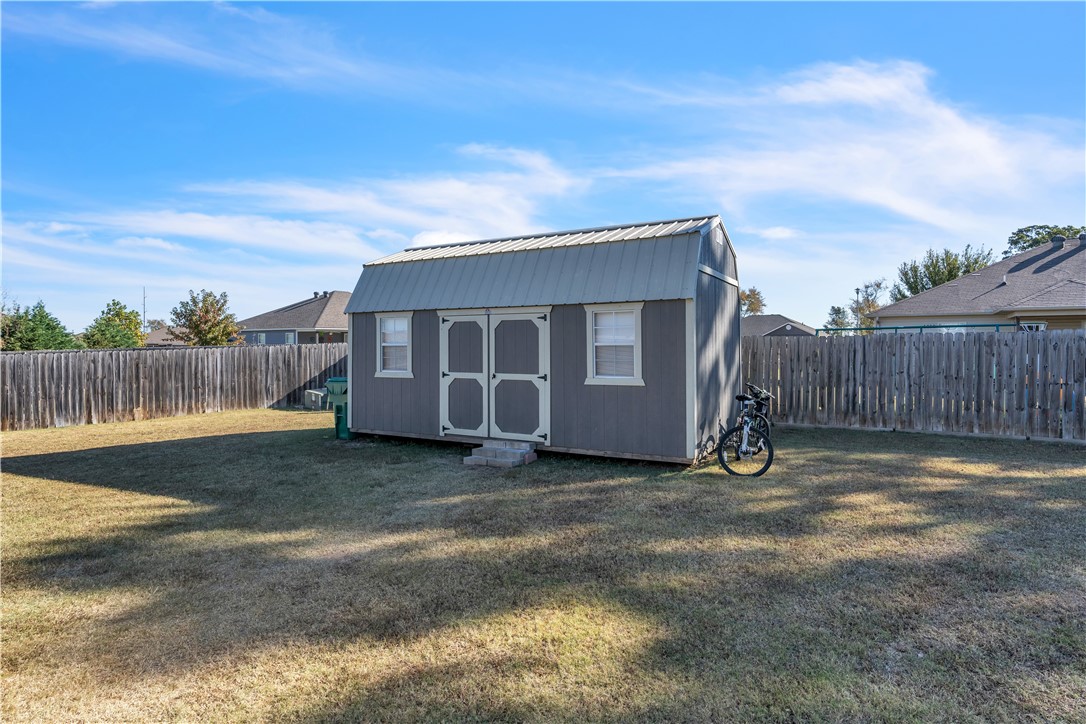
Gray backyard shed with double doors and windows in a fenced lawn; a bicycle leans beside it.
Rear of a beige single-story house with a covered patio, fenced lawn, and detached shed.
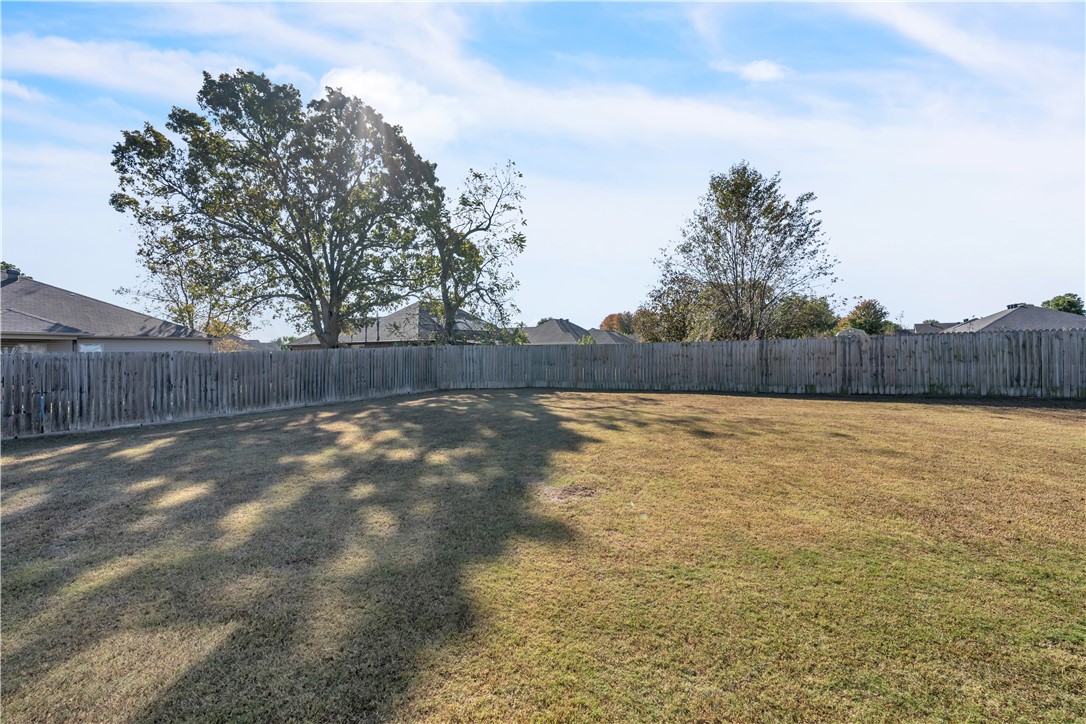
Fenced backyard with a broad lawn, mature trees, and neighboring rooftops beyond the fence.
SEE ALL PHOTOS
Single-story brick home with a white garage door, two chairs by the entry, and a car in the driveway.
Brick home entrance with a red door, covered porch, and two chairs.
Living room with gray sofa and ceiling fan, opening to a kitchen with a breakfast bar.
Living room with a gray sofa, ceiling fan, wood-look flooring, and an adjoining bathroom.
Vacant kitchen with warm wood cabinets, granite counters, and stainless steel appliances.
Kitchen with warm wood cabinets, stone counters, and stainless steel appliances.
Bedroom with a red and gold quilt, rustic wood headboard, and tray ceiling.
Bedroom with a red-and-gold patterned bedspread, wood headboard, and tray ceiling with ceiling fan.
Bathroom with a double-sink wood vanity, large mirror, and bathtub beside a window.
Bedroom with a wooden bed and plaid bedding, a window with blinds, and a television.
Bathroom vanity with tan countertop, oval sink, dark faucet, and toilet.
Exercise room with a blue floor mat, weight bench, and dumbbells beside a window.
Home office with a rustic wooden desk and sunlight casting striped shadows across the floor.
Laundry room with a Samsung washer and dryer beneath a wire storage shelf.
Covered concrete patio with beige siding, a white door, and a paneled ceiling.
Gray backyard shed with double doors and windows in a fenced lawn; a bicycle leans beside it.
Rear of a beige single-story house with a covered patio, fenced lawn, and detached shed.
Fenced backyard with a broad lawn, mature trees, and neighboring rooftops beyond the fence.
Sold

830 Meadowridge Court

830 Meadowridge Court, Centerton, AR 72719

$295,000
Location is everything with this 4 bedroom, 2 bath home perfectly located in Centerton near schools, shopping, restaurants, parks and so much more. This beautiful home offers a split floor plan with the 4th bedroom tucked behind the kitchen making it an ideal office space or private guest bedroom. The covered back patio overlooks the expansive backyard that is perfect for entertaining. There is also a 10x20 Derkson shed that will remain with the property. The home has been recently updated with fresh interior paint, new LVP flooring throughout, new water heater, and roof replaced in 2022. Schedule your showing today!

4
beds

2
baths

1,496 Sq.Ft. LIVING AREA

0.34 Acres lot

Features & Amenities

Interior

  • total bedrooms4
  • Total bathrooms2
  • full bathrooms2
  • Laundry room Washer Hookup, Dryer Hookup
  • Flooring Luxury Vinyl, Luxury Vinyl Plank
  • APPLIANCES Dishwasher, ENERGY STAR Qualified Appliances, Electric Cooktop, Electric Water Heater, Disposal, Microwave Hood Fan, Microwave, Refrigerator, Smooth Cooktop, Self Cleaning Oven
  • other interior Features Ceiling Fan(s), Split Bedrooms

Area & Lot

  • Status Sold
  • Date Sold November 19, 2024
  • Living Area1,496 Sq.Ft.
  • Lot Area0.34 Acres
  • MLS® ID1289608
  • TypeResidential
  • YEAR BUILT2015
  • NeighborhoodCenterton
  • Water FrontageNone
  • School DistrictBentonville

Exterior

  • STORIES1
  • water SourcePublic
  • utilitiesElectricity Available, Sewer Available, Water Available
  • PoolNone
  • roofAsphalt, Shingle
  • lot featuresCul-De-Sac, City Lot, Landscaped, Level, Subdivision
  • parkingAttached, Garage, Garage Door Opener
  • HEAT TYPEElectric, Heat Pump
  • AIR CONDITIONINGCentral Air, Electric, ENERGY STAR Qualified Equipment
  • SubstructureSlab
  • security FeaturesSmoke Detector(s)
  • other exterior FeaturesConcrete Driveway

Financial

  • Sales Price$295,000
  • Real Estate Tax $1,588/yr
  • HOA $120/yr
  • Zoning N
View Virtual Tour

Centerton

Explore

Work With Rebecca

I am committed to guiding you every step of the way—whether you're buying a home, selling a property, or securing a mortgage. Whatever your needs, I've got you covered.

Follow Me on Instagram