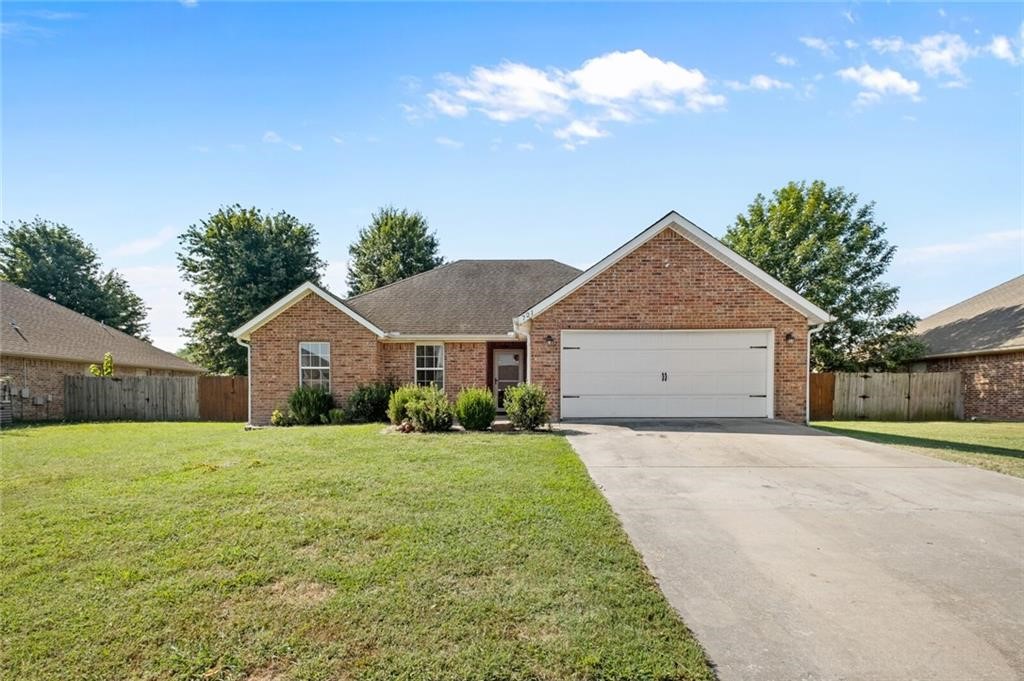
Red-brick house with a white two-car garage, concrete driveway, and broad front lawn.
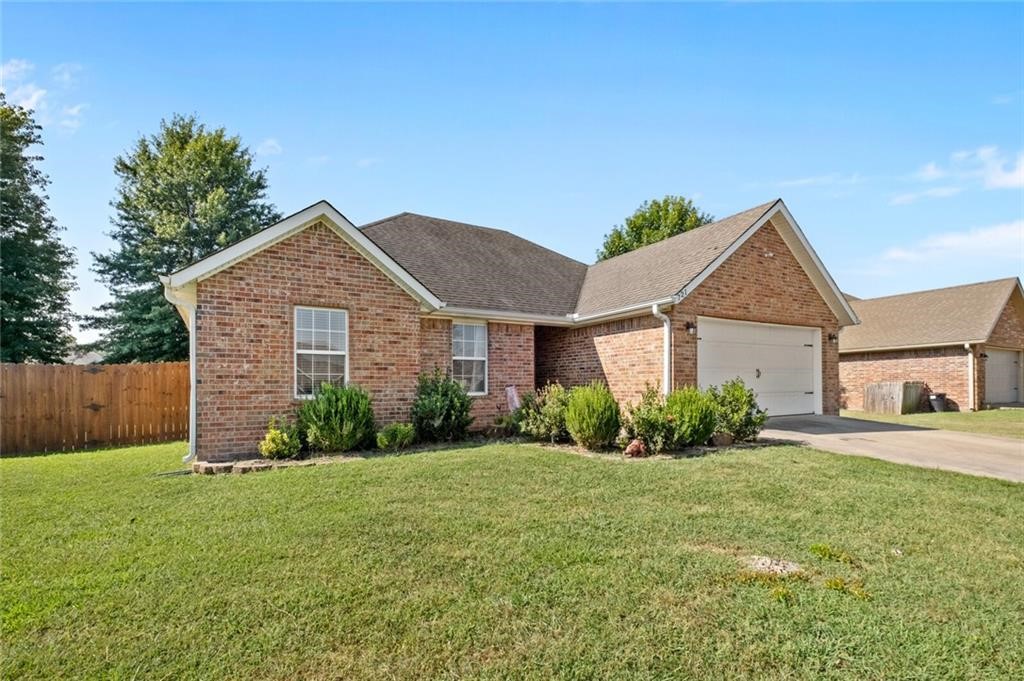
Single-story brick house with a white garage, landscaped shrubs, and a broad front lawn.
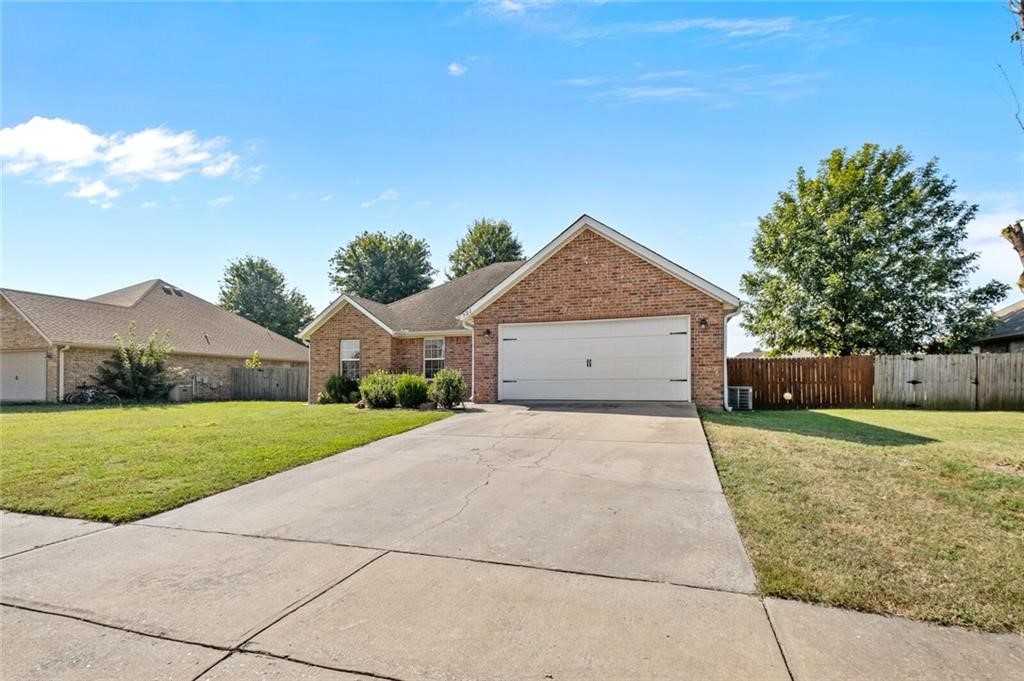
Red brick house with a double garage, wide driveway, and fenced lawn.
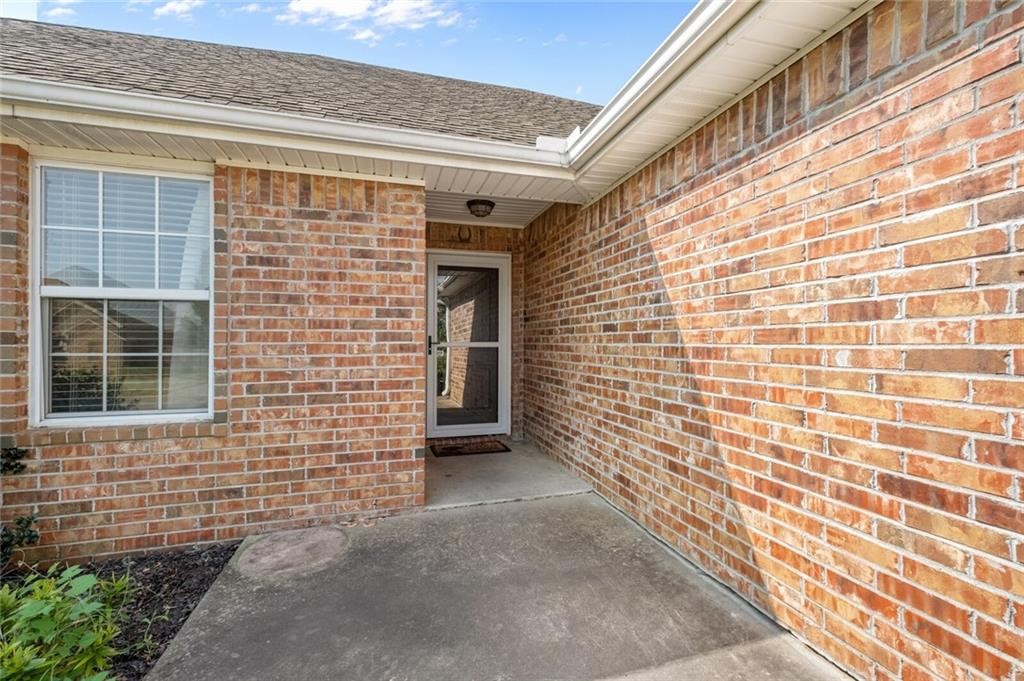
Brick home’s recessed front entry with a glass storm door and concrete walkway.
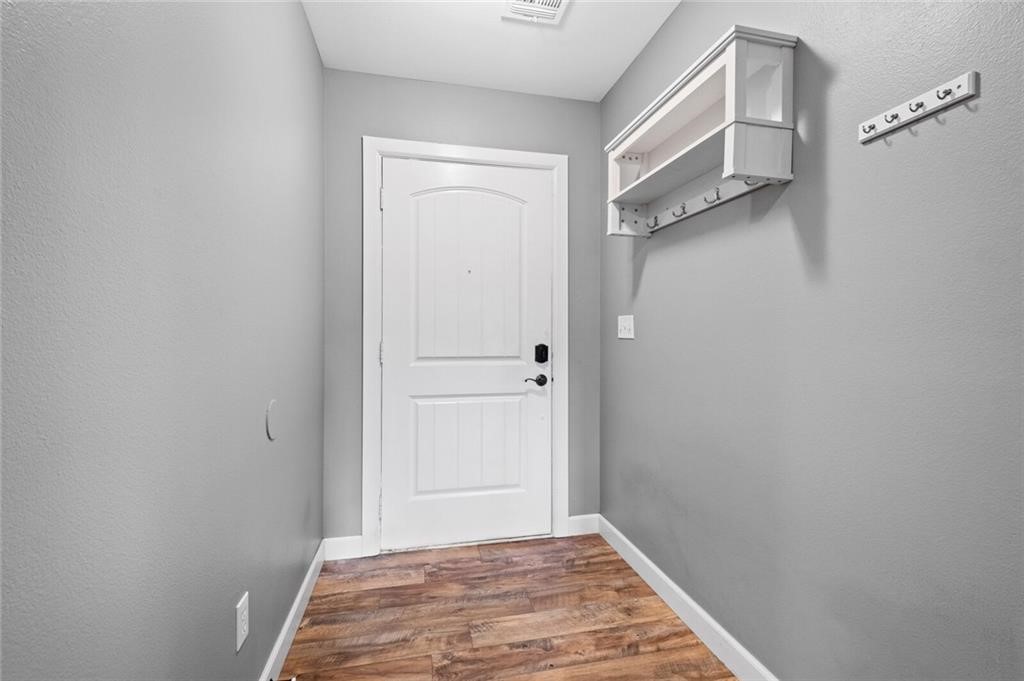
Entryway with a white paneled door, wall-mounted coat hooks, and wood-look flooring.
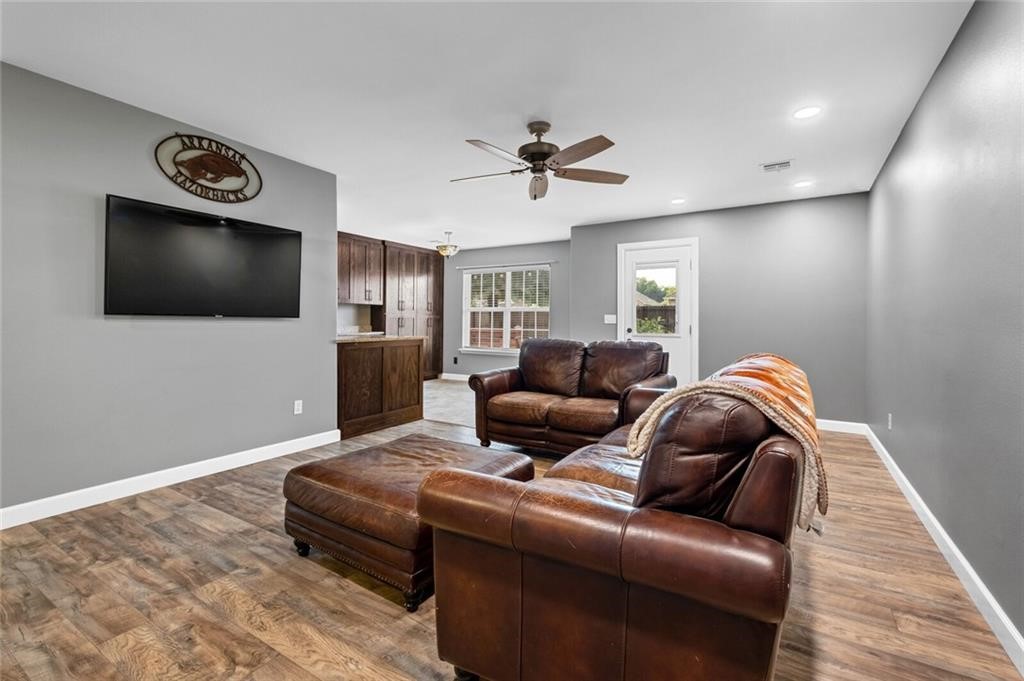
Living room with a brown leather sectional, wall-mounted TV, and built-in bar.
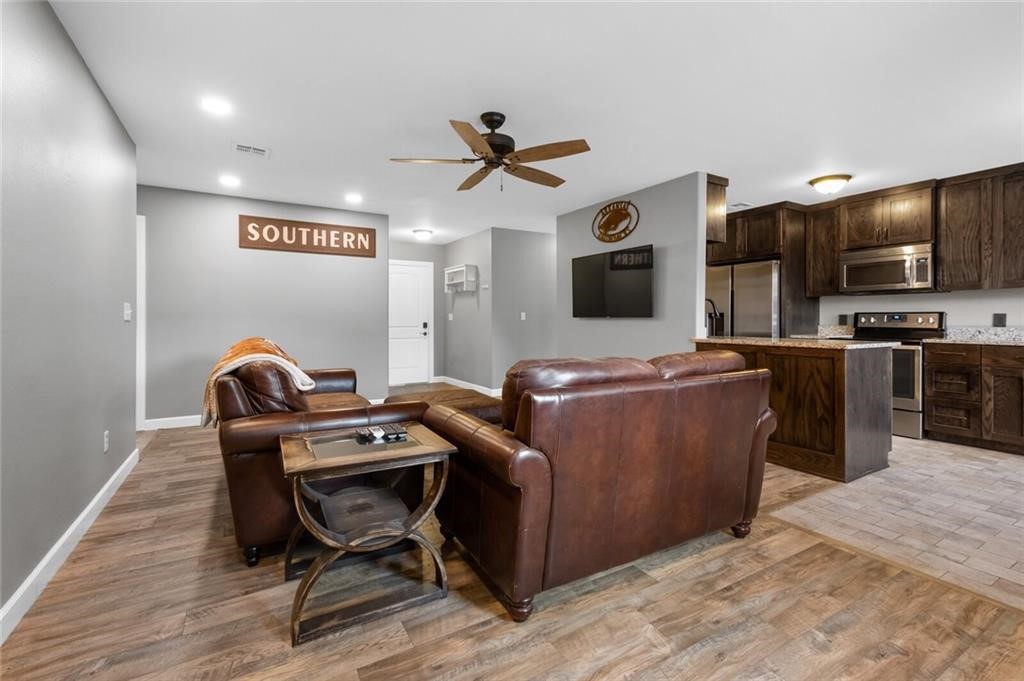
Living room with brown leather seating, wood-look floors, and an open kitchen with dark wood cabinets.
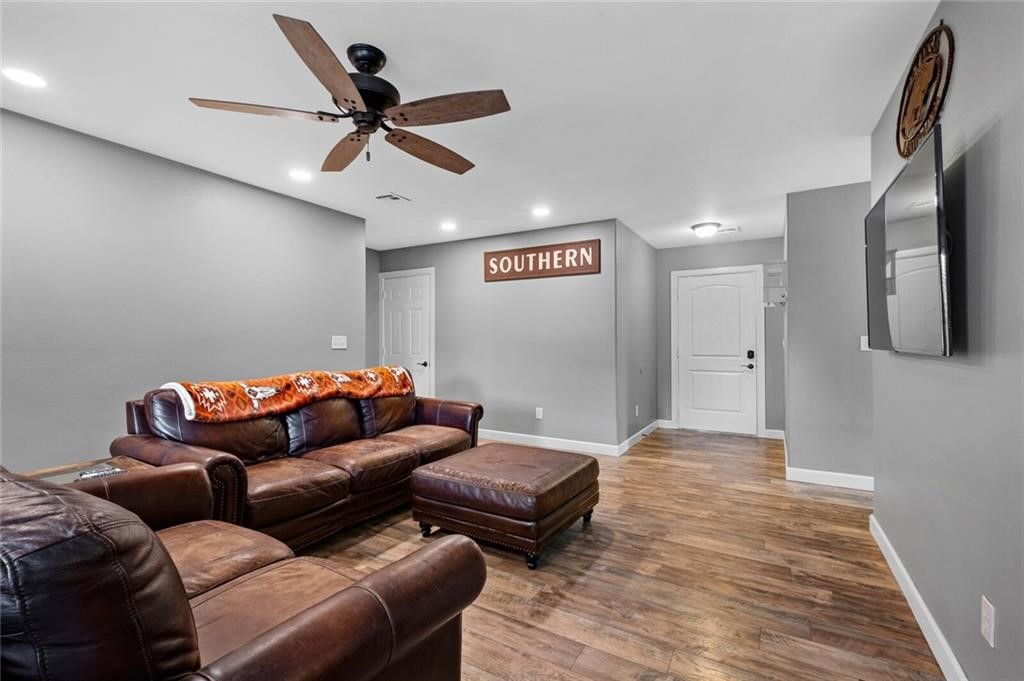
Living room with brown leather seating, a central ottoman, and wood-look floors.
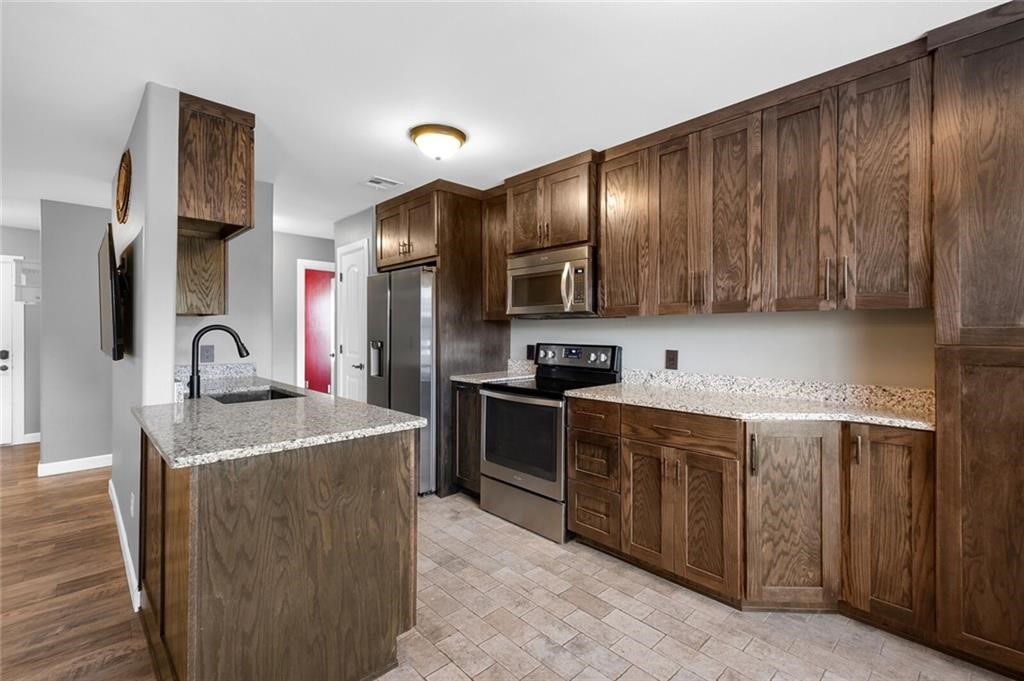
Kitchen with dark wood cabinets, granite counters, a central island, and stainless steel appliances.
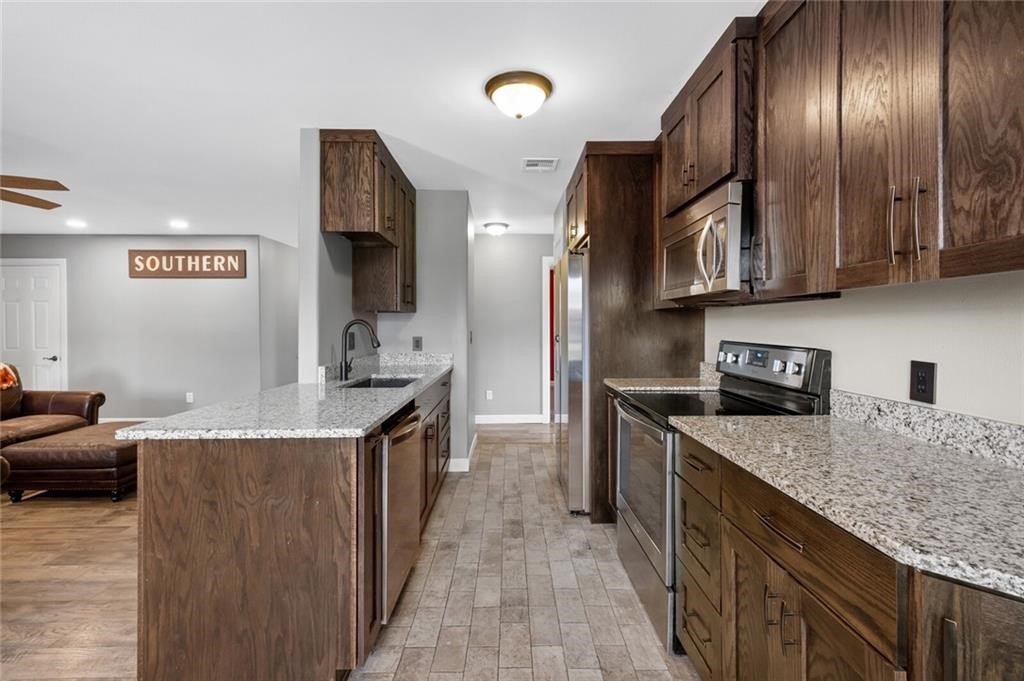
Kitchen with dark wood cabinets, granite counters, stainless steel appliances, and a sink peninsula.
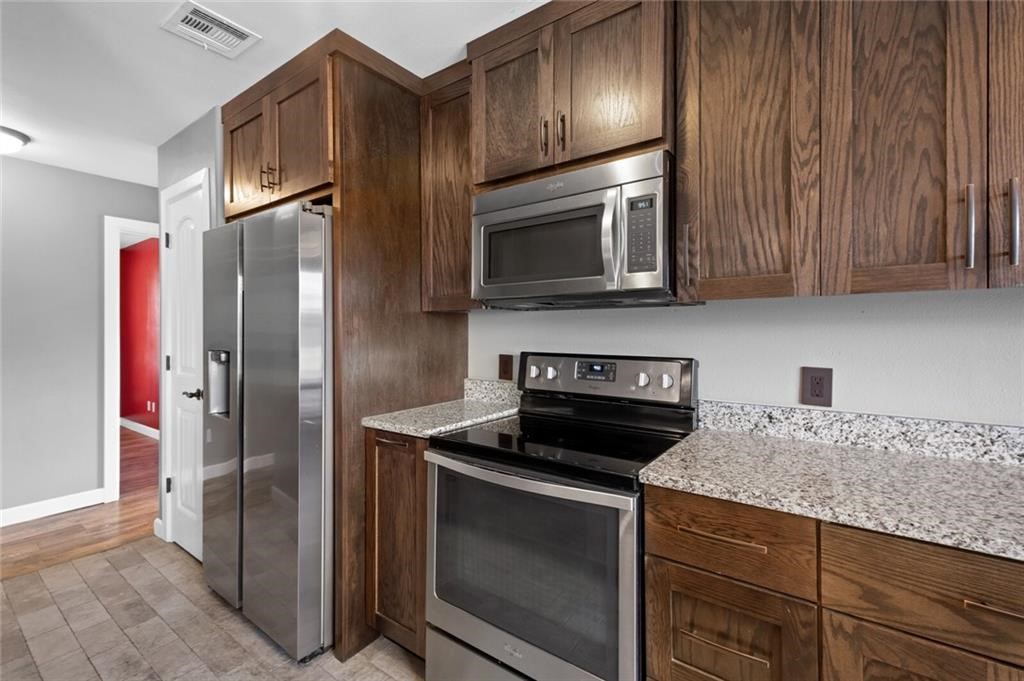
Kitchen with dark wood cabinets, granite countertops, and stainless steel appliances.
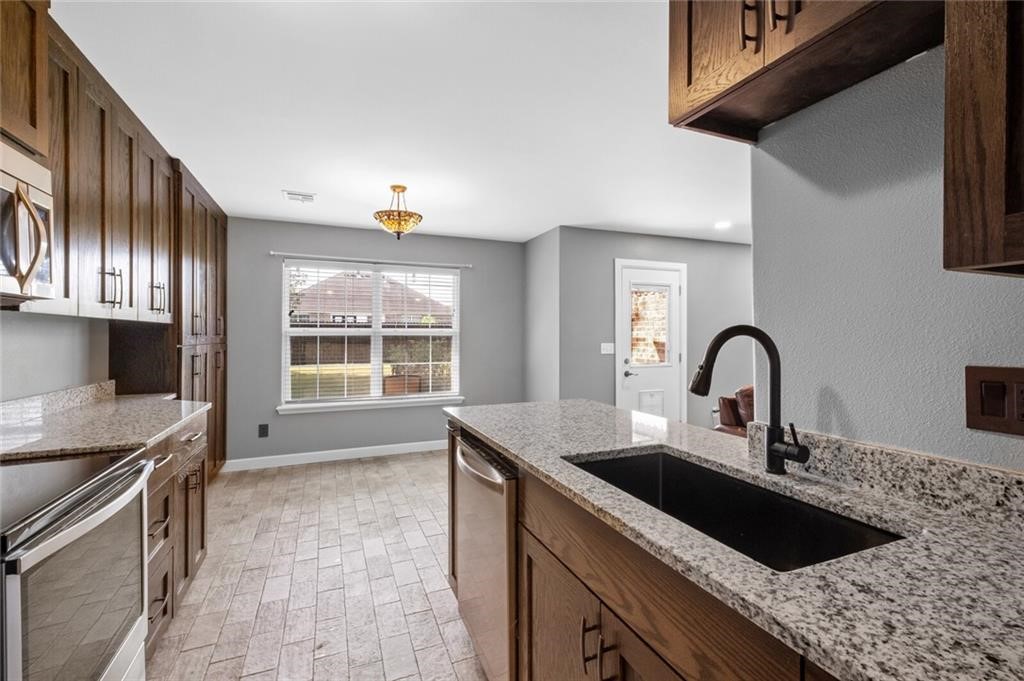
Kitchen with wood cabinetry, granite counters, and a large island sink beneath a black faucet.
Kitchen with dark wood cabinets, stone countertop, beige tile floor, and a large window.
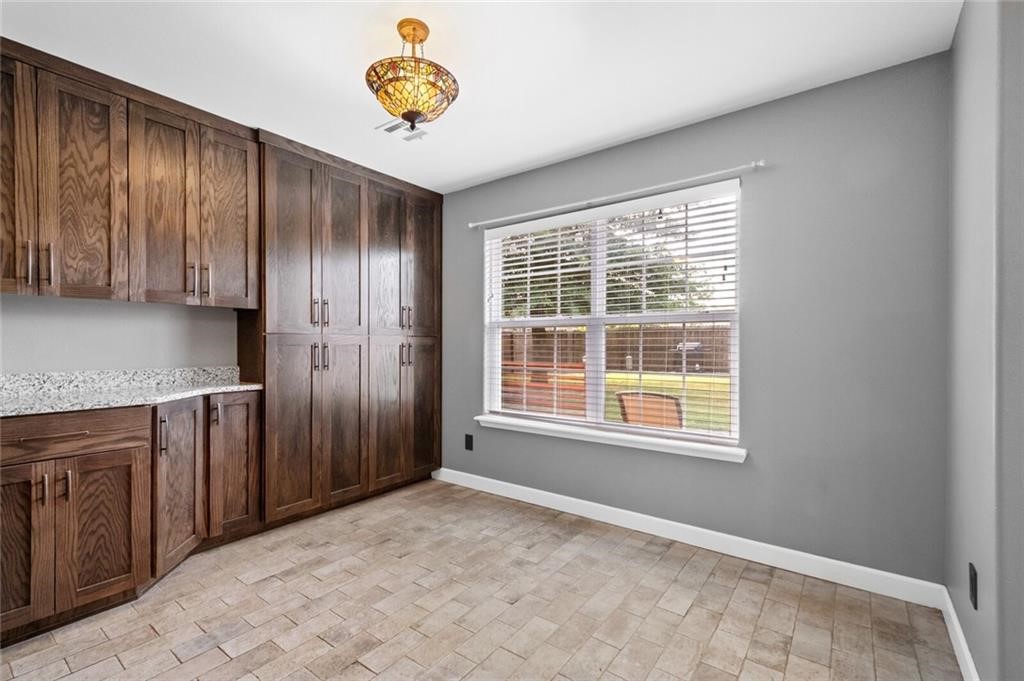
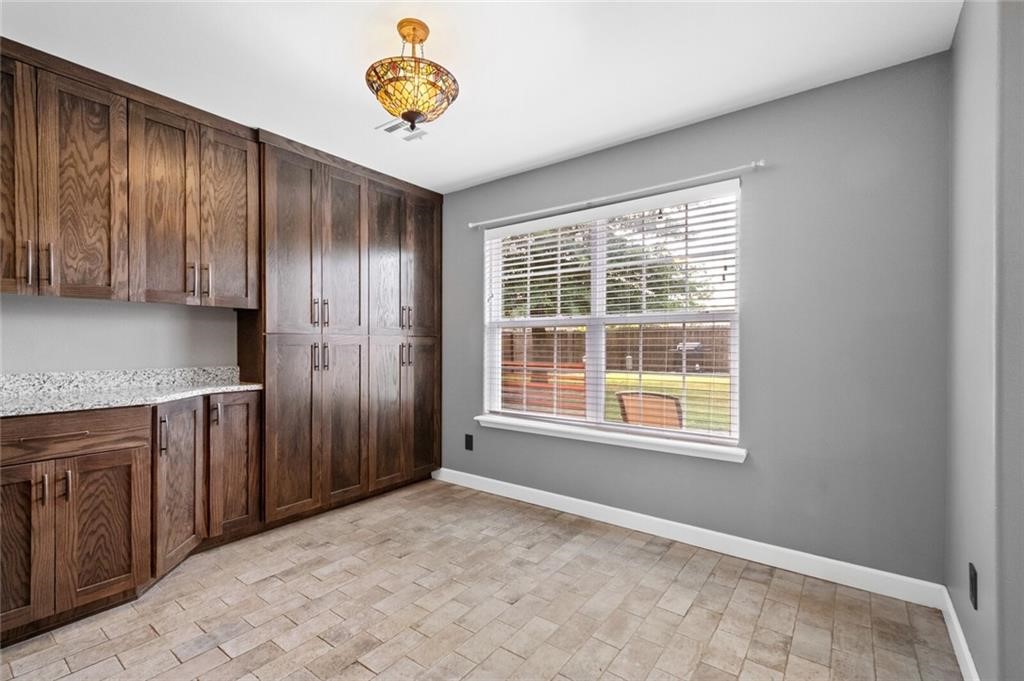
Empty room with dark wood cabinets, a granite countertop, tiled floor, and a window overlooking the yard.
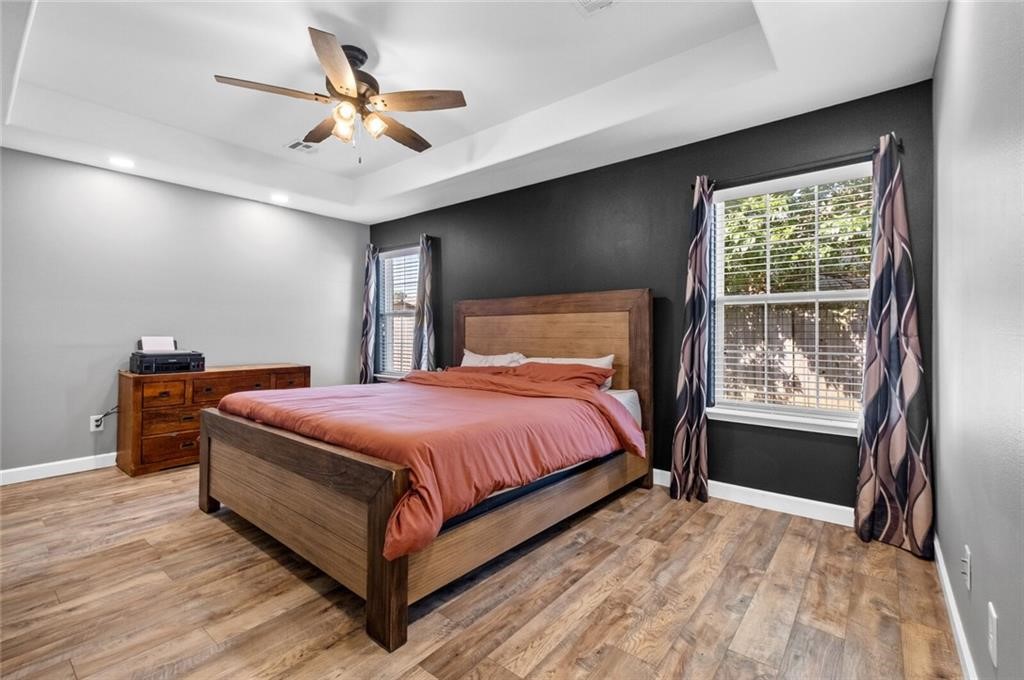
Bedroom with a wooden bed, rust-colored bedding, charcoal accent wall, and tray ceiling.
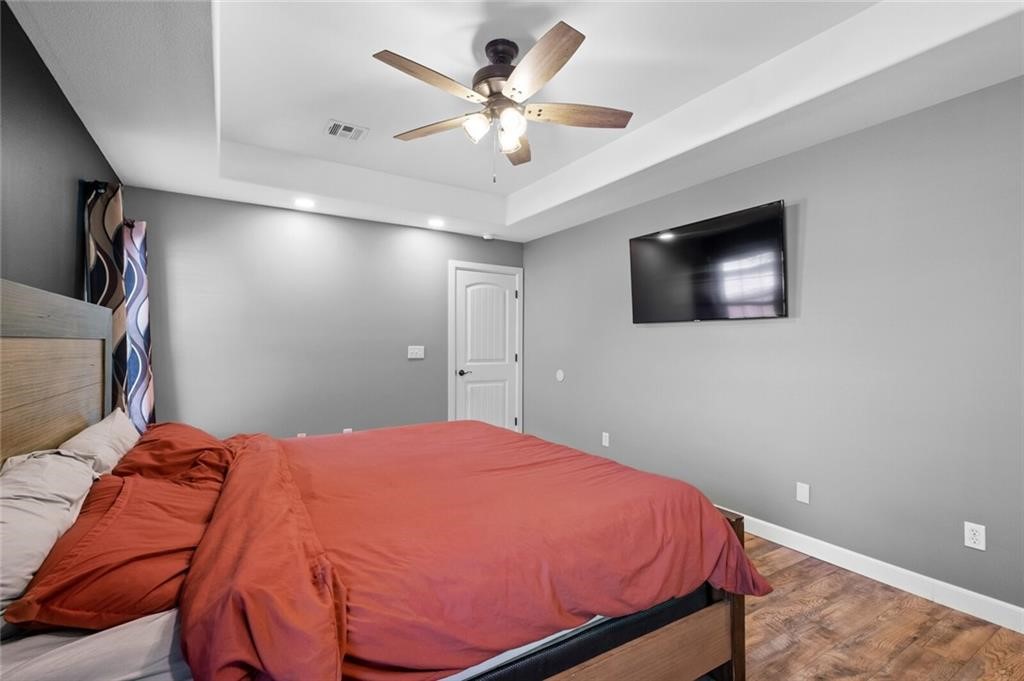
Bedroom with rust-red bedding, a tray ceiling, ceiling fan, and wall-mounted television.
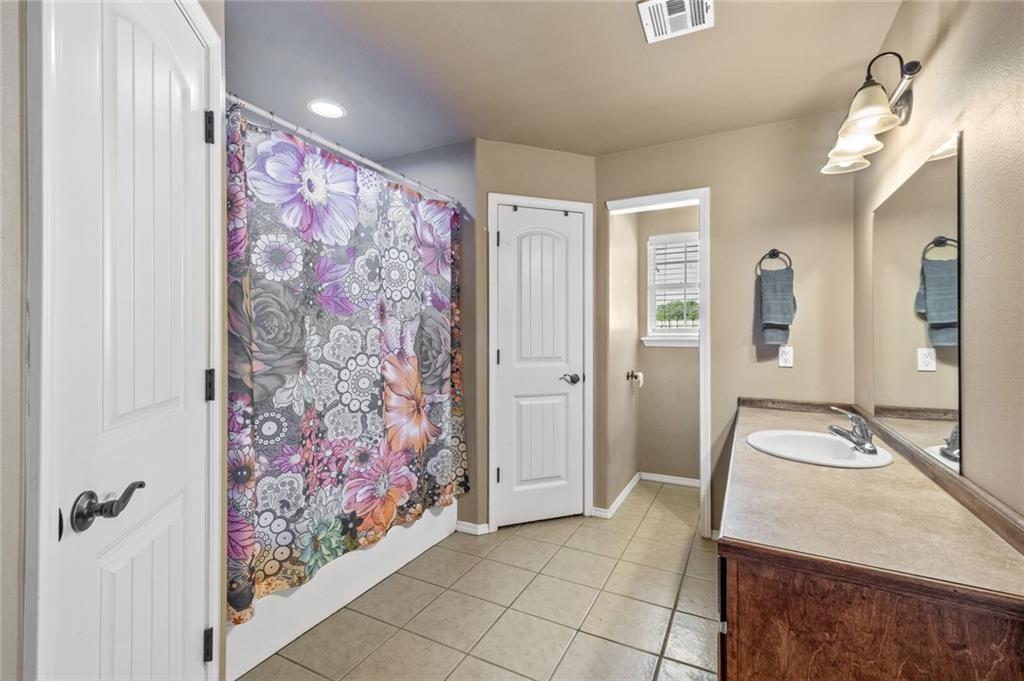
Bathroom with a colorful floral shower curtain, tiled floor, and sink vanity.
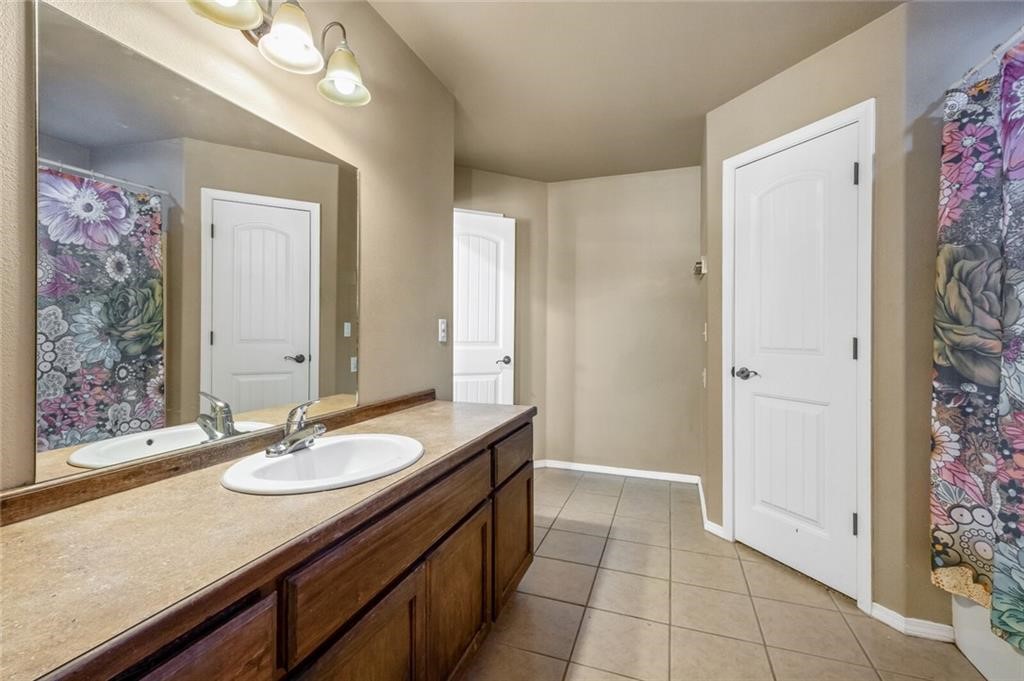
Bathroom with a dark wood vanity, large mirror, tiled floor, and floral shower curtain.
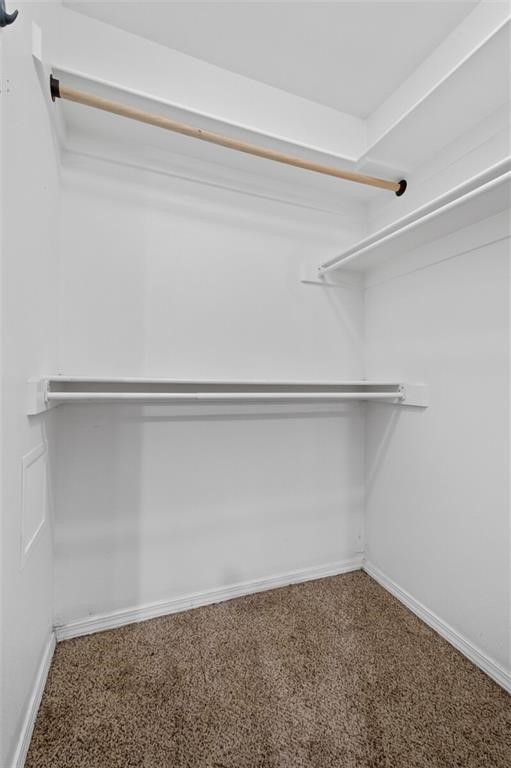
Empty walk-in closet with multiple hanging rods and shelves above brown carpet.
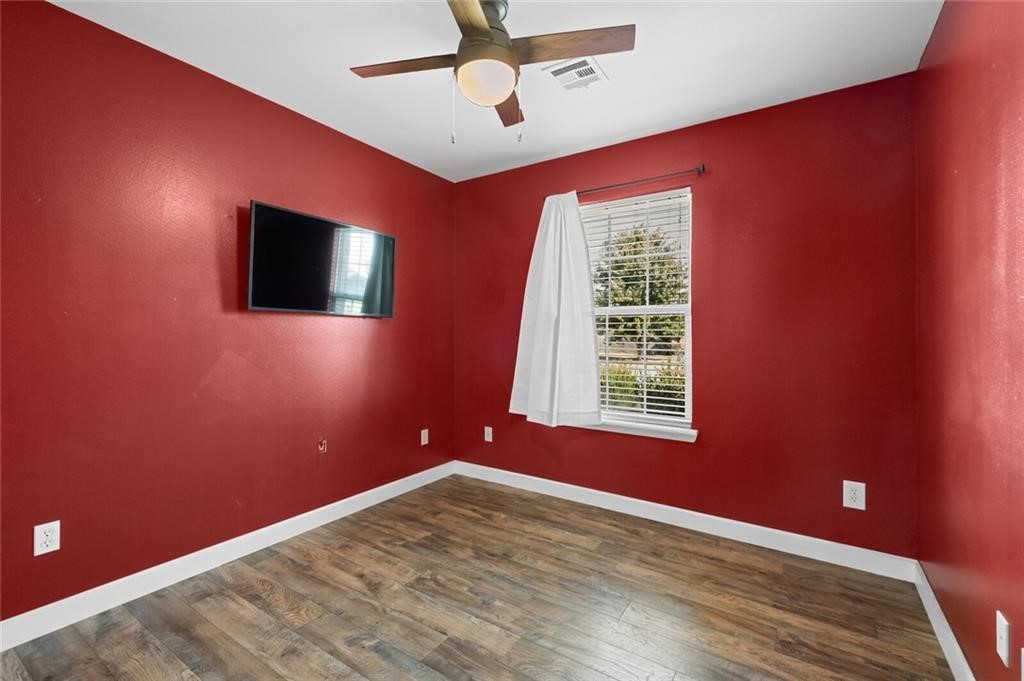
Empty red-walled room with wood-look flooring, a ceiling fan, window, and wall-mounted TV.
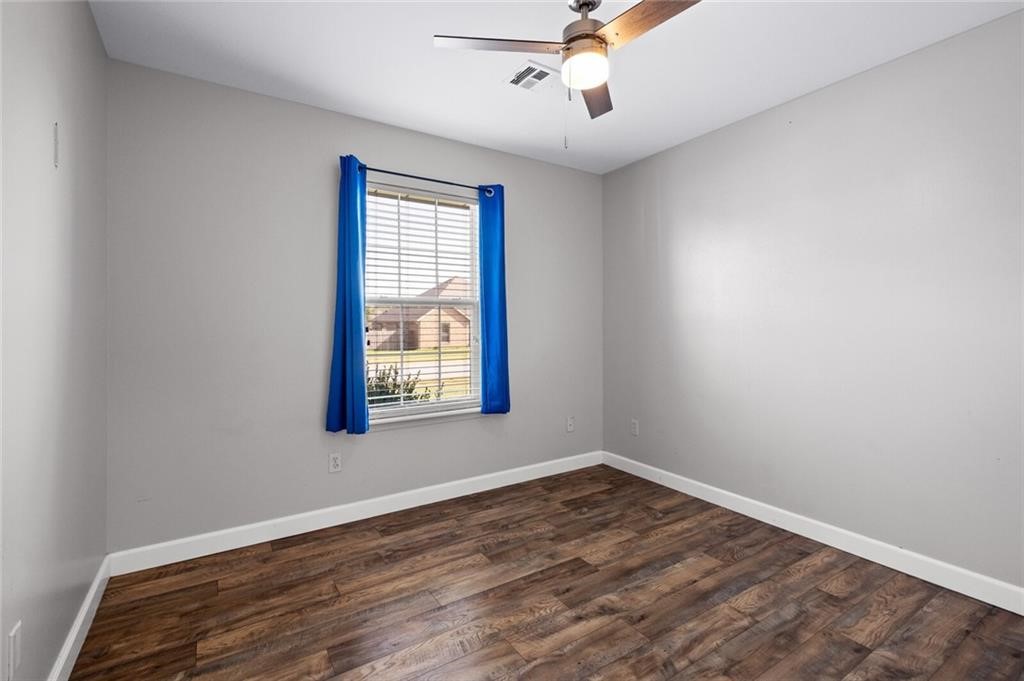
Empty bedroom with blue curtains, wood-look flooring, and a ceiling fan.
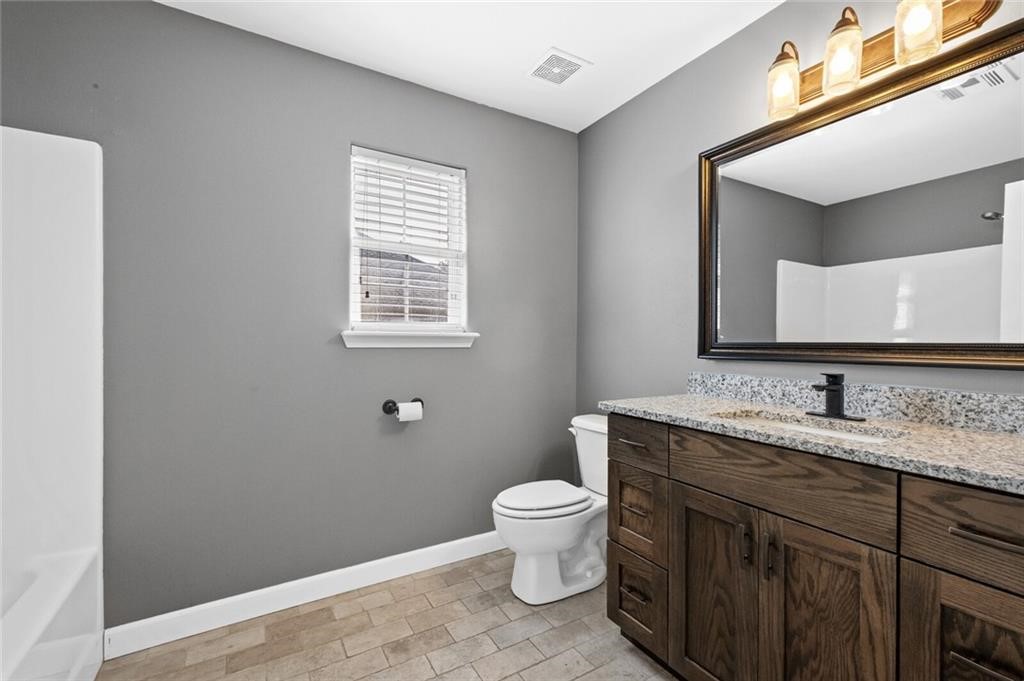
Bathroom with a dark wood vanity, speckled stone countertop, and white bathtub.
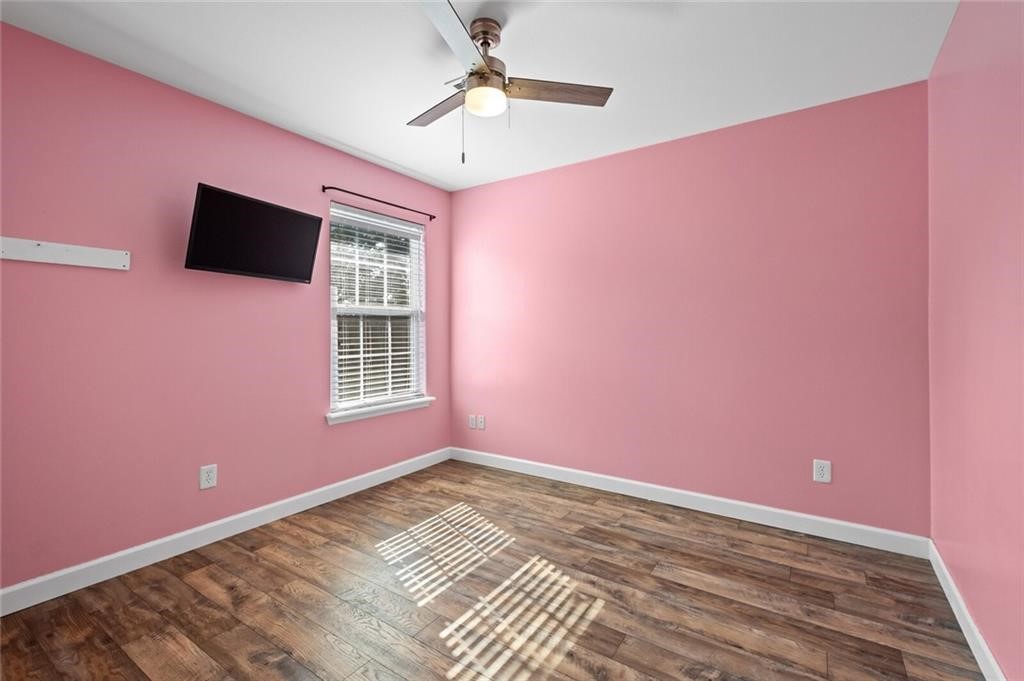
Empty pink bedroom with wood-look flooring, a ceiling fan, and a wall-mounted television.
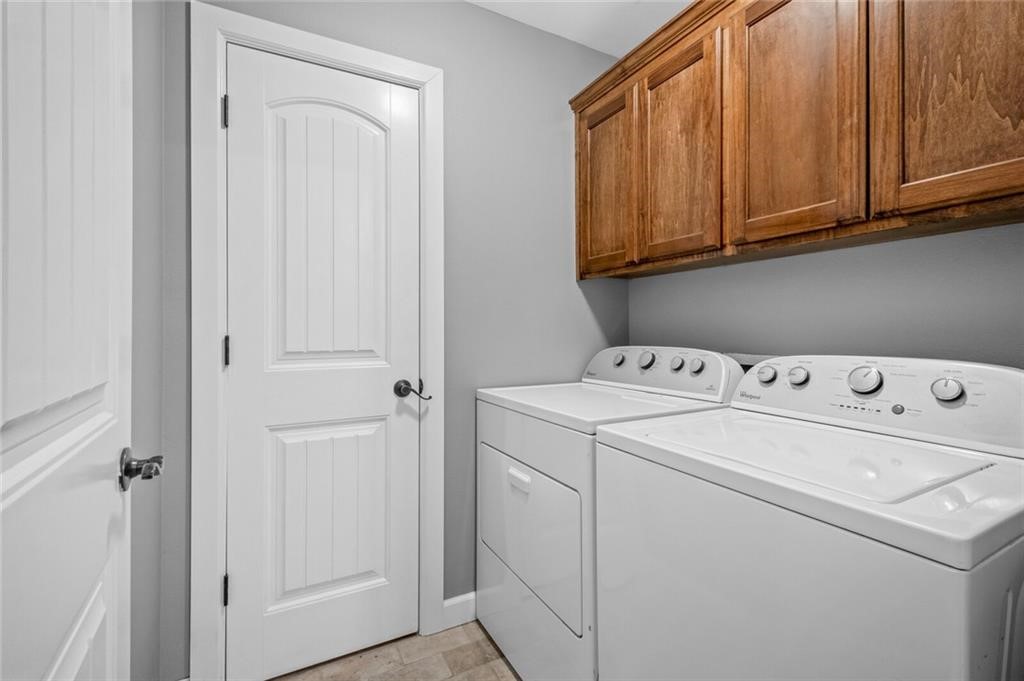
Laundry room with white washer and dryer beneath wood cabinets.
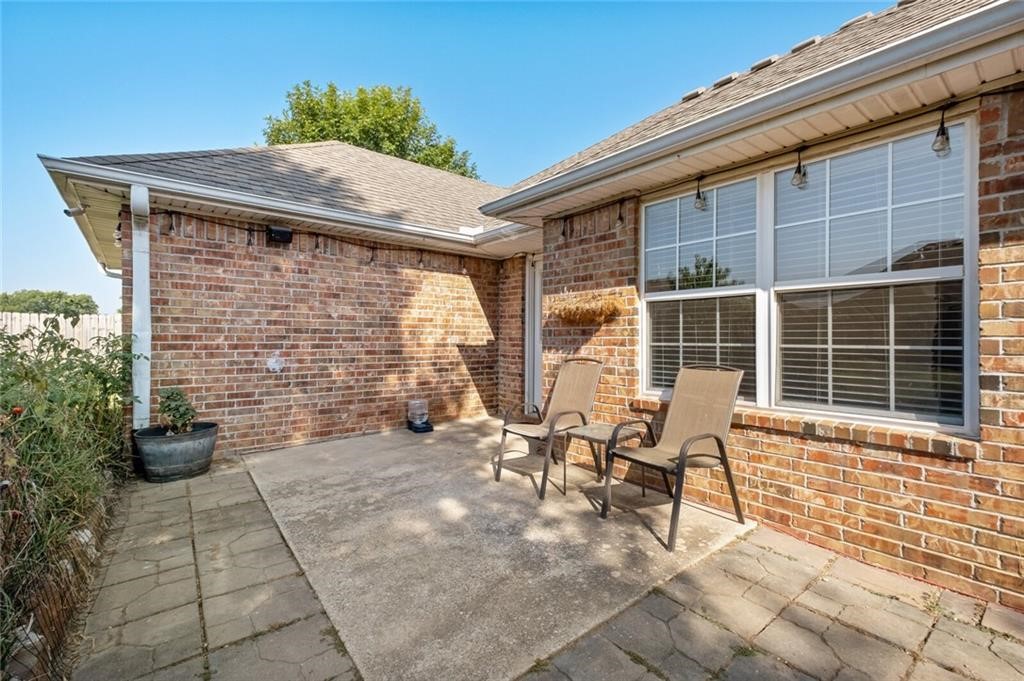
Brick patio with two chairs beside large windows and paved walkways.
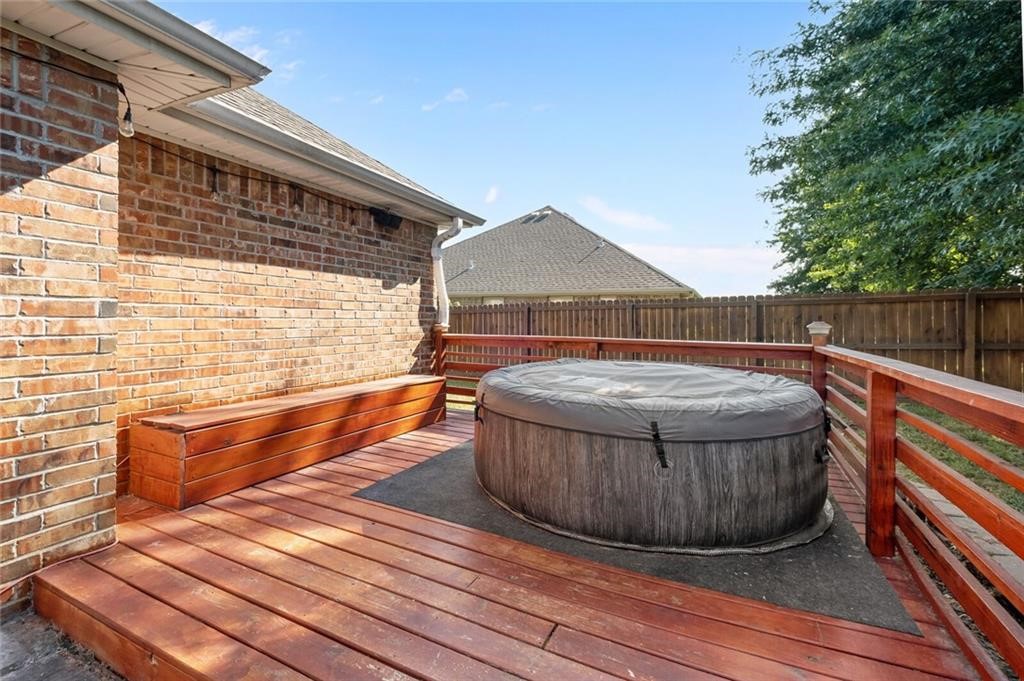
Wooden deck with a covered hot tub, built-in bench, and privacy fencing beside a brick house.
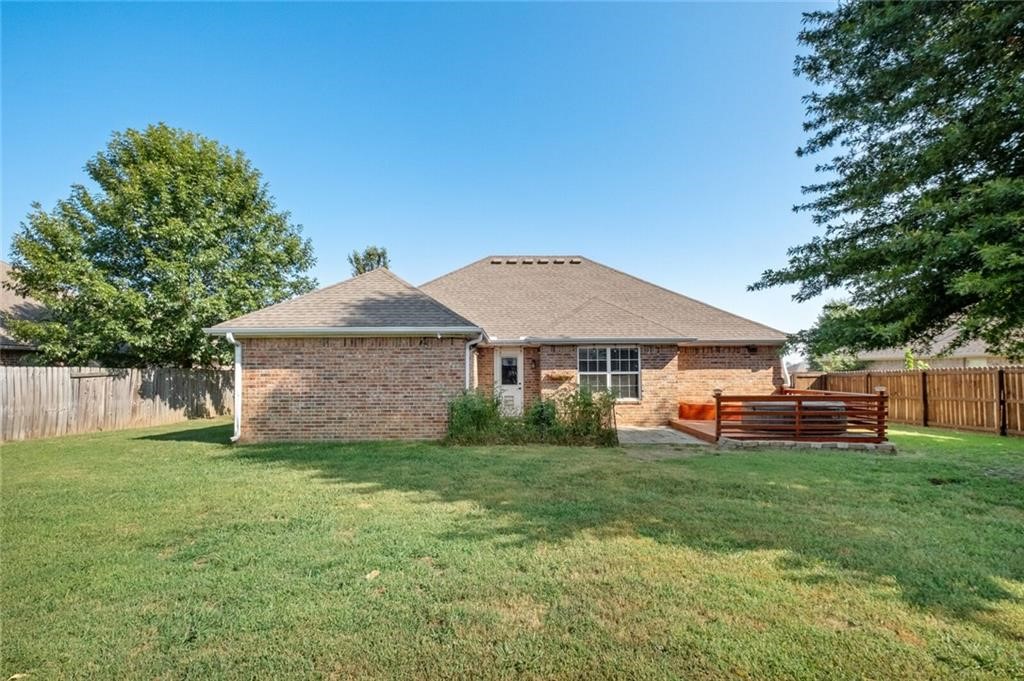
Brick home’s rear exterior with a raised deck, fenced yard, and broad green lawn.
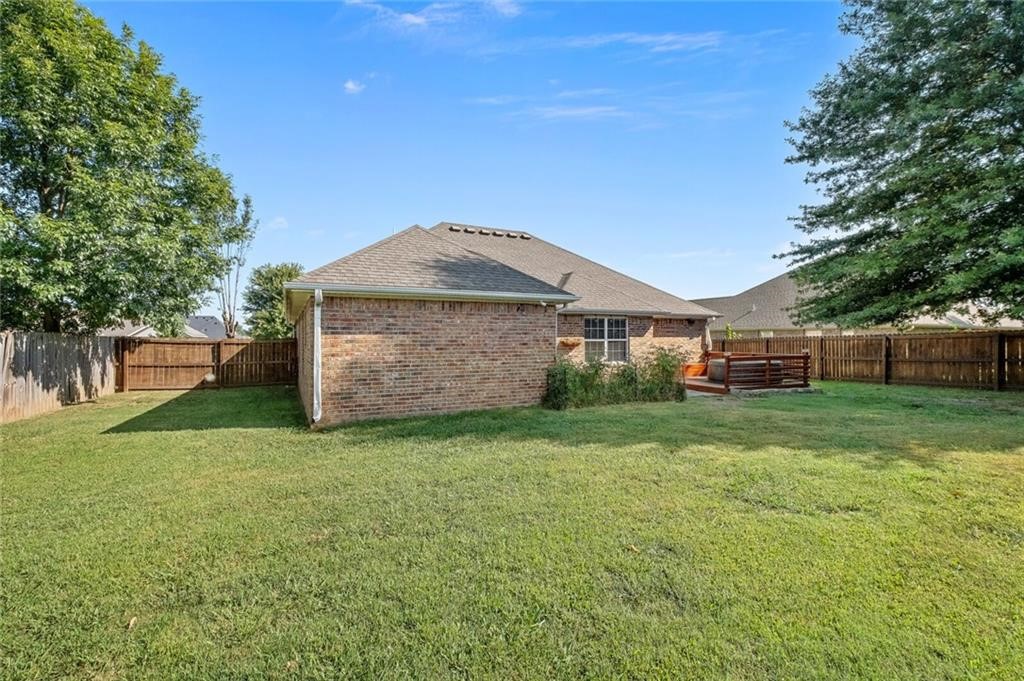
Rear of a single-story brick home with a spacious lawn, wood fencing, and a small raised deck.
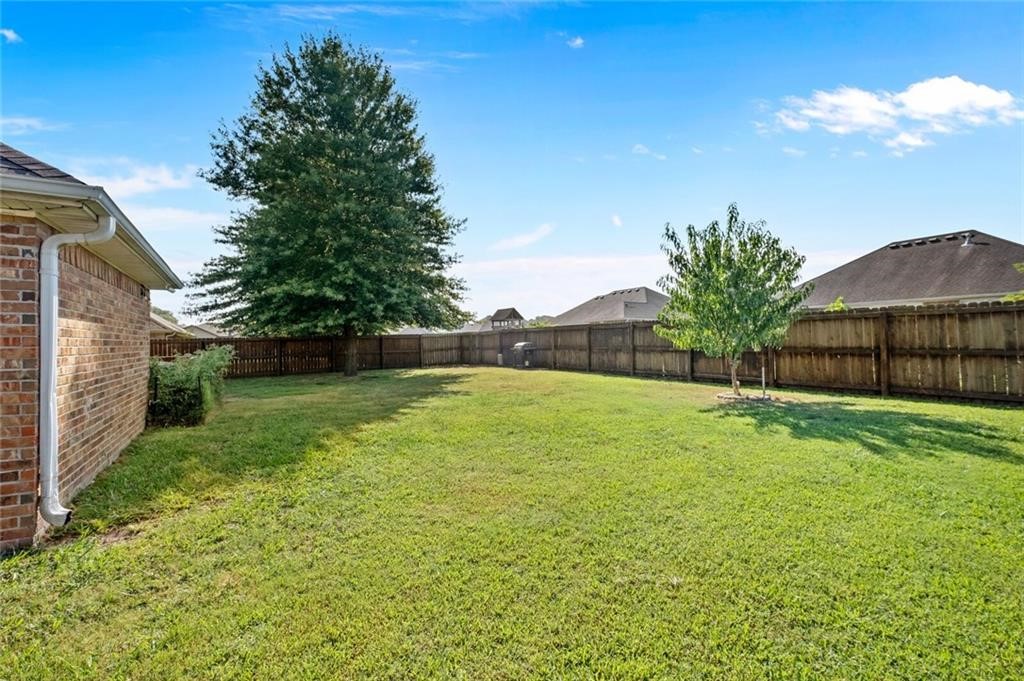
Grassy backyard enclosed by a wooden privacy fence, with mature trees and the brick house visible.
SEE ALL PHOTOS
Red-brick house with a white two-car garage, concrete driveway, and broad front lawn.
Single-story brick house with a white garage, landscaped shrubs, and a broad front lawn.
Red brick house with a double garage, wide driveway, and fenced lawn.
Brick home’s recessed front entry with a glass storm door and concrete walkway.
Entryway with a white paneled door, wall-mounted coat hooks, and wood-look flooring.
Living room with a brown leather sectional, wall-mounted TV, and built-in bar.
Living room with brown leather seating, wood-look floors, and an open kitchen with dark wood cabinets.
Living room with brown leather seating, a central ottoman, and wood-look floors.
Kitchen with dark wood cabinets, granite counters, a central island, and stainless steel appliances.
Kitchen with dark wood cabinets, granite counters, stainless steel appliances, and a sink peninsula.
Kitchen with dark wood cabinets, granite countertops, and stainless steel appliances.
Kitchen with wood cabinetry, granite counters, and a large island sink beneath a black faucet.
Kitchen with dark wood cabinets, stone countertop, beige tile floor, and a large window.
Empty room with dark wood cabinets, a granite countertop, tiled floor, and a window overlooking the yard.
Bedroom with a wooden bed, rust-colored bedding, charcoal accent wall, and tray ceiling.
Bedroom with rust-red bedding, a tray ceiling, ceiling fan, and wall-mounted television.
Bathroom with a colorful floral shower curtain, tiled floor, and sink vanity.
Bathroom with a dark wood vanity, large mirror, tiled floor, and floral shower curtain.
Empty walk-in closet with multiple hanging rods and shelves above brown carpet.
Empty red-walled room with wood-look flooring, a ceiling fan, window, and wall-mounted TV.
Empty bedroom with blue curtains, wood-look flooring, and a ceiling fan.
Bathroom with a dark wood vanity, speckled stone countertop, and white bathtub.
Empty pink bedroom with wood-look flooring, a ceiling fan, and a wall-mounted television.
Laundry room with white washer and dryer beneath wood cabinets.
Brick patio with two chairs beside large windows and paved walkways.
Wooden deck with a covered hot tub, built-in bench, and privacy fencing beside a brick house.
Brick home’s rear exterior with a raised deck, fenced yard, and broad green lawn.
Rear of a single-story brick home with a spacious lawn, wood fencing, and a small raised deck.
Grassy backyard enclosed by a wooden privacy fence, with mature trees and the brick house visible.
Sold

721 Benton Street

721 Benton Street, Prairie Grove, AR 72753

$275,000
Fabulous 4 bedroom, 2 bath home with so many updates! Wood flooring and tile throughout the house. Master Bath has two walk-in closets offering plenty of storage space. The kitchen has beautiful custom cabinets and upgraded granite countertops. The stainless steel appliances convey! Close to schools and on a 0.24 acre fenced lot. Newer HVAC, deck, floors, cabinets, fence, water heater and more! New roof to be installed after closing!

4
beds

2
baths

1,659 Sq.Ft. LIVING AREA

10,454.4 Sq.Ft. lot

Features & Amenities

Interior

  • total bedrooms4
  • Total bathrooms2
  • full bathrooms2
  • Laundry room Washer Hookup, Dryer Hookup
  • Flooring Carpet, Ceramic Tile, Wood
  • APPLIANCES Dishwasher, Electric Range, Electric Water Heater, Disposal, Microwave, Refrigerator
  • other interior Features See Remarks

Area & Lot

  • Status Sold
  • Date Sold September 13, 2024
  • Living Area1,659 Sq.Ft.
  • Lot Area10,454.4 Sq.Ft.
  • MLS® ID1280373
  • TypeResidential
  • YEAR BUILT2007
  • Water FrontageNone
  • School DistrictPrairie Grove

Exterior

  • STORIES1
  • water SourcePublic
  • utilitiesElectricity Available, Sewer Available, Water Available
  • PoolNone
  • roofArchitectural, Shingle
  • lot featuresLandscaped, Level, None, Subdivision
  • parkingAttached, Garage, Garage Door Opener
  • HEAT TYPECentral, Electric
  • AIR CONDITIONINGCentral Air, Electric
  • sewerPublic Sewer
  • SubstructureSlab
  • security FeaturesSmoke Detector(s)
  • other exterior FeaturesConcrete Driveway

Financial

  • Sales Price$275,000
  • Real Estate Tax $1,419/yr
  • Zoning N
View Virtual Tour

Work With Rebecca

I am committed to guiding you every step of the way—whether you're buying a home, selling a property, or securing a mortgage. Whatever your needs, I've got you covered.

Follow Me on Instagram