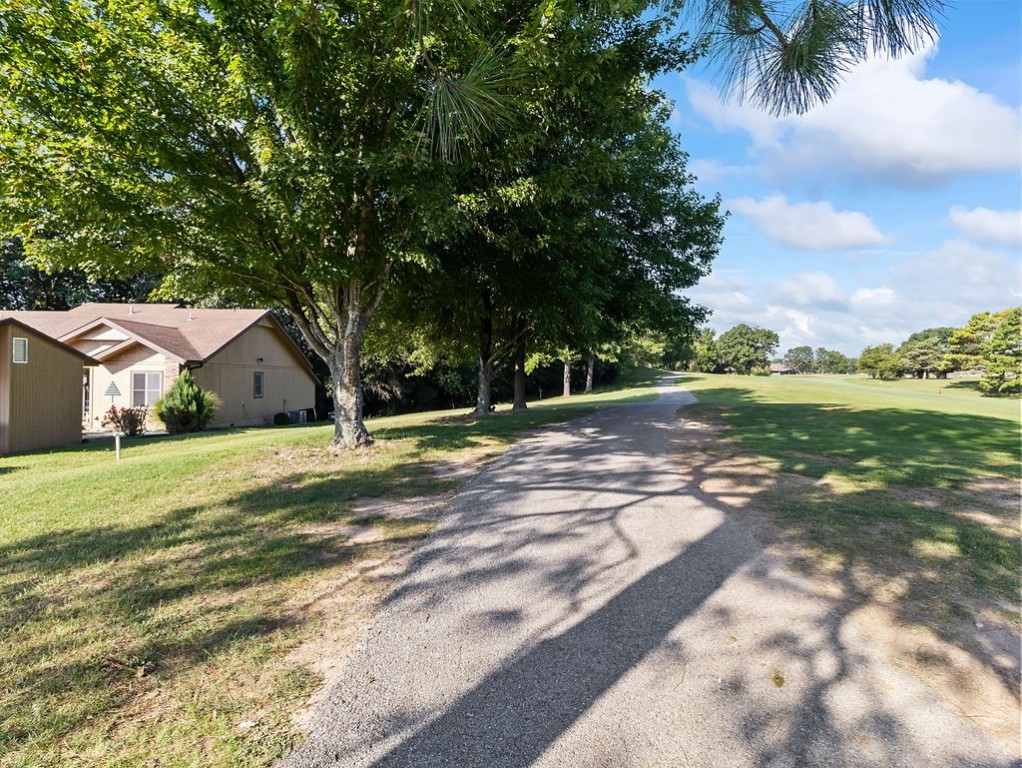
Home beside a golf course, with a paved path and mature trees along the fairway.
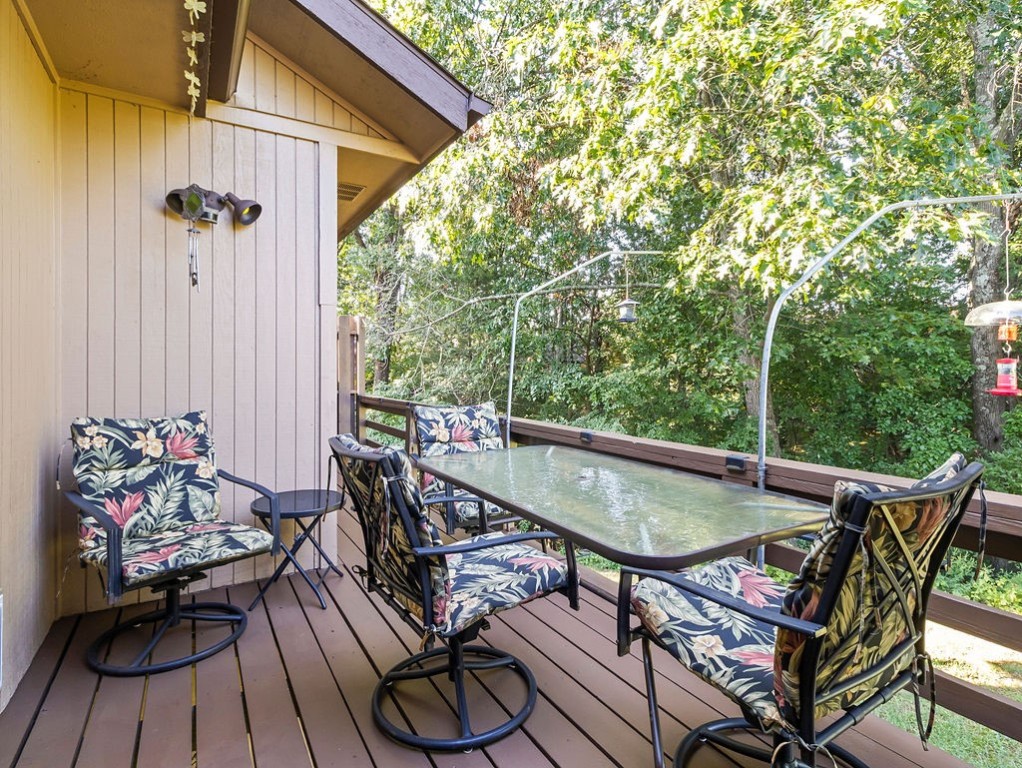
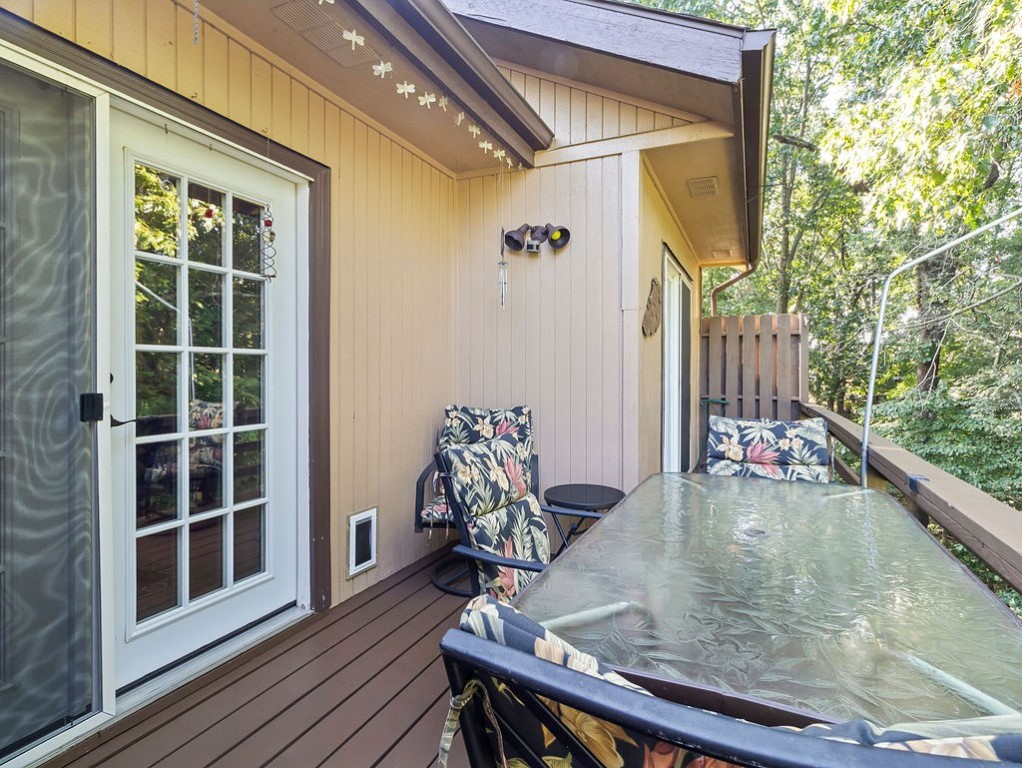
Wooden deck with a glass-top dining table and floral chairs overlooking leafy trees.
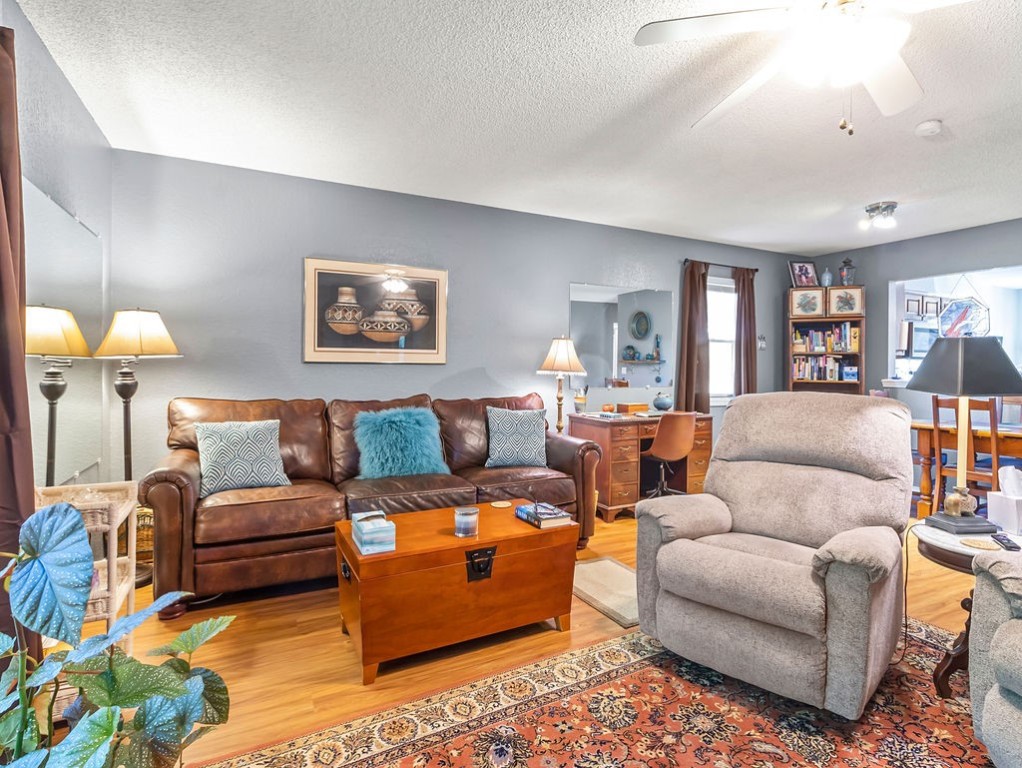
Living room with a brown leather sofa, gray recliner, hardwood floors, and patterned rug.
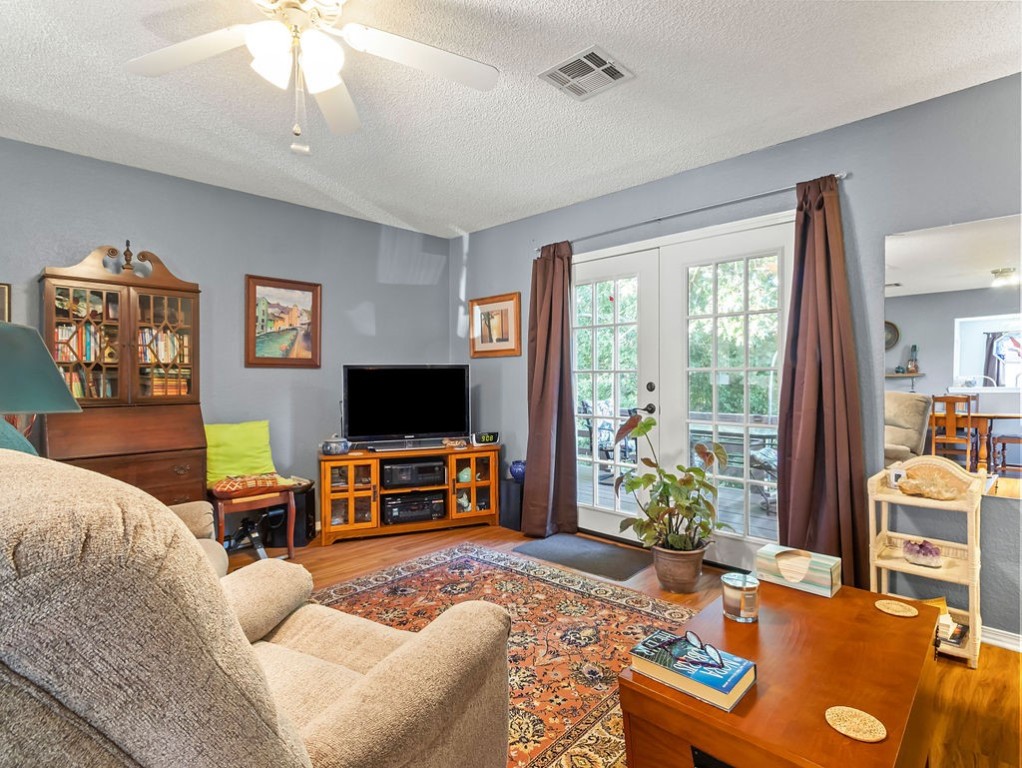
Furnished living room with a patterned rug and sliding glass doors to the patio.
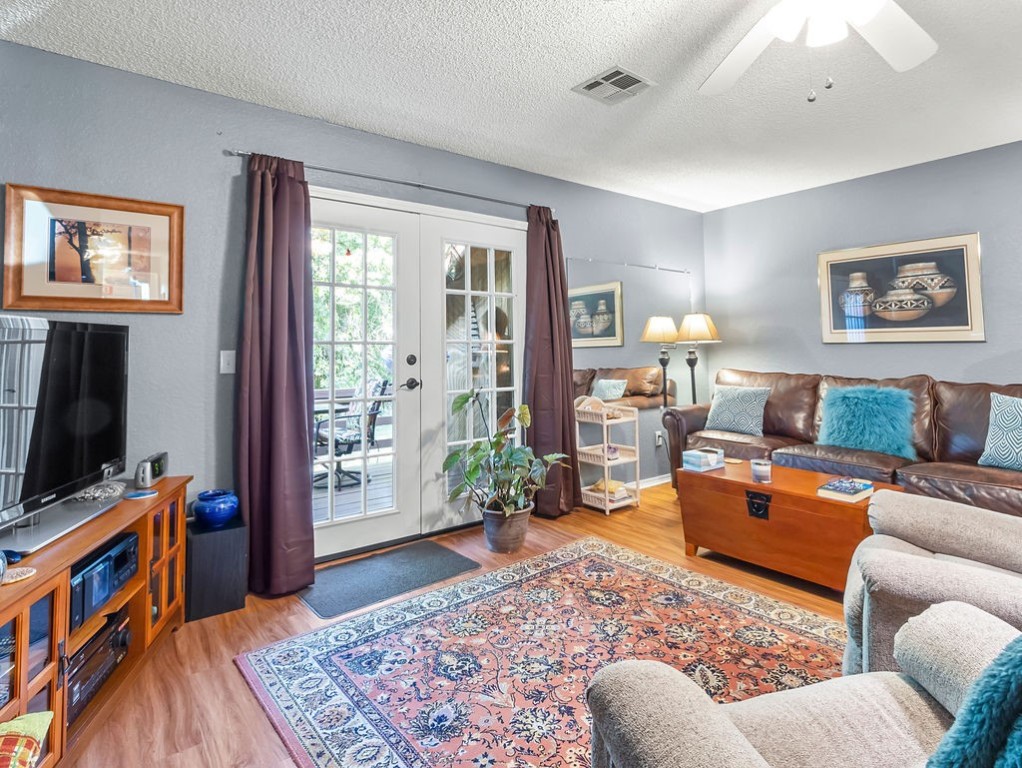
Living room with a leather sofa, patterned rug, and French doors opening to a patio.
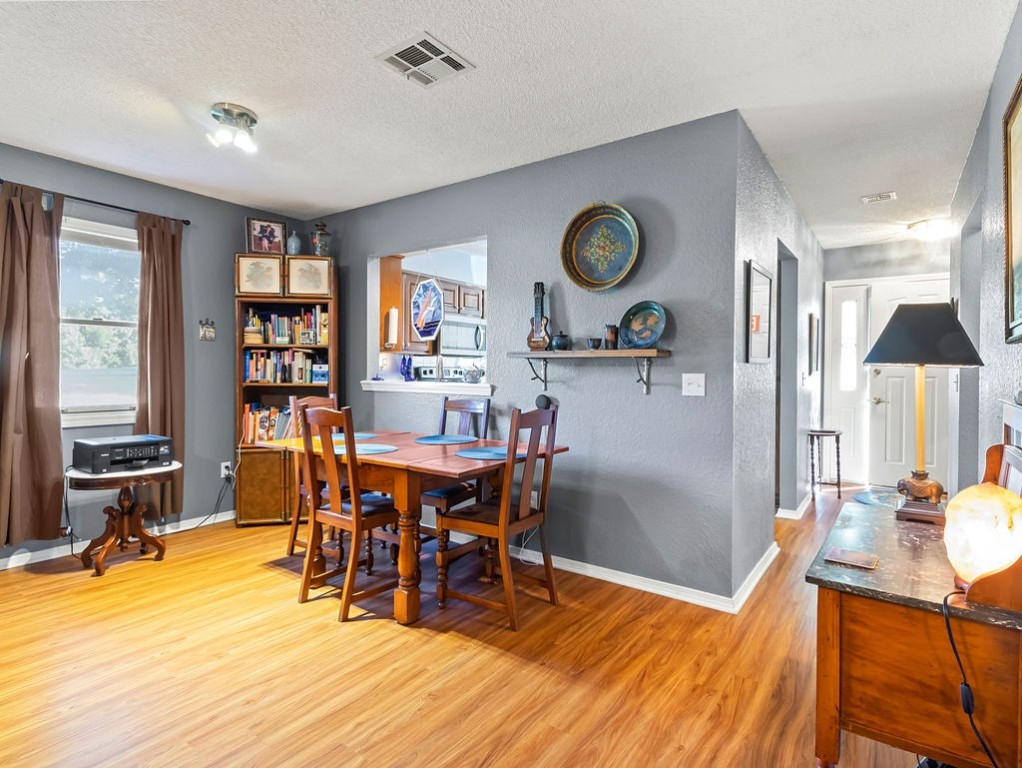
Dining room with a wooden table, bookcase, and pass-through to the kitchen.
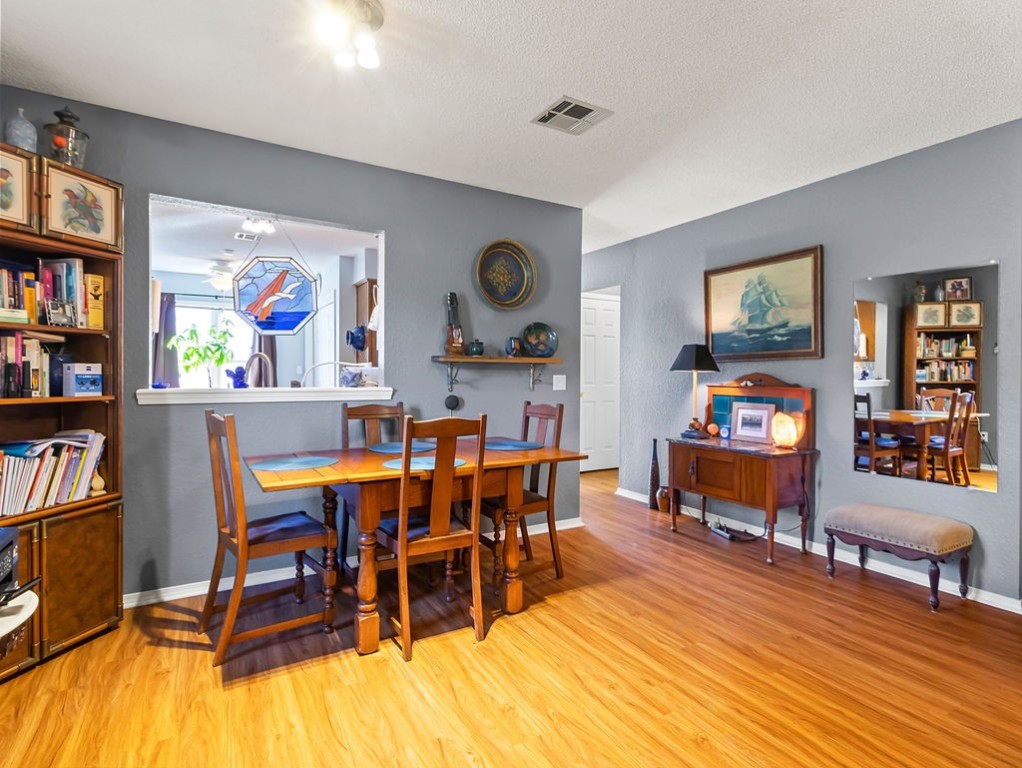
Dining room with a wooden table, gray walls, maritime art, and a built-in bookcase.
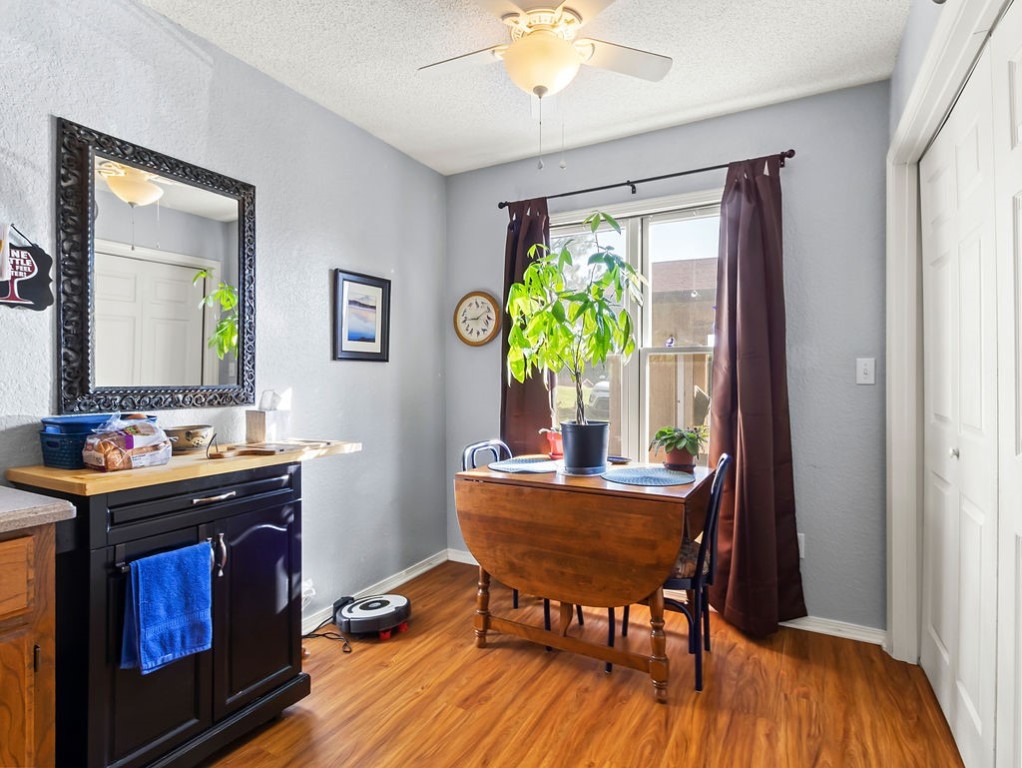
Dining area with a wooden table by a curtained window and a dark sideboard with a large mirror.
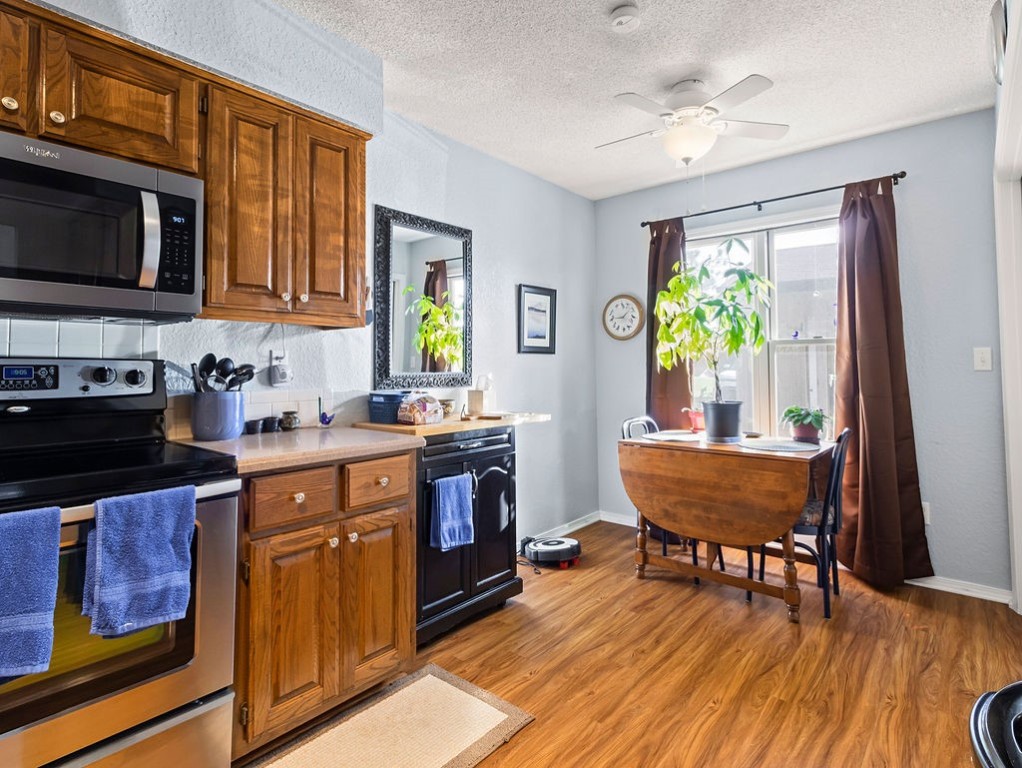
Kitchen with warm wood cabinets, stainless steel appliances, and a small dining table by the window.
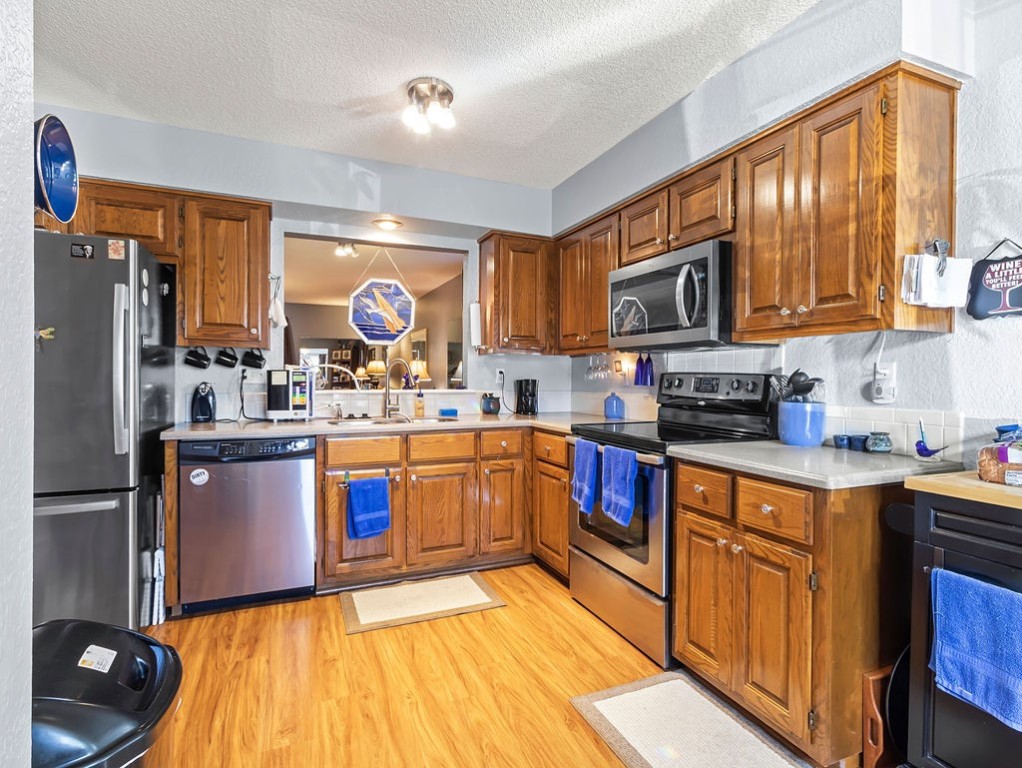
Kitchen with warm wood cabinets, stainless steel appliances, and wood flooring.
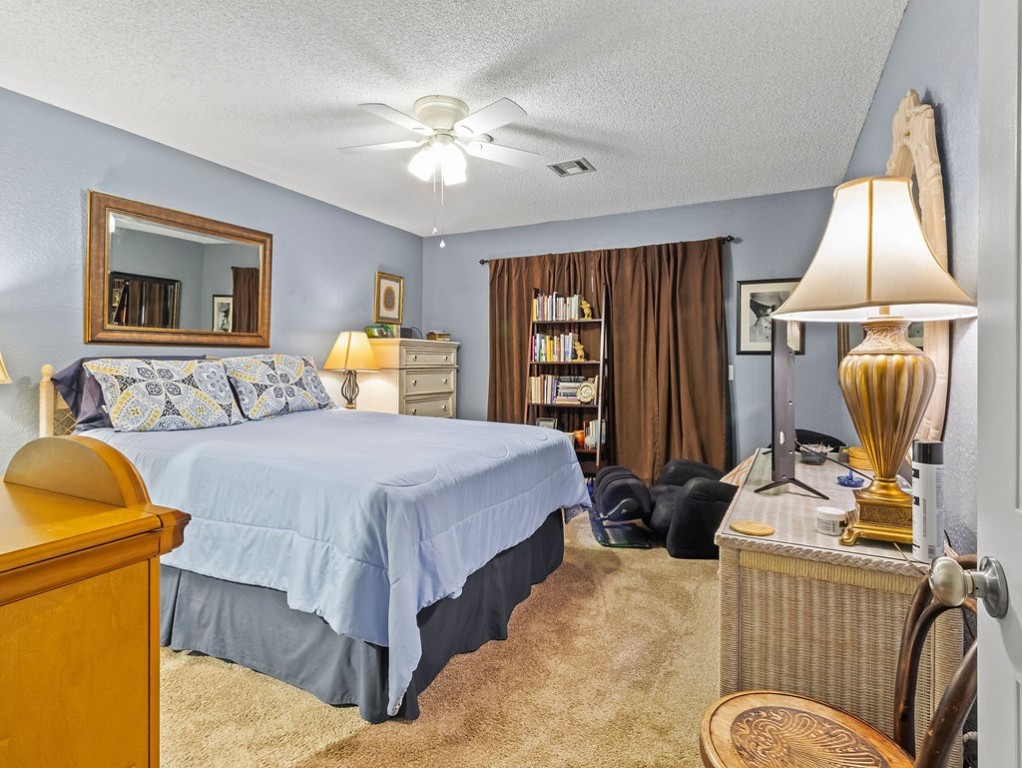
Furnished bedroom with a large bed, brown curtains, and a bookcase.
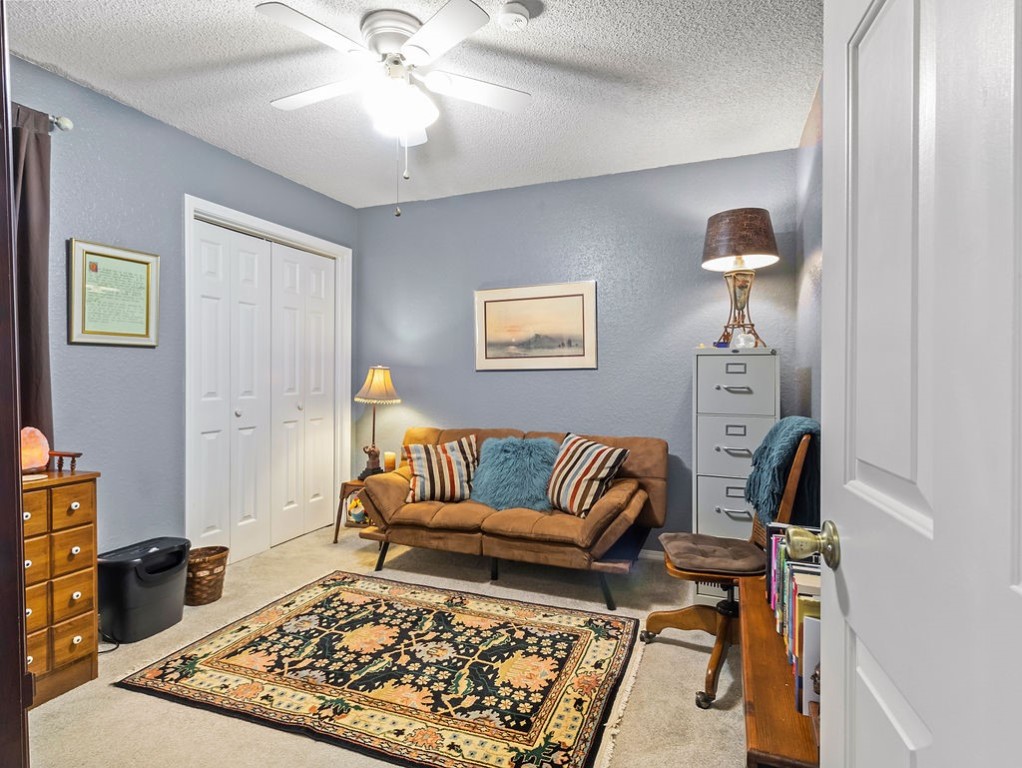
Furnished den with a brown sofa, blue walls, patterned rug, and filing cabinet.
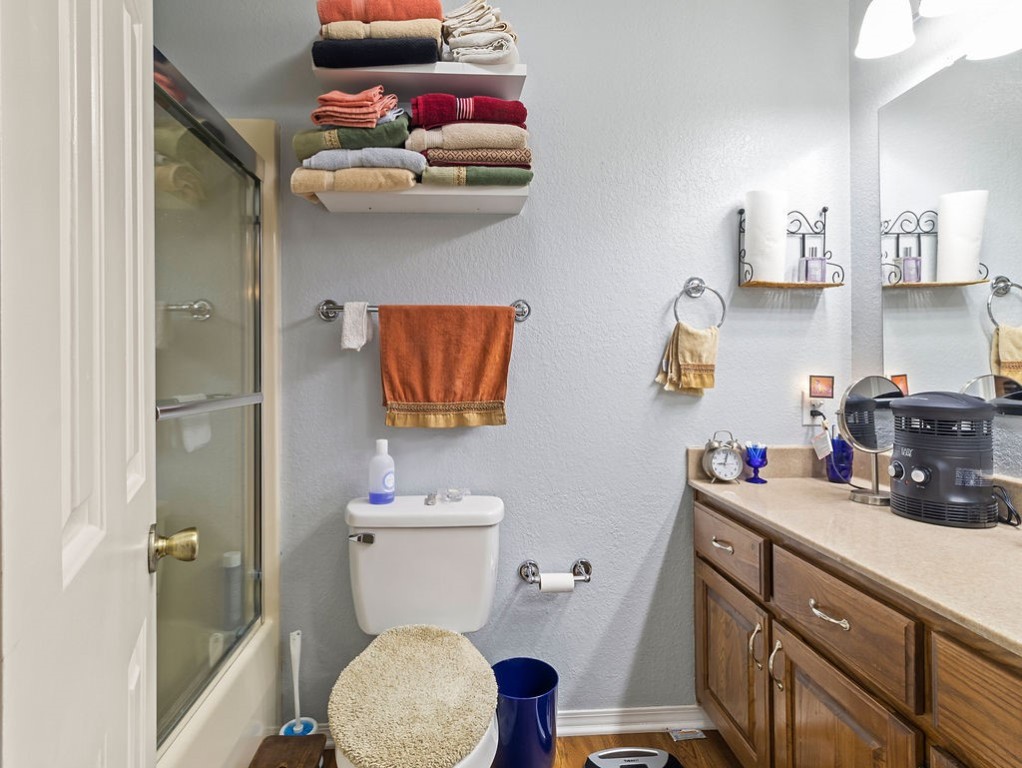
Bathroom with a glass-enclosed tub and shower, wood vanity, and shelves of folded towels.
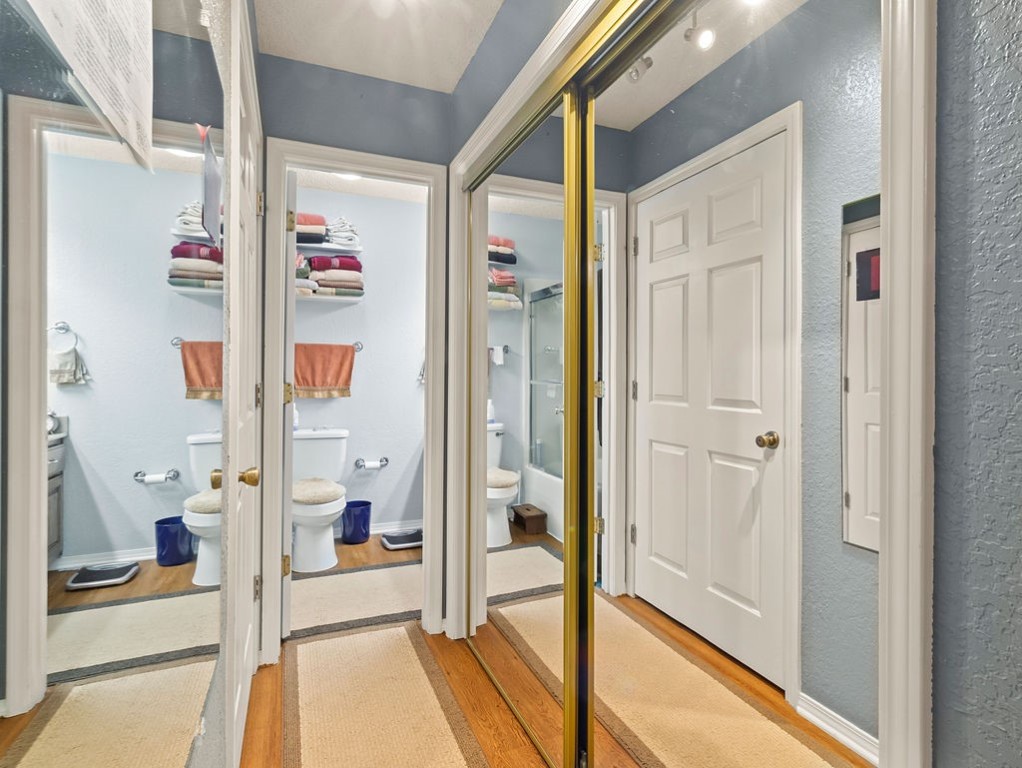
Bathroom reflected in mirrored closet doors, with a glass shower and shelves of folded towels.
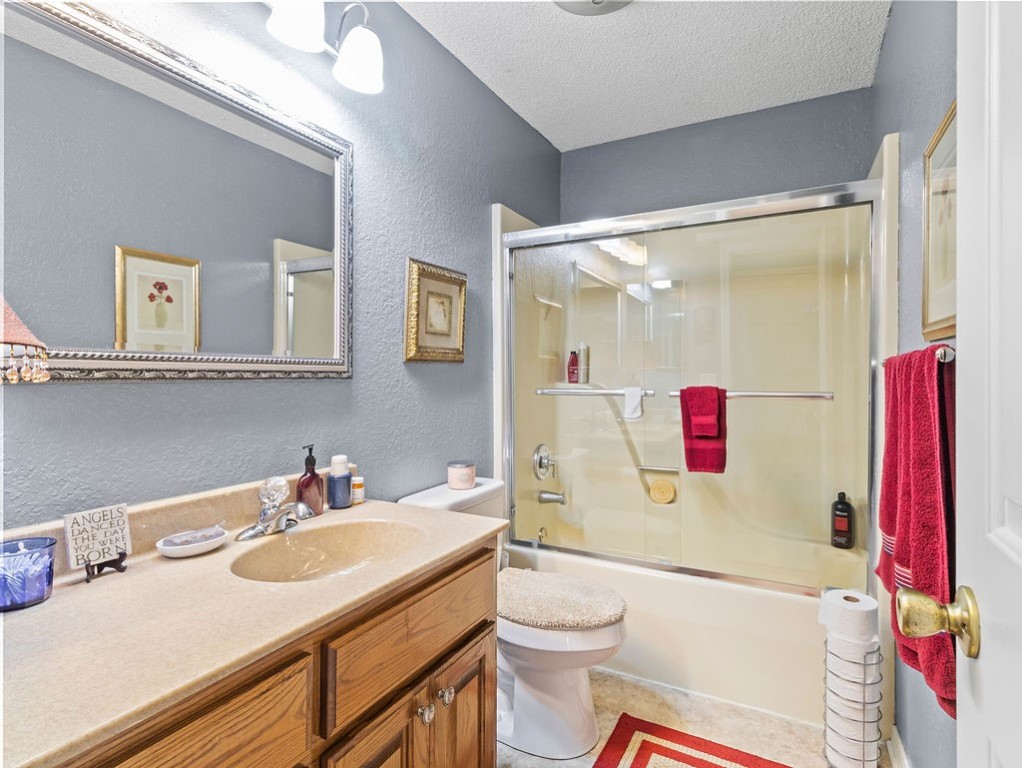
Bathroom with a wood vanity, large framed mirror, and bathtub with glass shower doors.
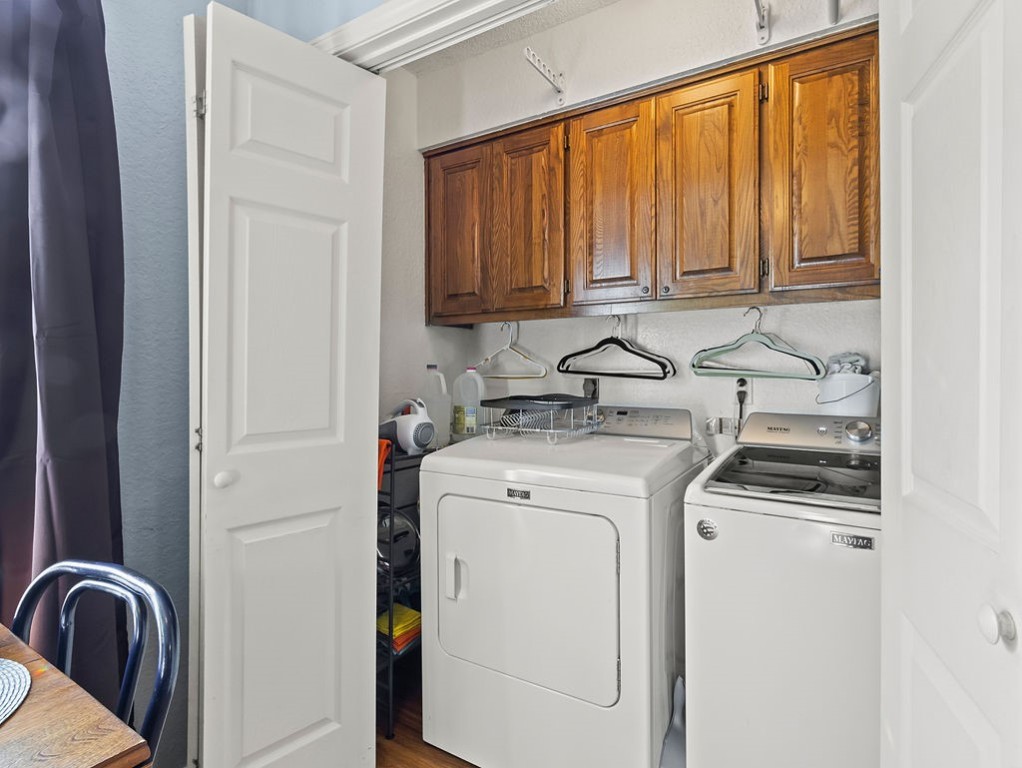
Laundry room with white Maytag washer and dryer beneath warm wood cabinets.
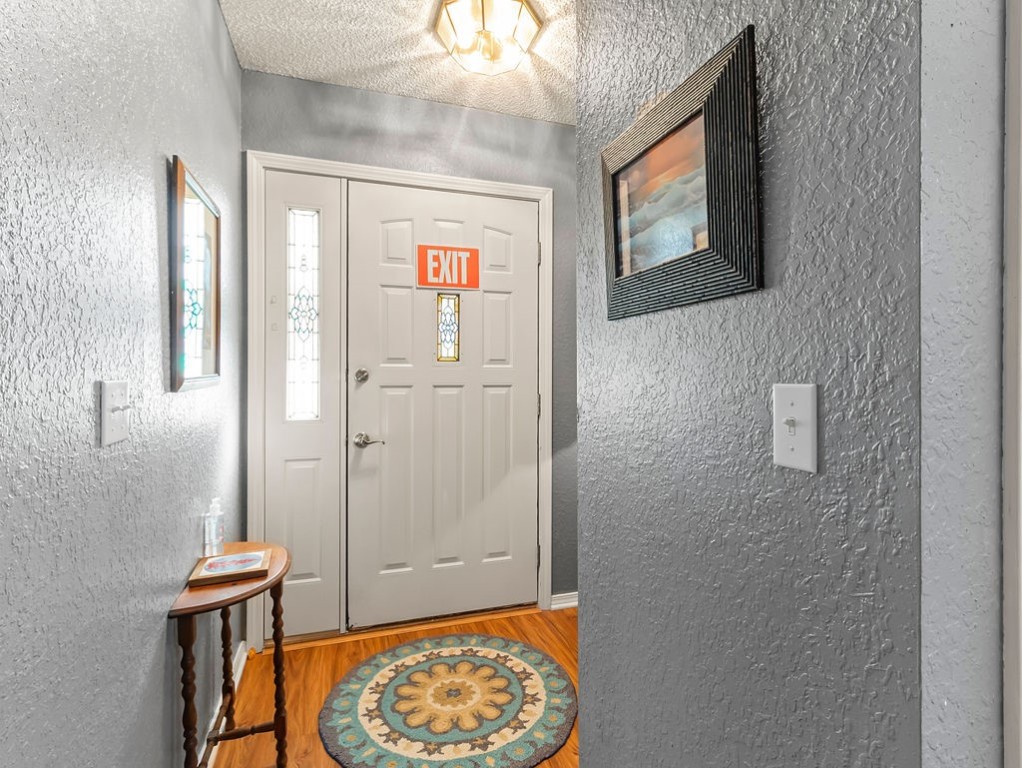
Entryway with a white glass-panel door, round patterned rug, and small wooden table.
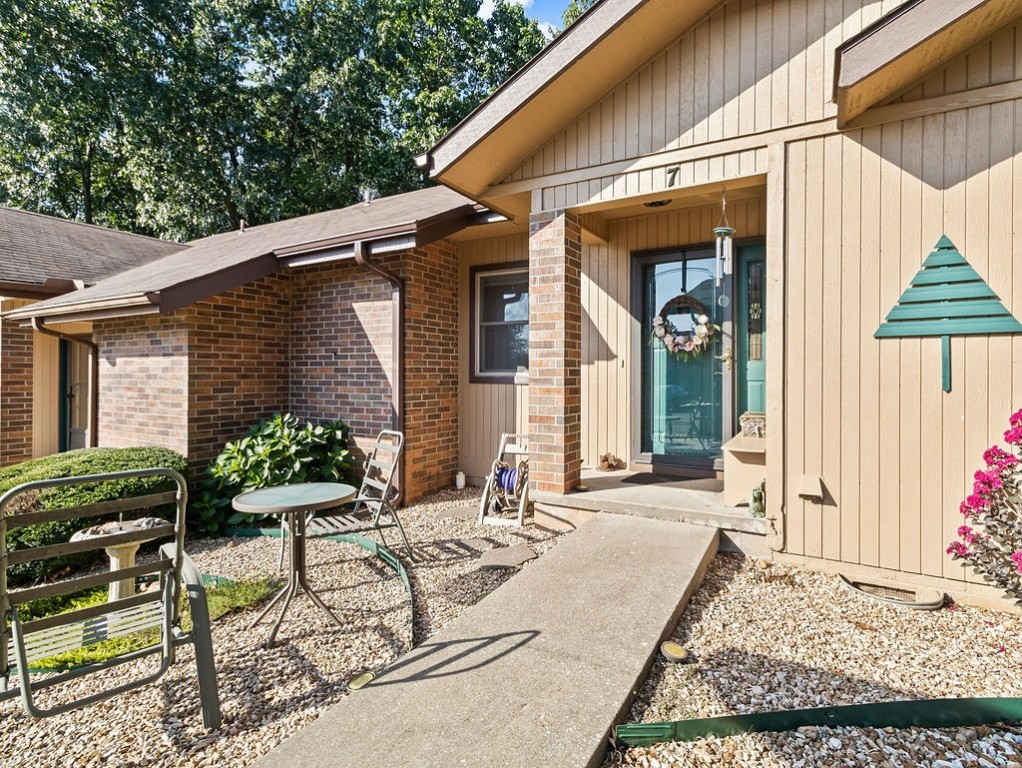
Home entrance with teal door, covered porch, and gravel courtyard seating.
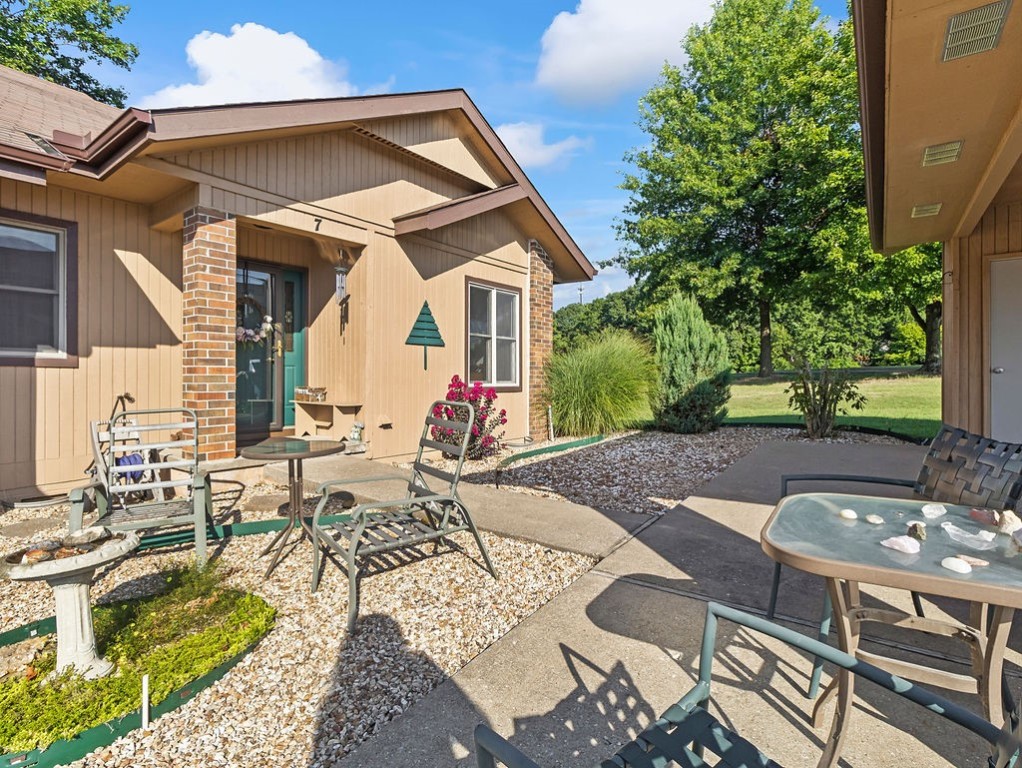
Home patio with tan siding, brick accents, outdoor seating, and landscaped gravel beds.
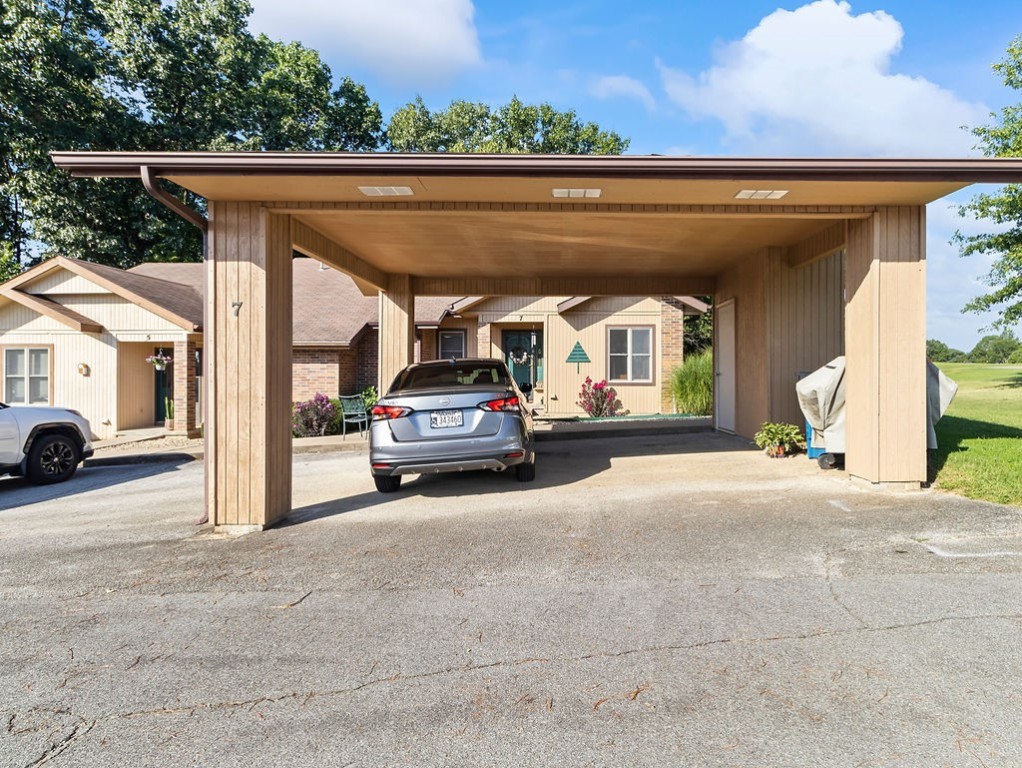
Single-story home with a wide covered carport and paved driveway.
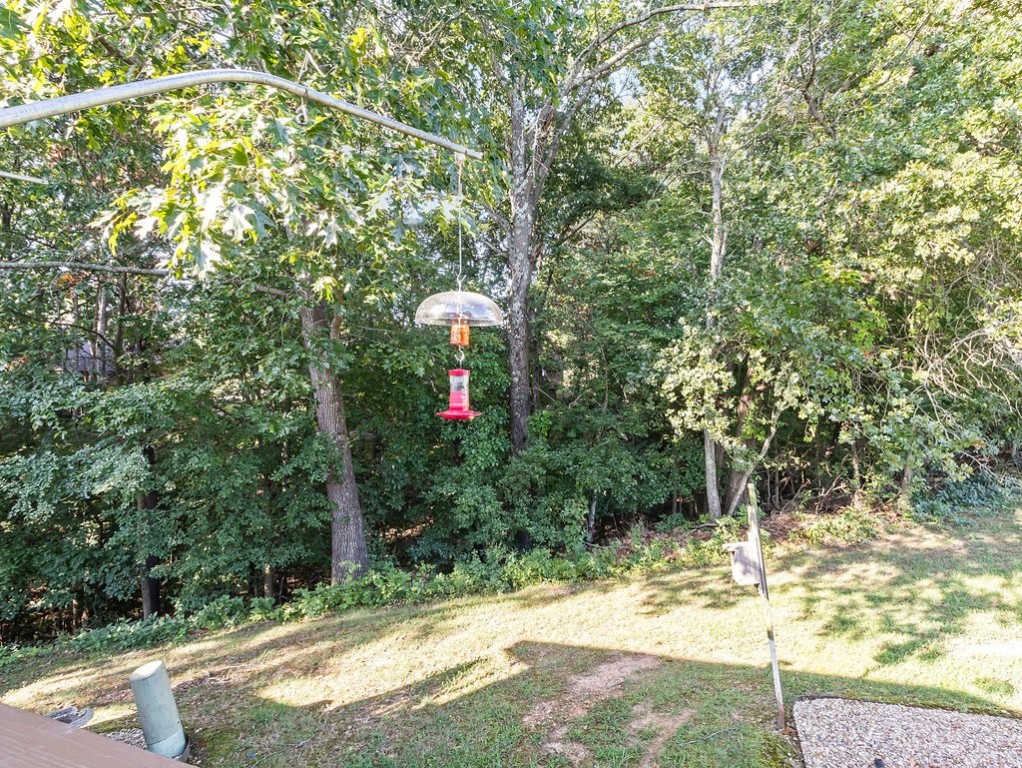
Wooded backyard with a grassy slope and hanging hummingbird feeder.
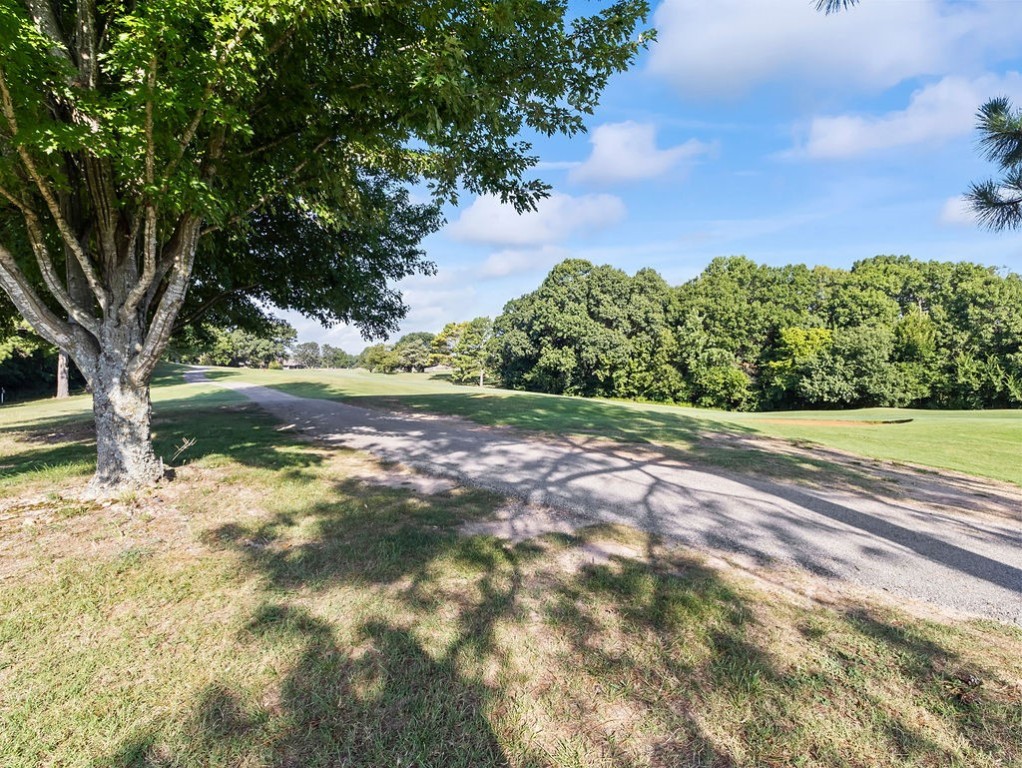
Golf course grounds with a paved lane beneath a broad shade tree.
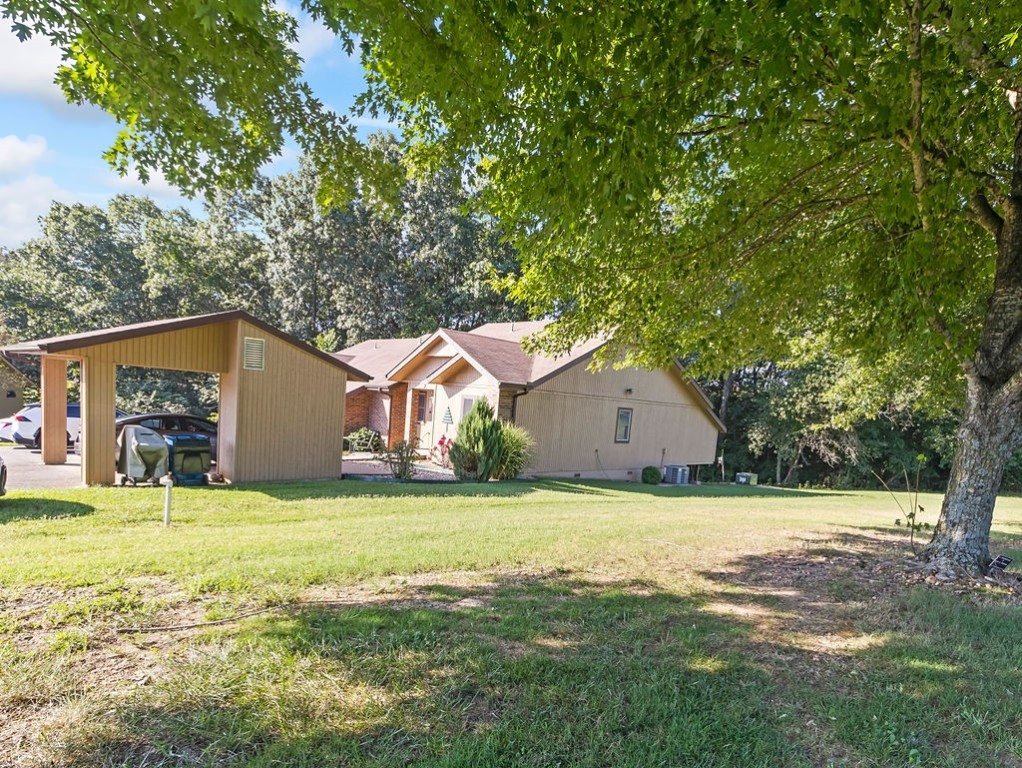
Single-story home with a detached carport and broad lawn beneath mature trees.
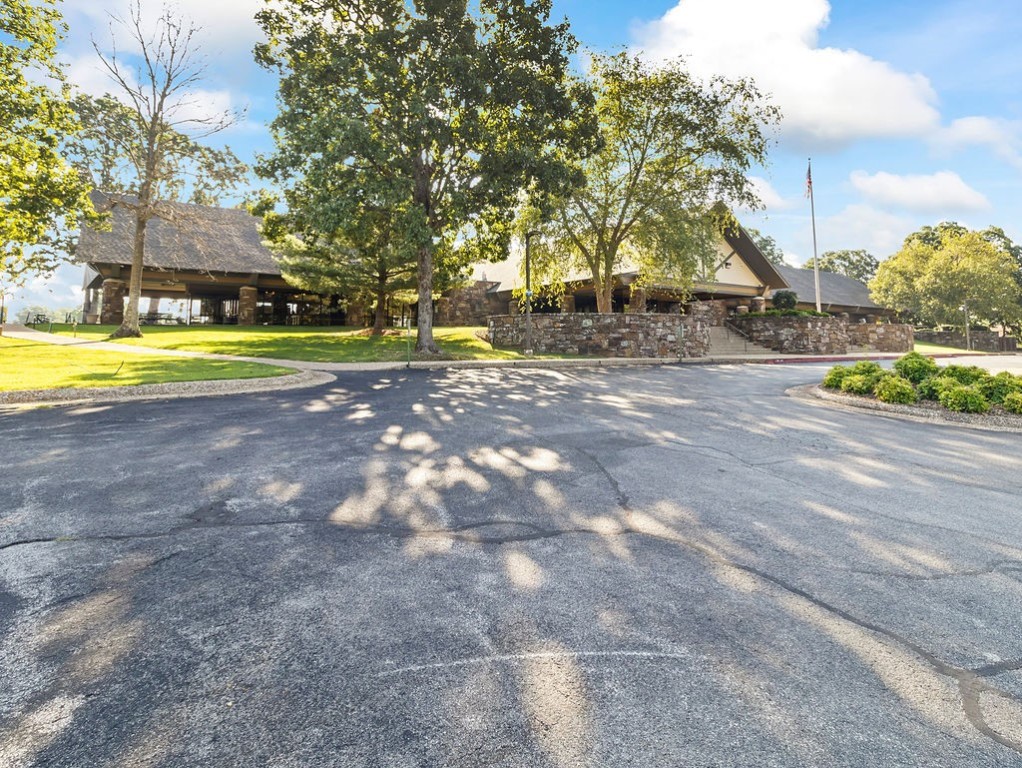
Low building behind a stone wall, shaded by mature trees, with a flagpole and paved road in front.
Outdoor deck with a glass-topped table and floral-cushioned chairs surrounded by trees.
SEE ALL PHOTOS
Home beside a golf course, with a paved path and mature trees along the fairway.
Wooden deck with a glass-top dining table and floral chairs overlooking leafy trees.
Living room with a brown leather sofa, gray recliner, hardwood floors, and patterned rug.
Furnished living room with a patterned rug and sliding glass doors to the patio.
Living room with a leather sofa, patterned rug, and French doors opening to a patio.
Dining room with a wooden table, bookcase, and pass-through to the kitchen.
Dining room with a wooden table, gray walls, maritime art, and a built-in bookcase.
Dining area with a wooden table by a curtained window and a dark sideboard with a large mirror.
Kitchen with warm wood cabinets, stainless steel appliances, and a small dining table by the window.
Kitchen with warm wood cabinets, stainless steel appliances, and wood flooring.
Furnished bedroom with a large bed, brown curtains, and a bookcase.
Furnished den with a brown sofa, blue walls, patterned rug, and filing cabinet.
Bathroom with a glass-enclosed tub and shower, wood vanity, and shelves of folded towels.
Bathroom reflected in mirrored closet doors, with a glass shower and shelves of folded towels.
Bathroom with a wood vanity, large framed mirror, and bathtub with glass shower doors.
Laundry room with white Maytag washer and dryer beneath warm wood cabinets.
Entryway with a white glass-panel door, round patterned rug, and small wooden table.
Home entrance with teal door, covered porch, and gravel courtyard seating.
Home patio with tan siding, brick accents, outdoor seating, and landscaped gravel beds.
Single-story home with a wide covered carport and paved driveway.
Wooded backyard with a grassy slope and hanging hummingbird feeder.
Golf course grounds with a paved lane beneath a broad shade tree.
Single-story home with a detached carport and broad lawn beneath mature trees.
Low building behind a stone wall, shaded by mature trees, with a flagpole and paved road in front.
Outdoor deck with a glass-topped table and floral-cushioned chairs surrounded by trees.
Sold

7 Tim Lane

7 Tim Lane, Bella Vista, AR 72714

$225,000
GOLF FRONT LIVING. Live near Metfield community amenities and walk out your front door for the trails, golf, pools, lakes, and pickle ball. Lock and walk - low maintenance living to free up your schedule for recreation and relaxation. Immaculate, move-in ready 2 bed/2 full bath, split floor plan town home, located in southeast Bella Vista. Safe, all electric, easy maintenance. Corner lot, covered 2-car detached carport with storage, Corian counters, additional storage off back deck. Kitty door to deck. Minutes to Blowing Springs or Back 40. Jump in your golf cart and head on over to your pickleball match or exercise class at Metfield Clubhouse. Bring your binoculars for birdwatching and enjoying all the beauty of the Ozarks. HVAC 2021, roof apprx 2016. Washer/dryer/frig convey with acceptable offer. Water $50 and electric $100 average monthly utilities, all electric. $80 monthly townhome feeshttps://bvth.eunify.net/, covers all yard maintenance. Come experience the BELLA VISTA lifestyle.

2
beds

2
baths

1,138 Sq.Ft. LIVING AREA

1,742.4 Sq.Ft. lot

Features & Amenities

Interior

  • total bedrooms2
  • Total bathrooms2
  • full bathrooms2
  • Laundry room Washer Hookup, Dryer Hookup
  • Flooring Carpet, Luxury Vinyl Plank
  • APPLIANCES Dishwasher, Electric Range, Electric Water Heater, Disposal, Plumbed For Ice Maker
  • other interior Features Ceiling Fan(s), Eat-in Kitchen, Split Bedrooms, Solid Surface Counters

Area & Lot

  • Status Sold
  • Date Sold October 11, 2023
  • Living Area1,138 Sq.Ft.
  • Lot Area1,742.4 Sq.Ft.
  • MLS® ID1254849
  • TypeTownhouse
  • YEAR BUILT1985
  • Water FrontageNone
  • View DescriptionGolf Course
  • School DistrictBentonville

Exterior

  • STORIES1
  • water SourcePublic
  • utilitiesElectricity Available, Water Available
  • PoolCommunity
  • roofAsphalt, Shingle
  • lot featuresLandscaped, None, Subdivision, Close to Clubhouse, Near Golf Course, On Golf Course
  • parkingDetached Carport, No Driveway
  • HEAT TYPECentral, Electric
  • AIR CONDITIONINGCentral Air, Electric
  • SubstructureCrawlspace
  • security FeaturesSmoke Detector(s)

Financial

  • Sales Price$225,000
  • Real Estate Tax $694/yr
  • Zoning N
View Virtual Tour

Work With Rebecca

I am committed to guiding you every step of the way—whether you're buying a home, selling a property, or securing a mortgage. Whatever your needs, I've got you covered.

Follow Me on Instagram