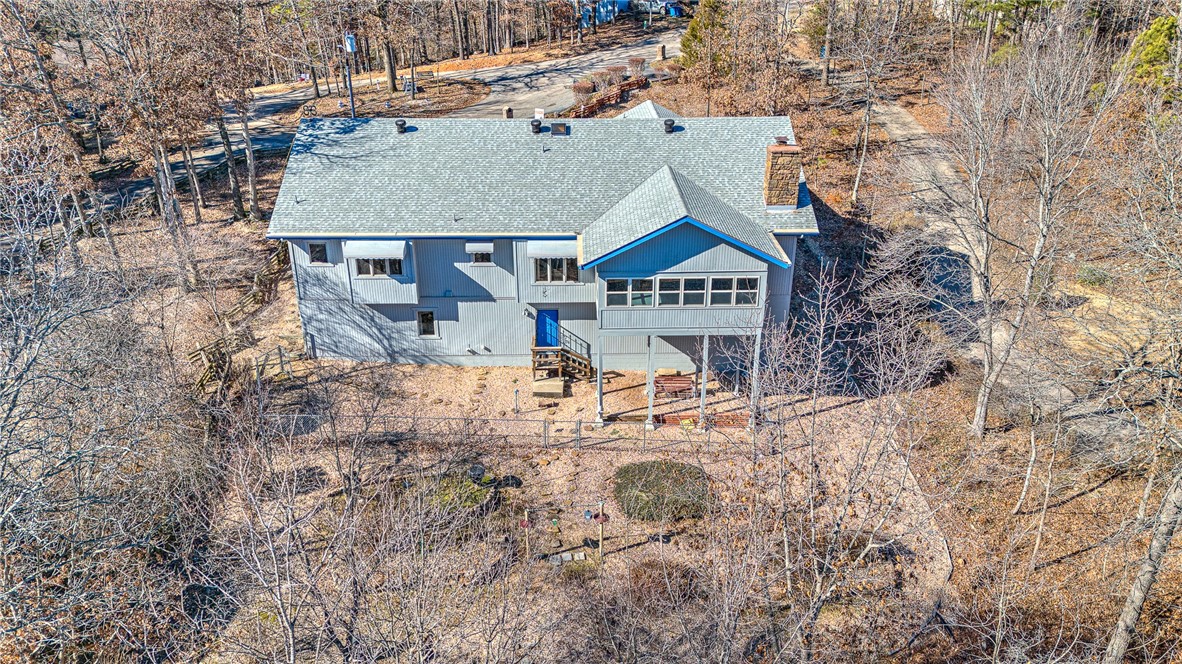
Aerial view of a blue-gray house with bright blue trim amid leafless trees.
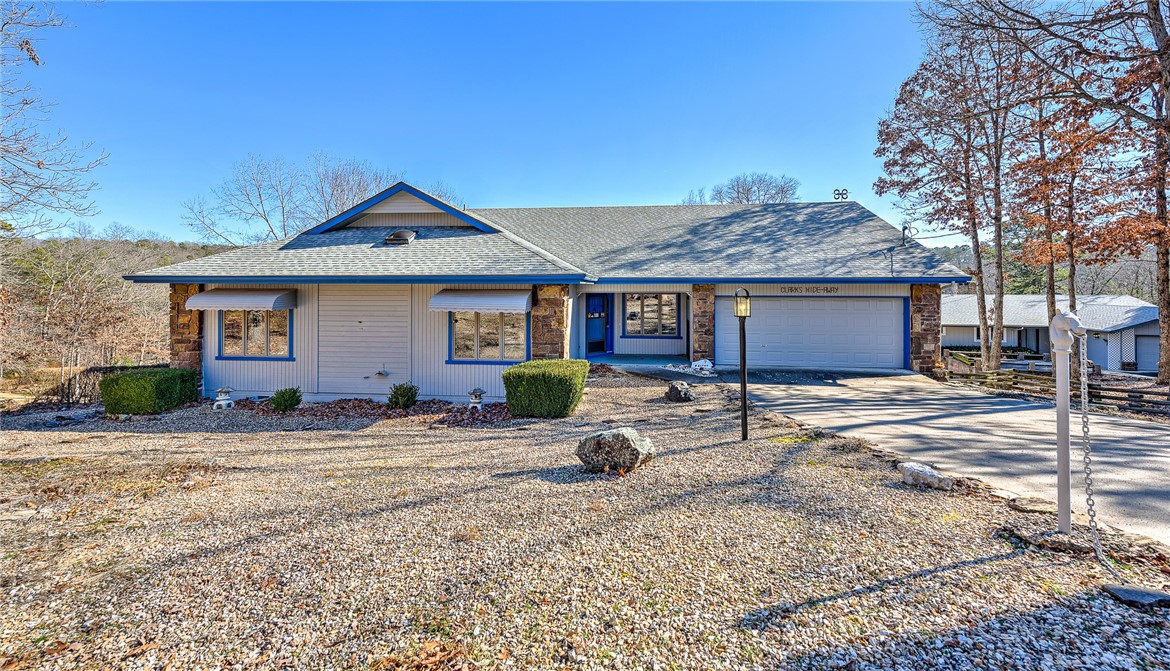
Single-story home with stone accents, blue entry door, attached garage, and gravel landscaping.
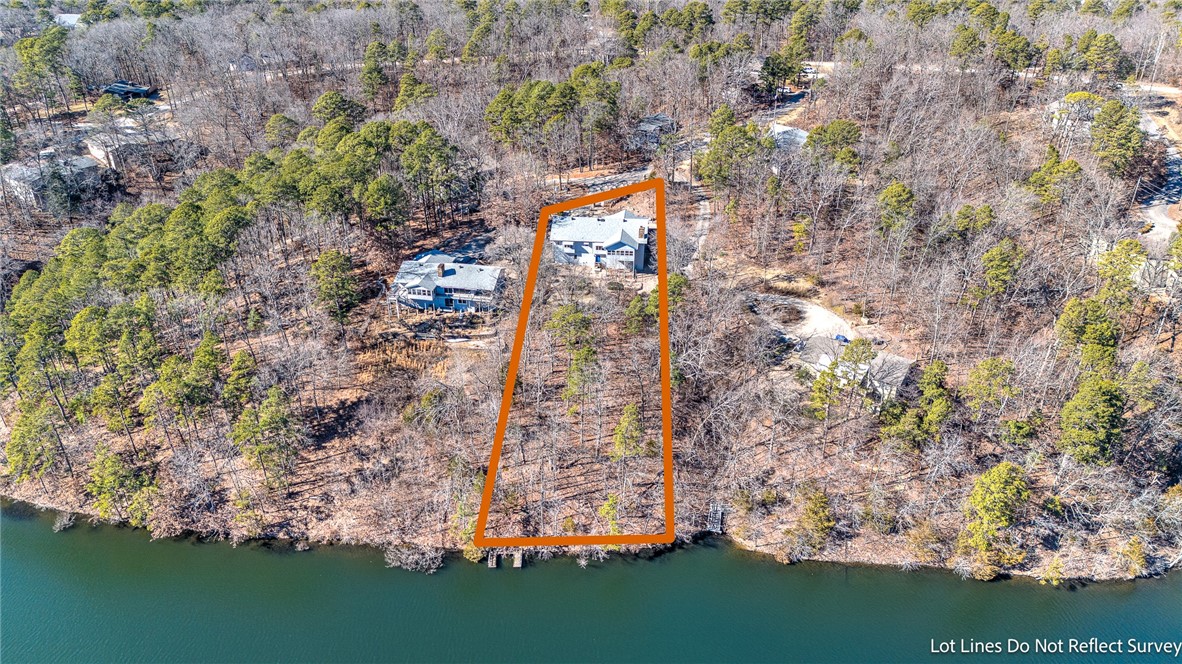
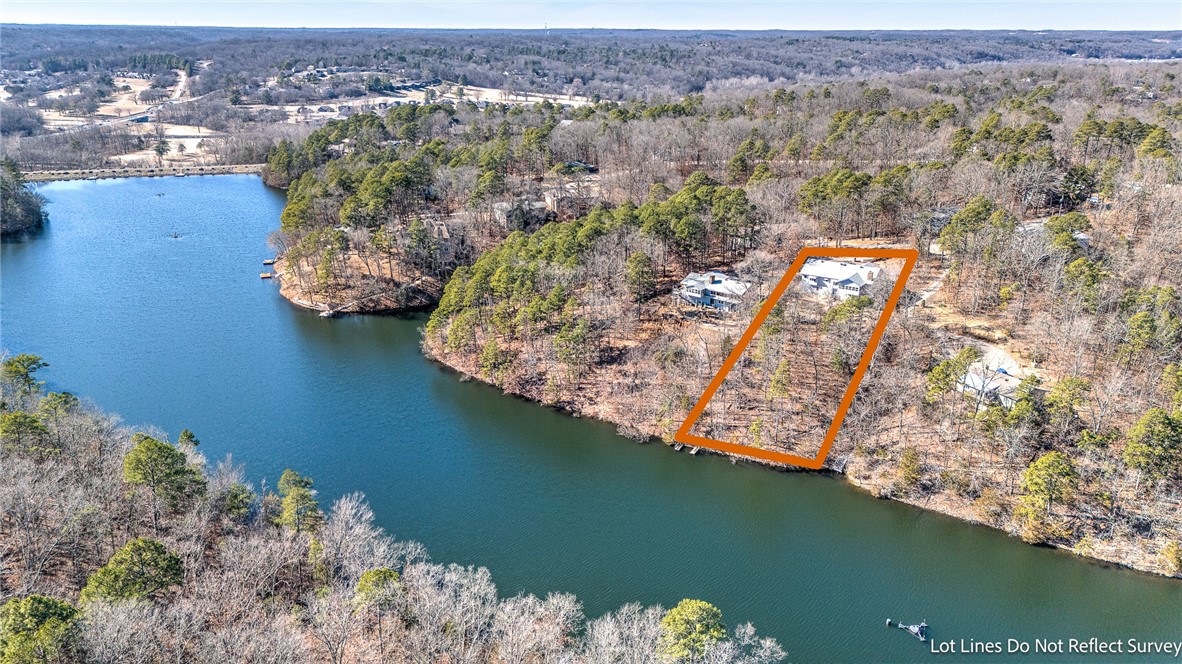
Aerial view of a wooded waterfront lot outlined in orange, with a house near the shore.
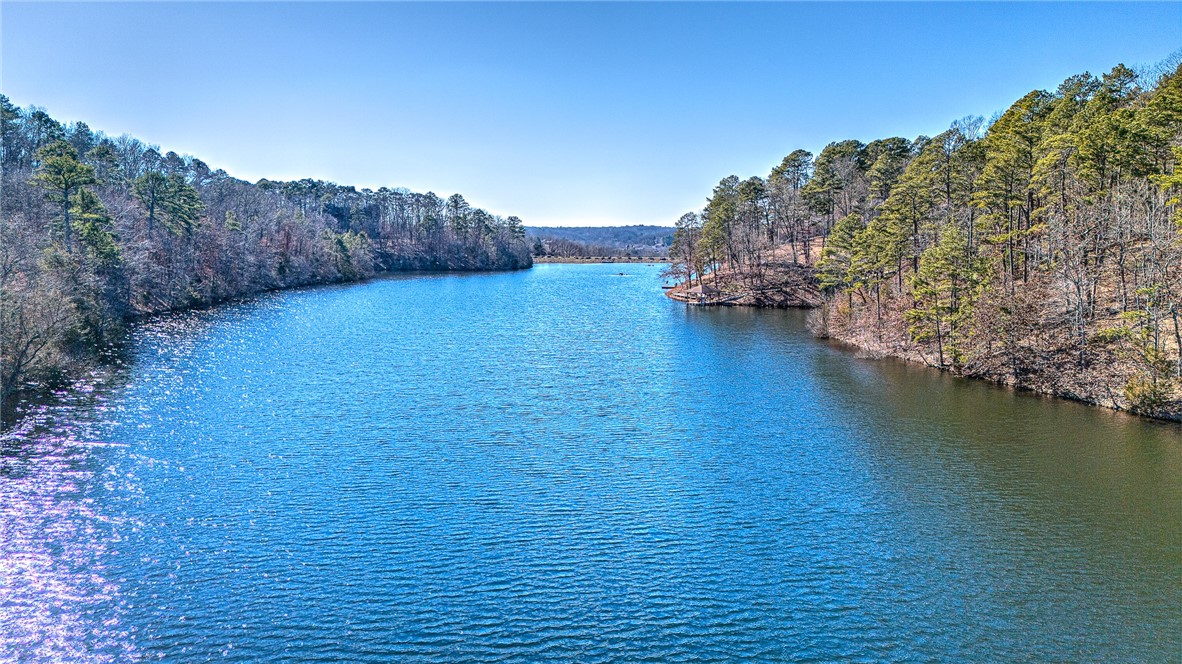
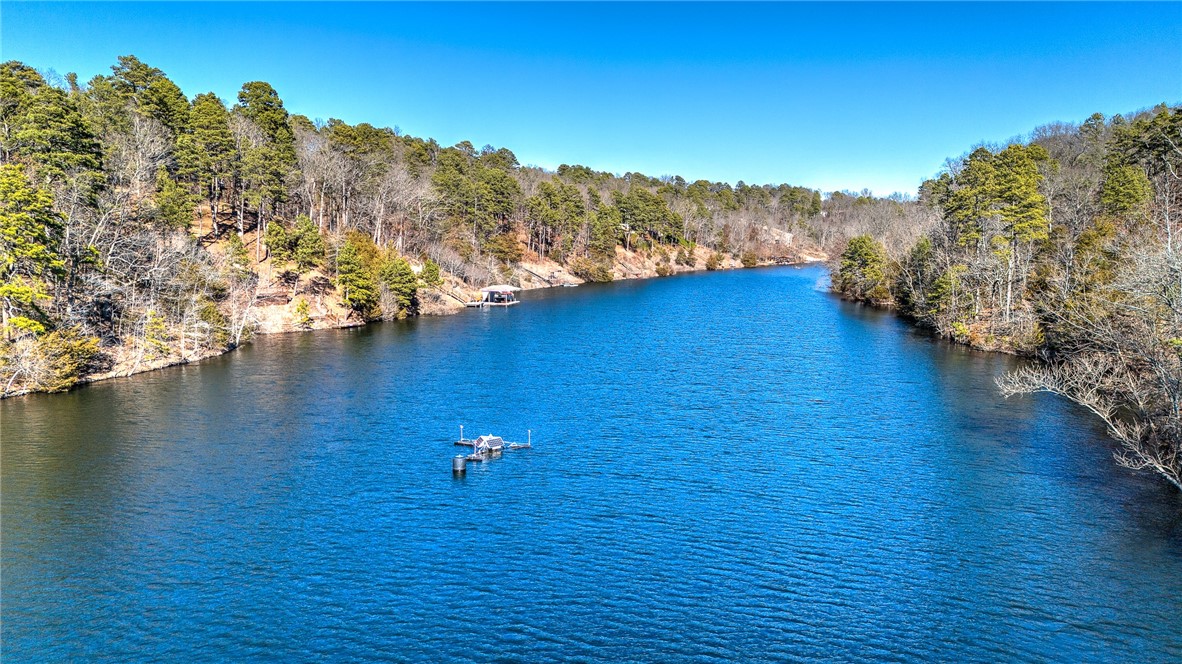
Blue lake bordered by wooded shores and a small tree-covered peninsula.
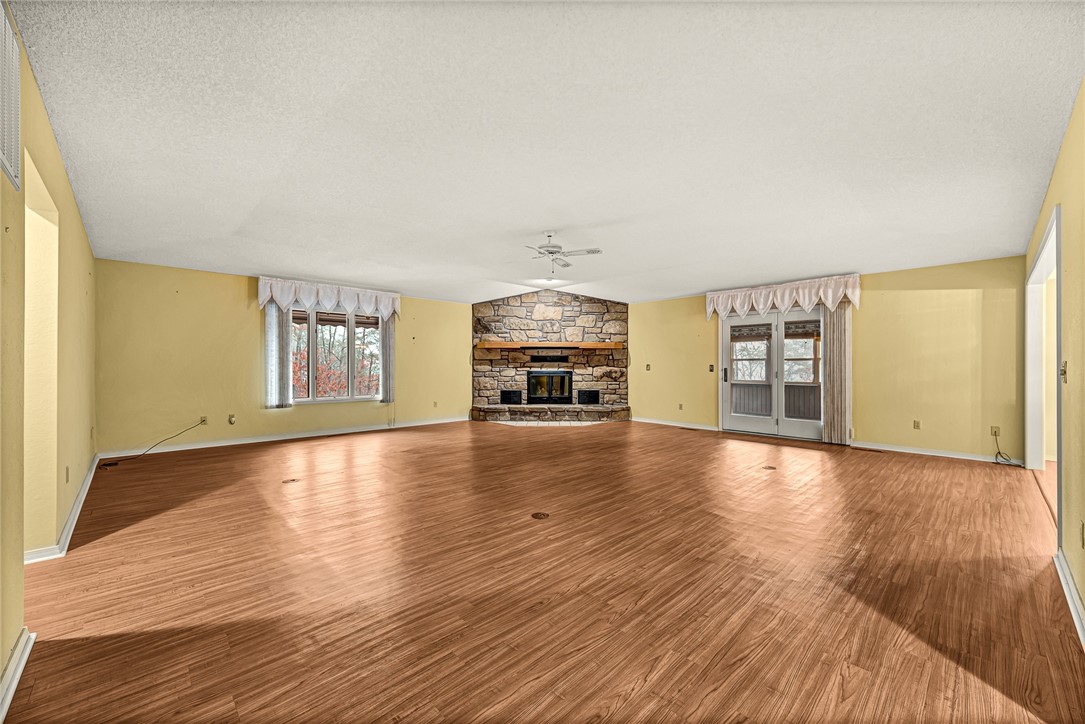
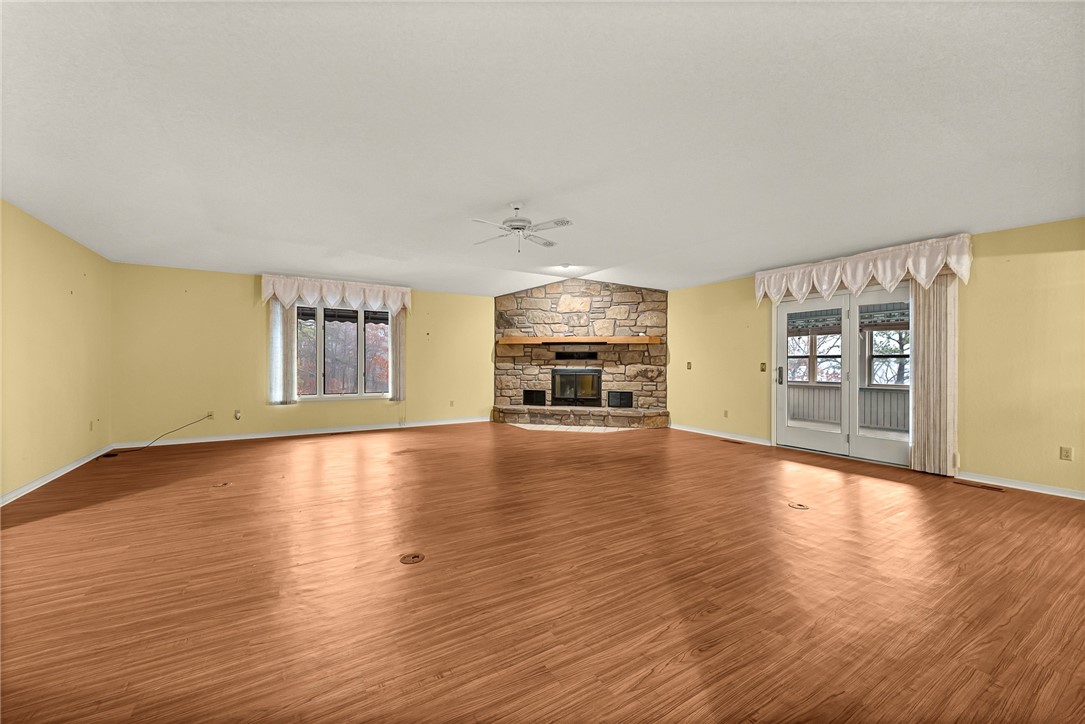
Unfurnished living room with a stone fireplace, wide wood-look flooring, and windows beside glass doors.
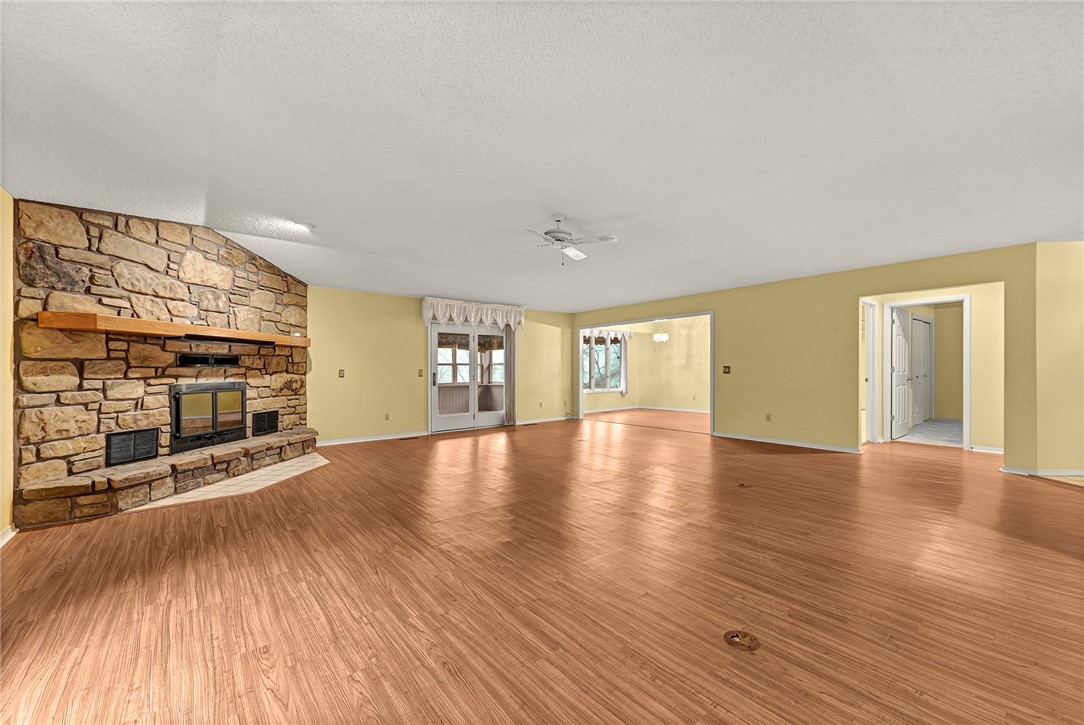
Vacant living room with a large stone fireplace, wood-look floors, and an open adjoining room.
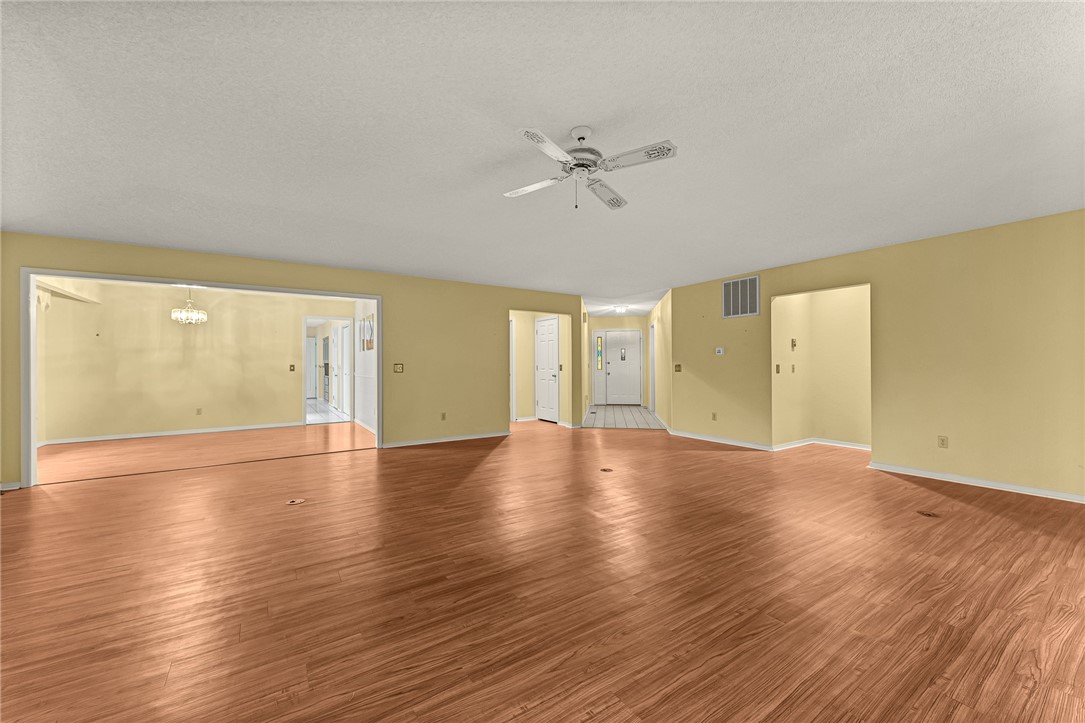
Vacant living room with wood-look flooring, pale yellow walls, and a ceiling fan.
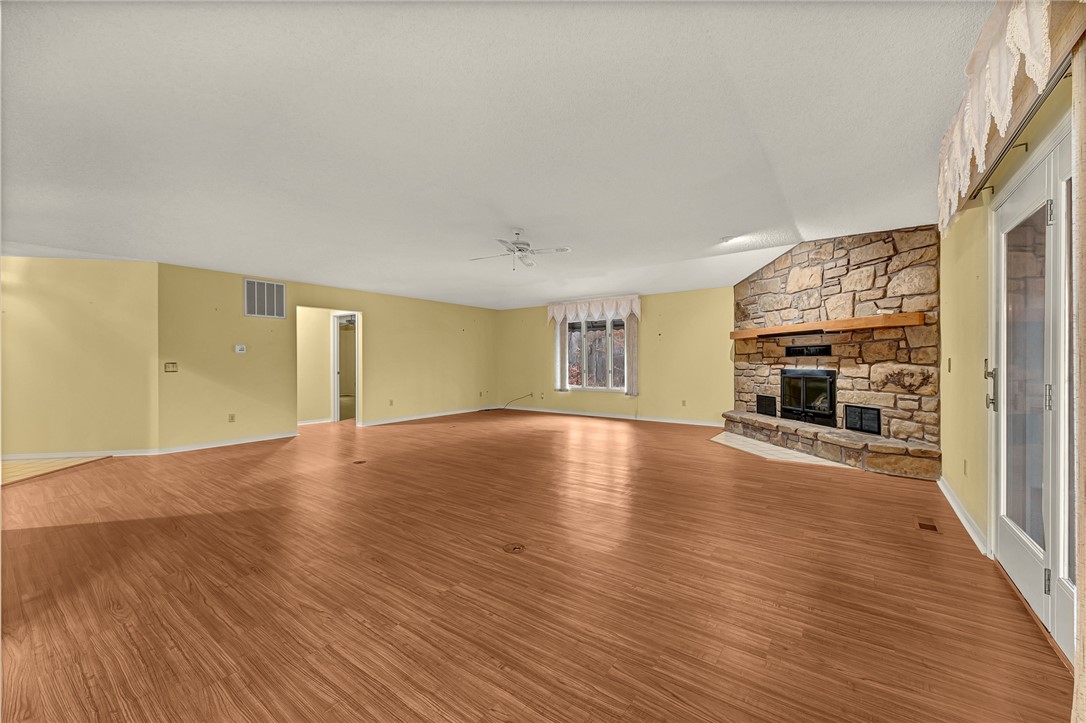
Empty living room with a large stone fireplace, wood-look flooring, and glass doors.
Empty living room with hardwood floors, a large stone fireplace, and glass patio doors.
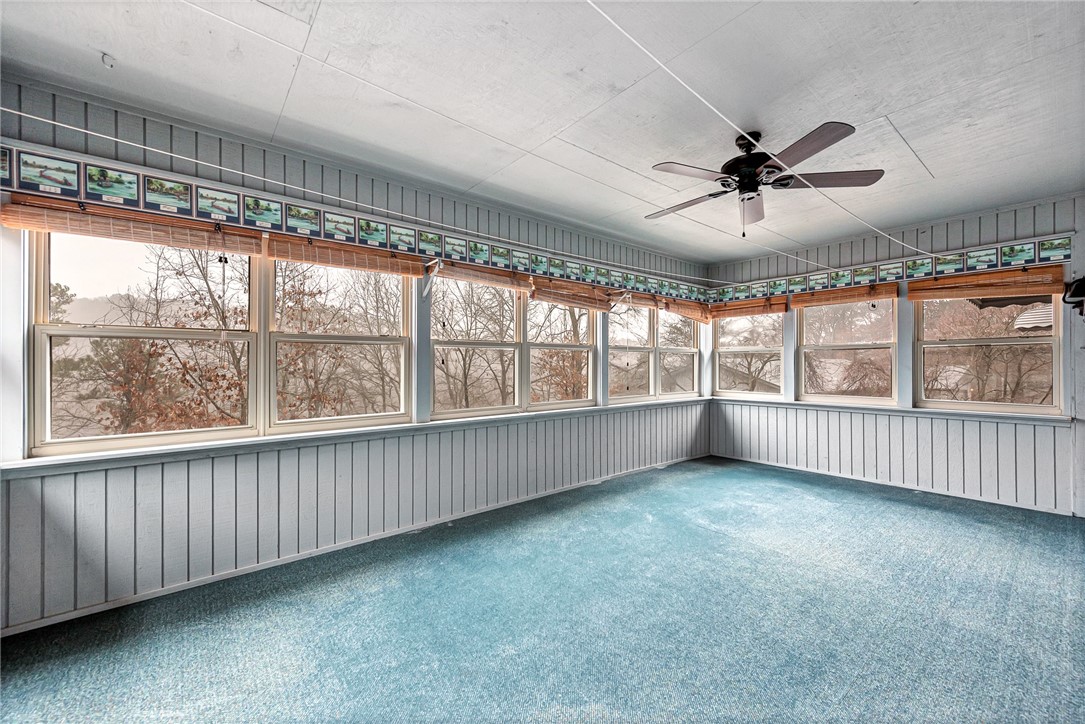
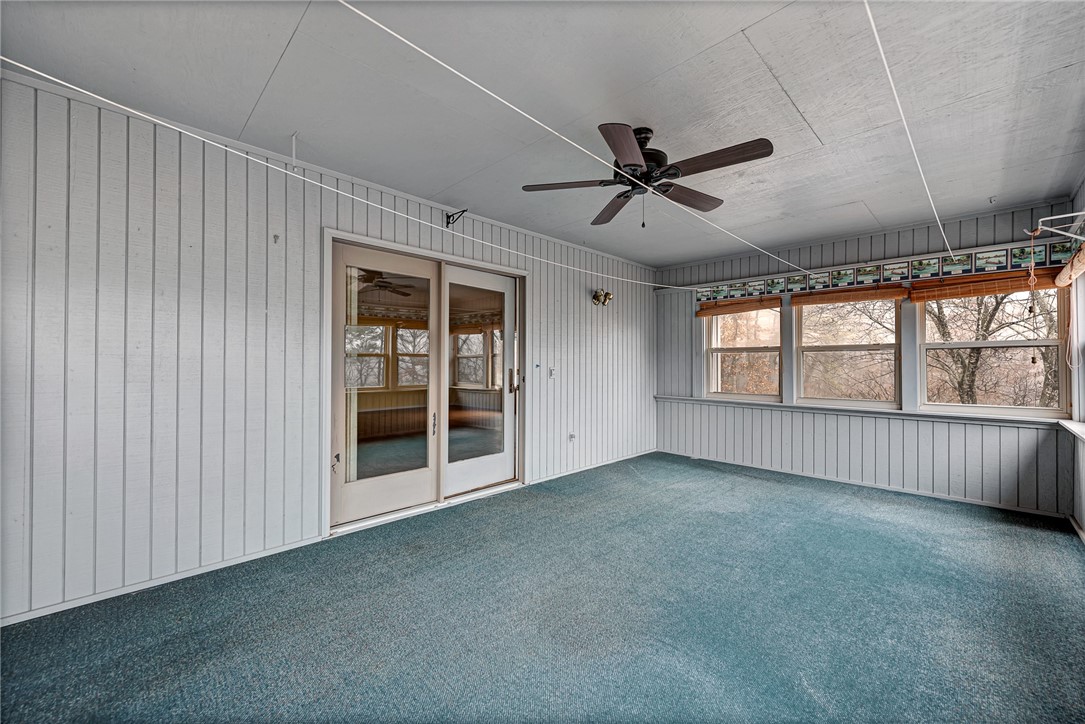
Empty sunroom with blue carpet, wraparound windows, and a ceiling fan.
Empty sunroom with blue-green carpet, paneled walls, ceiling fan, and windows overlooking leafless trees.
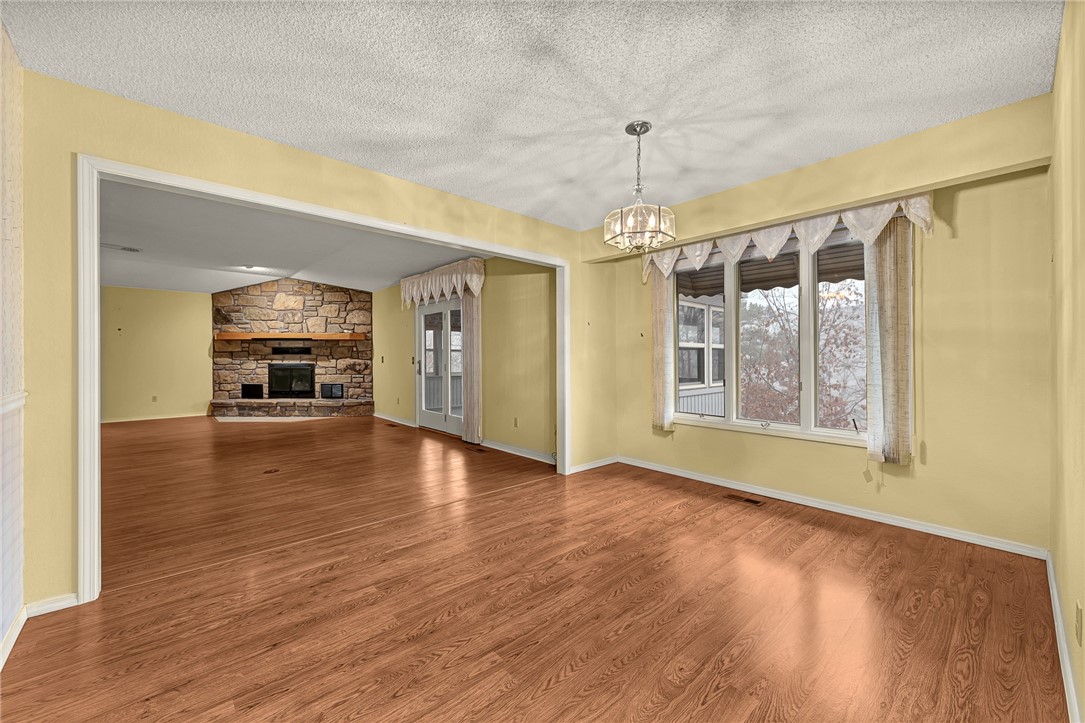
Open, vacant living and dining area with hardwood floors, a stone fireplace, and large curtained windows.
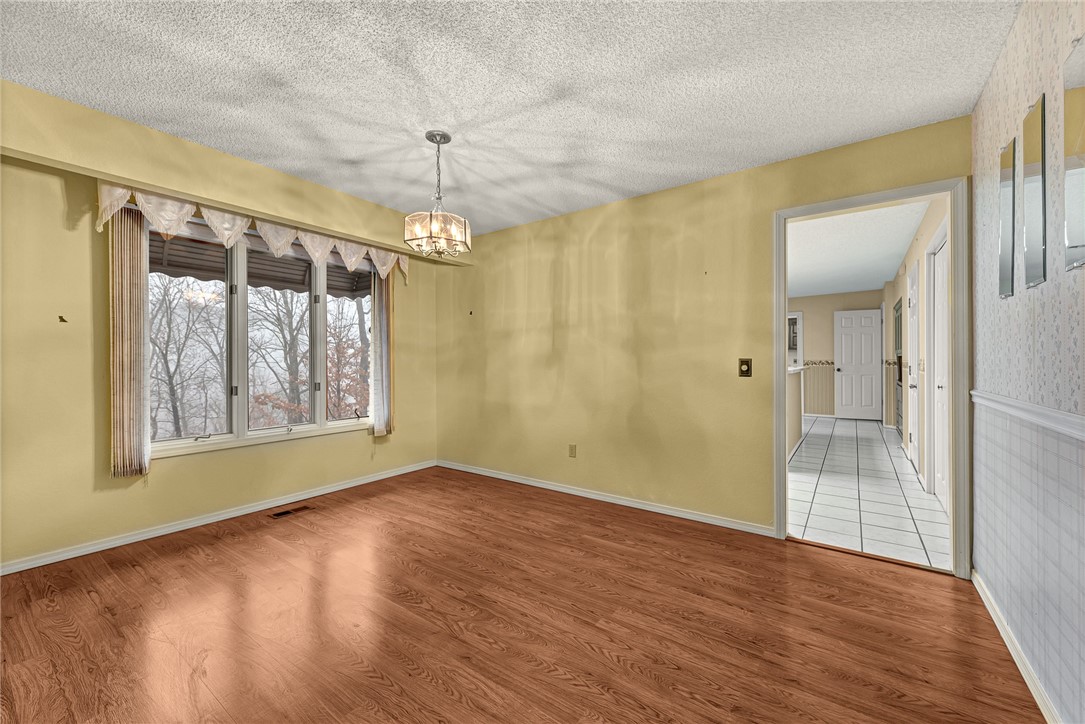
Empty dining room with yellow walls, wood flooring, a large window, and a chandelier.
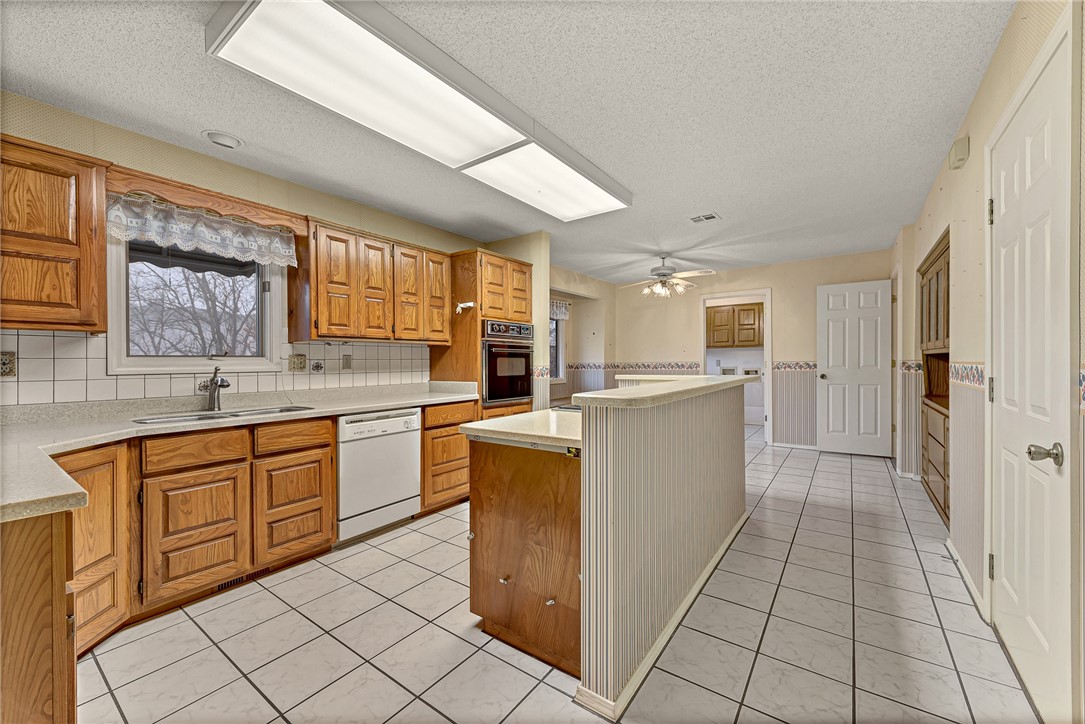
Kitchen with warm wood cabinets, tiled floors, and a long central island.
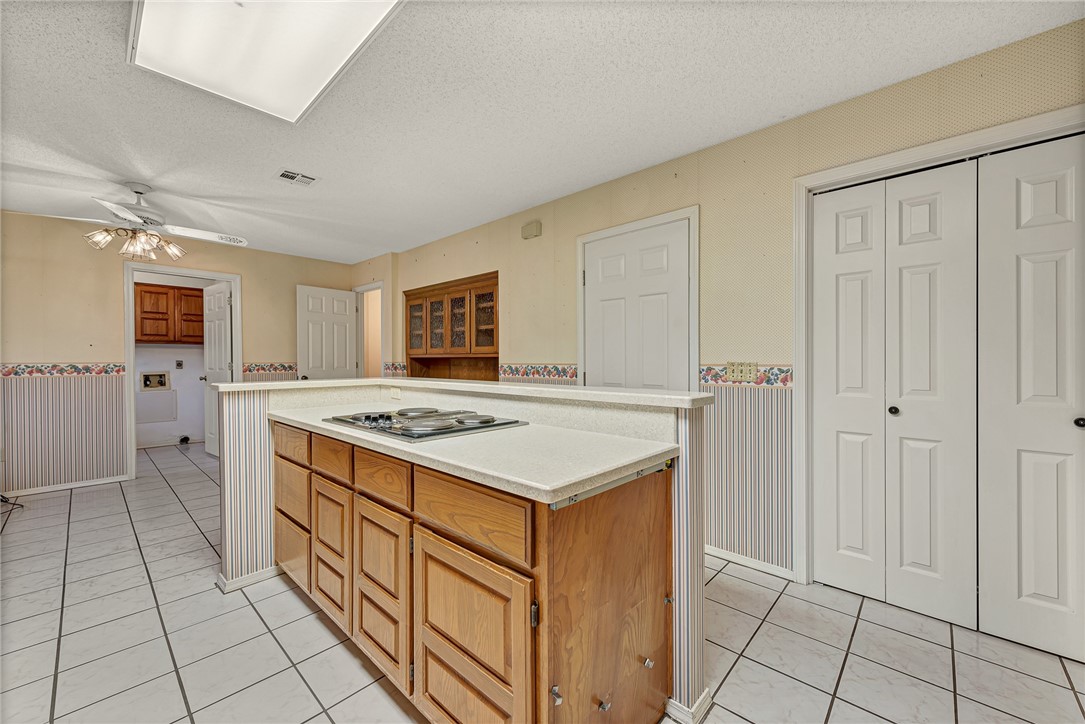
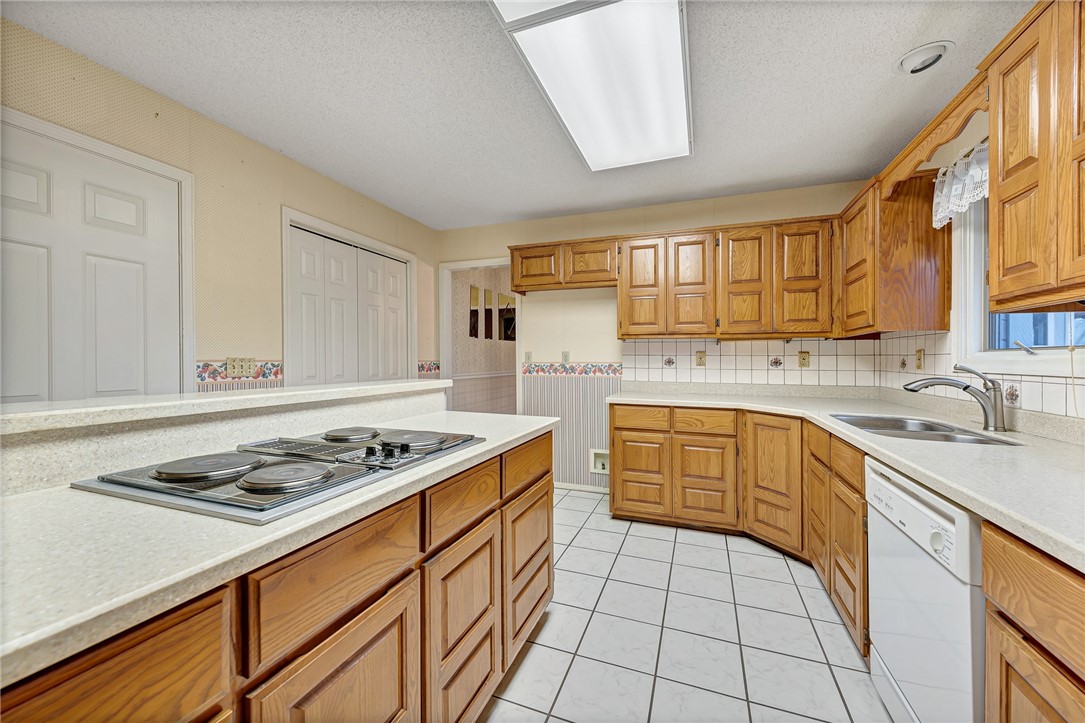
Kitchen with a wood-cabinet island and cooktop, white counters, and light tile flooring.
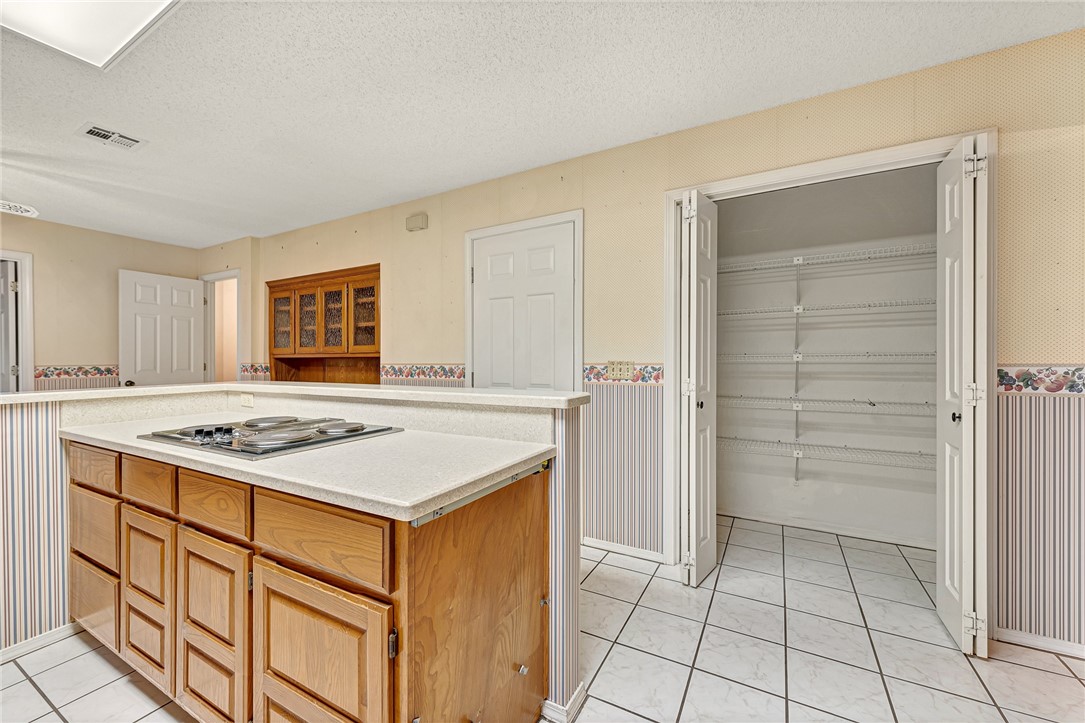
Kitchen with a wood-paneled island and cooktop beside an open pantry with wire shelves.
Kitchen with honey-colored wood cabinets, a four-burner cooktop, and light countertops.
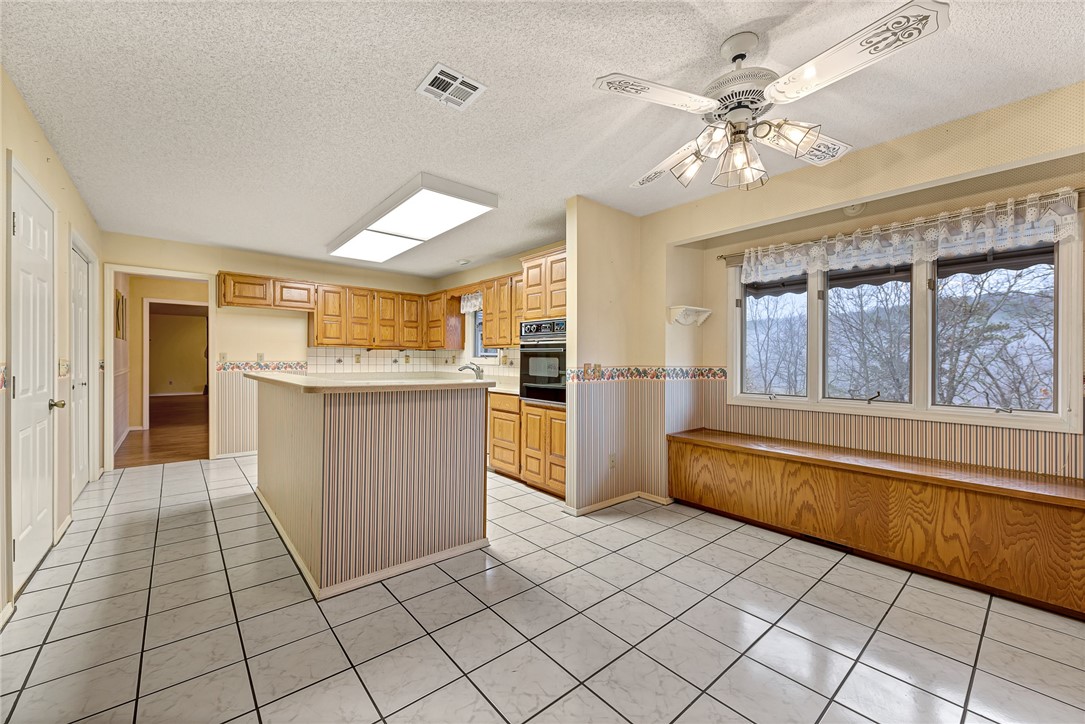
Kitchen with honey-colored cabinets, striped peninsula, tiled floor, and a built-in bench beneath wide windows.
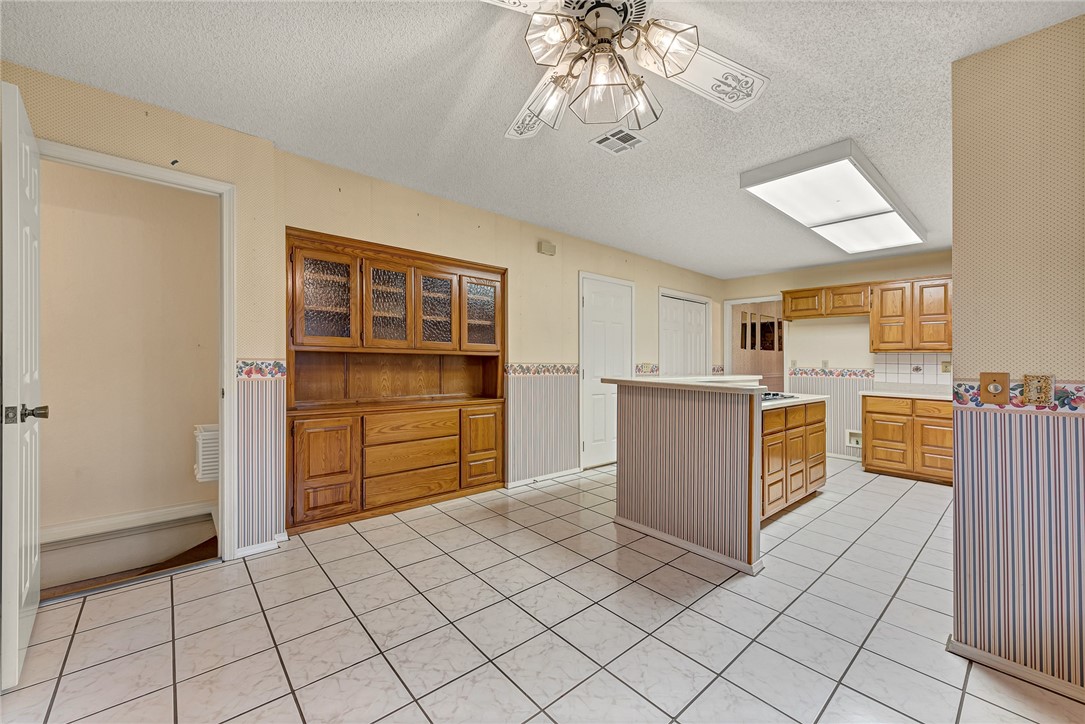
Kitchen with honey-colored wood cabinetry, a built-in hutch, central island, and large tiled floor.
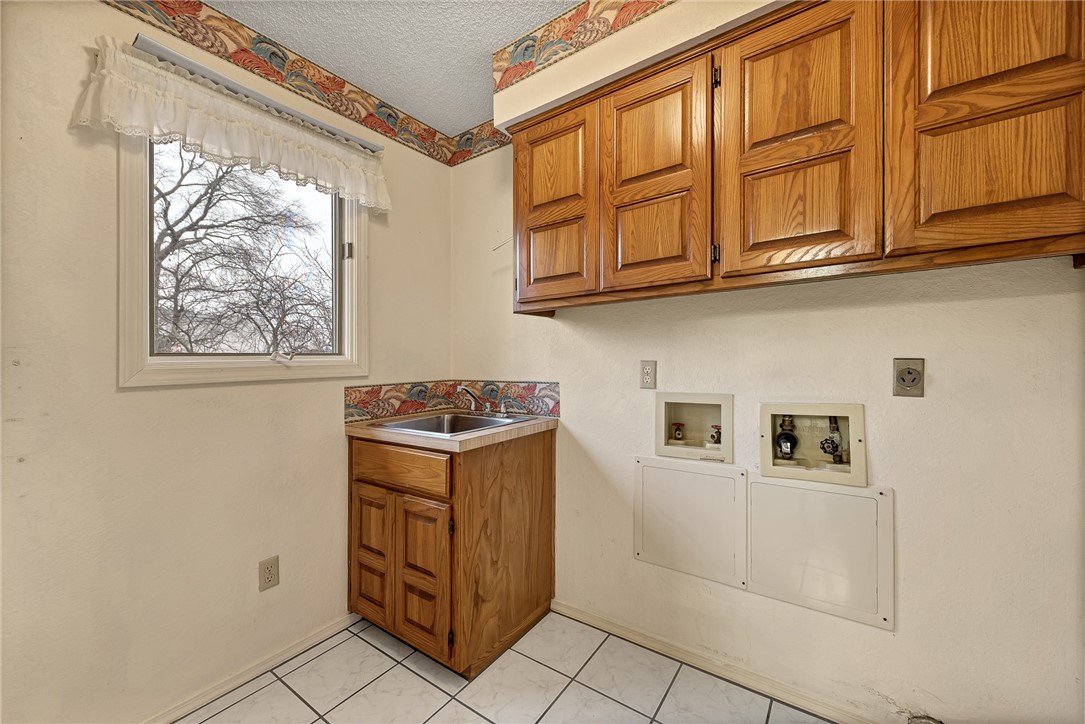
Laundry room with wooden cabinets, a utility sink, washer and dryer hookups, and a window.
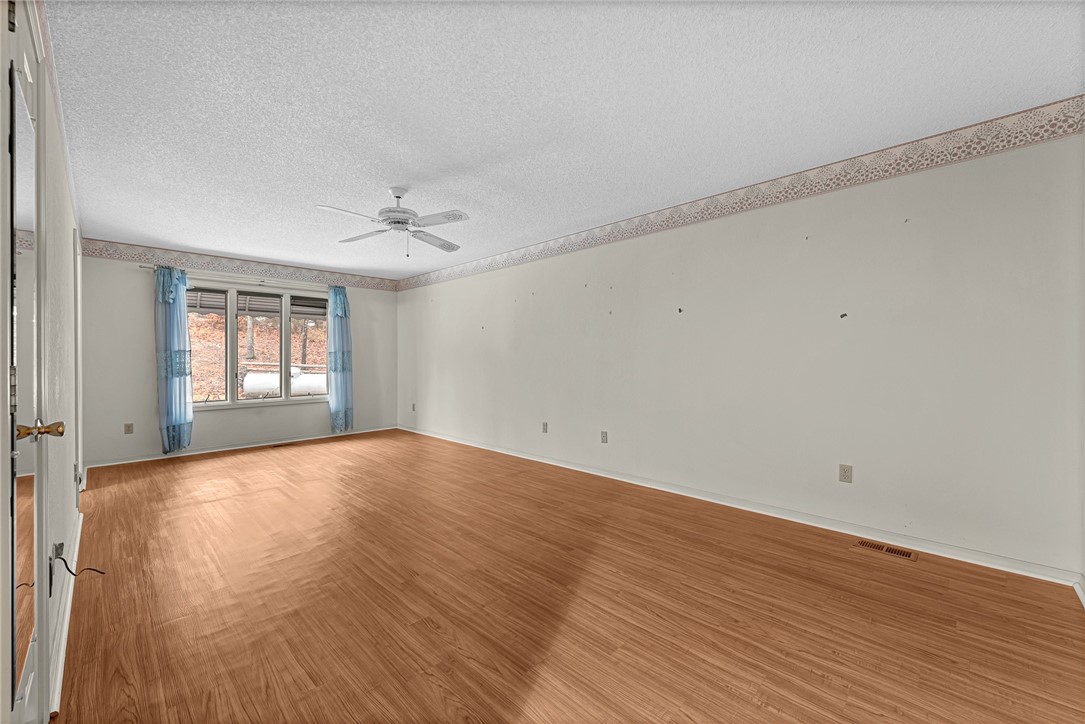
Vacant room with wood-look floors, a ceiling fan, and a wide window framed by blue curtains.
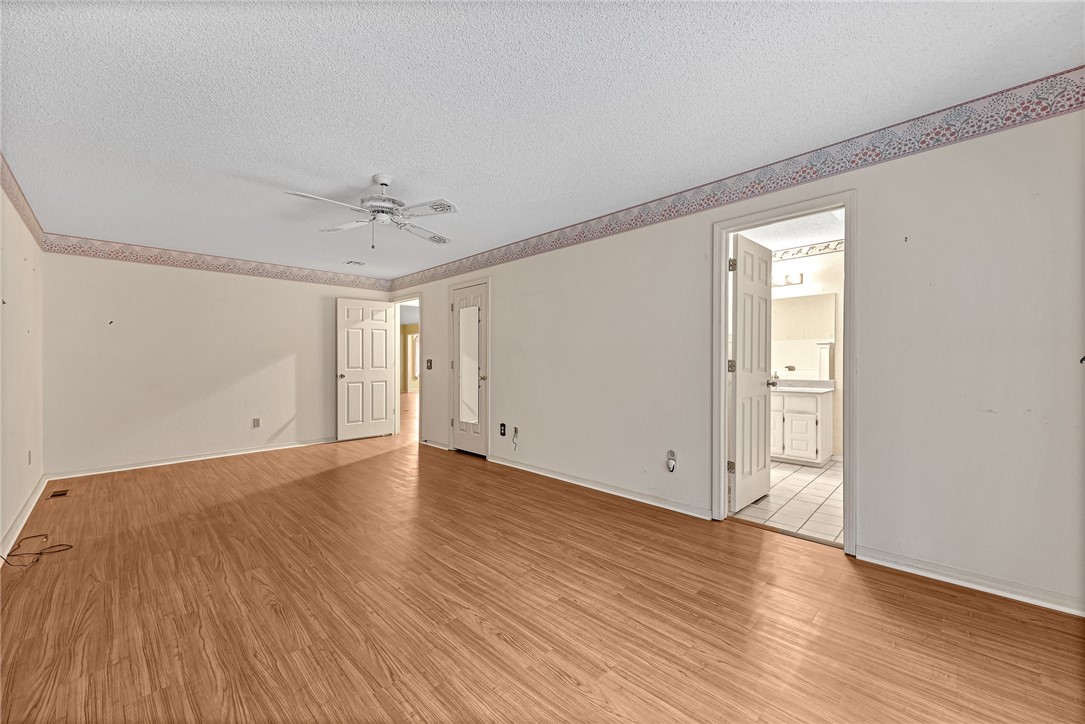
Empty room with wood-look flooring and ceiling fan, opening to a tiled bathroom.
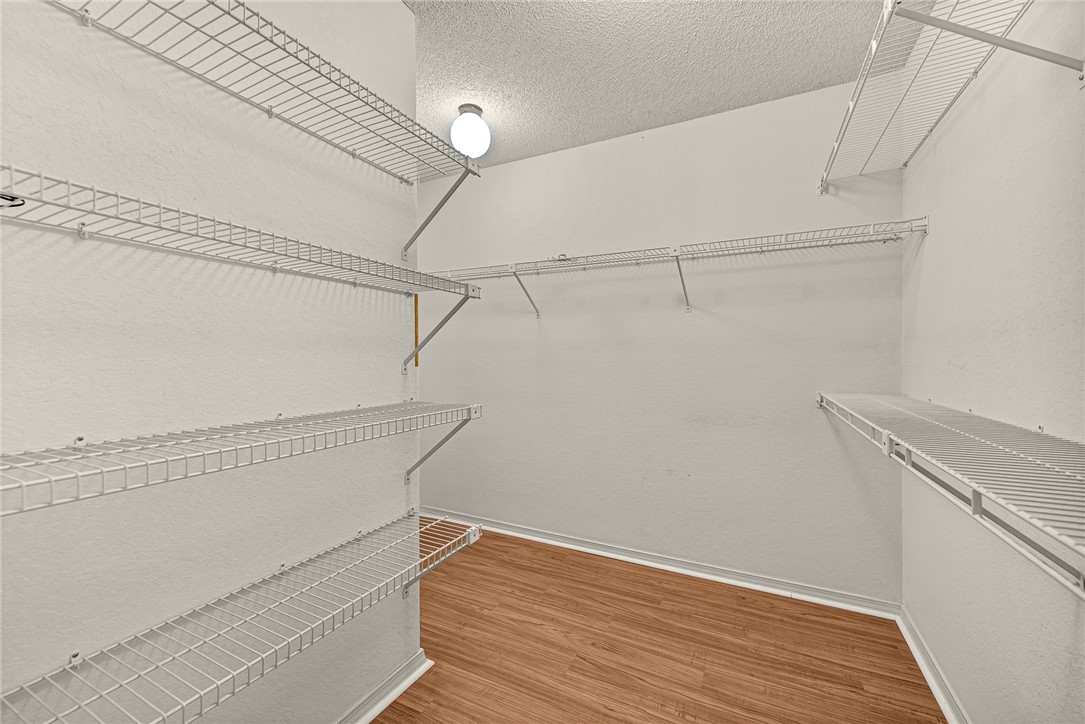
Walk-in closet with white wire shelving and wood-look flooring.
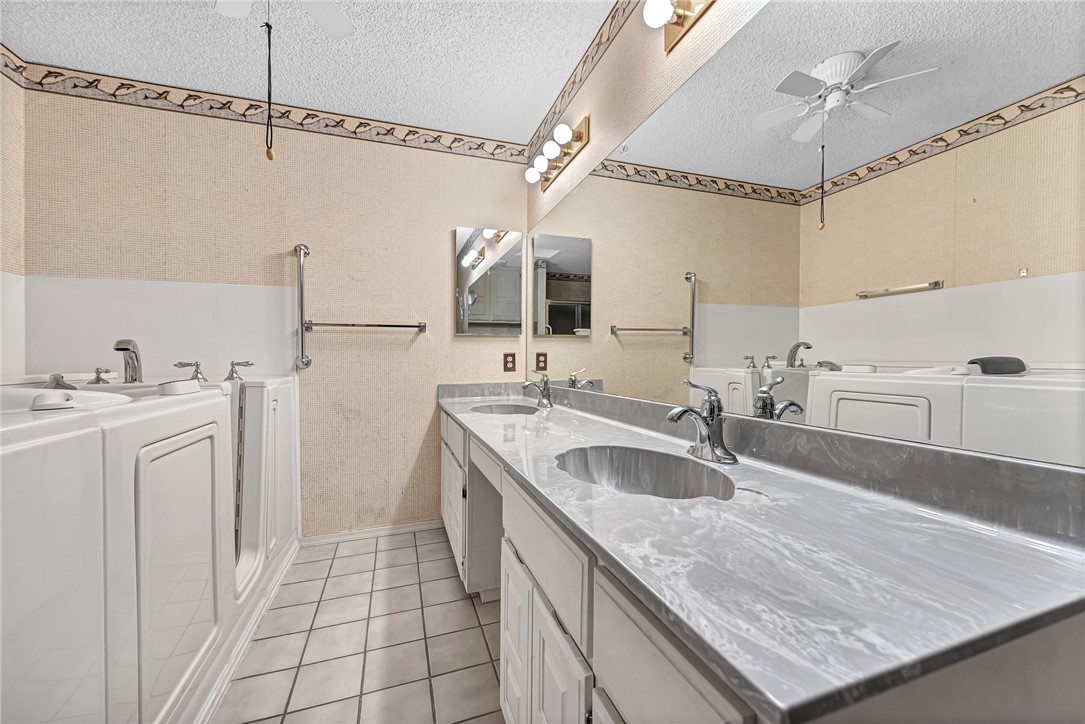
Bathroom with long marble-look double vanity, mirrored wall, and two front-loading laundry machines.
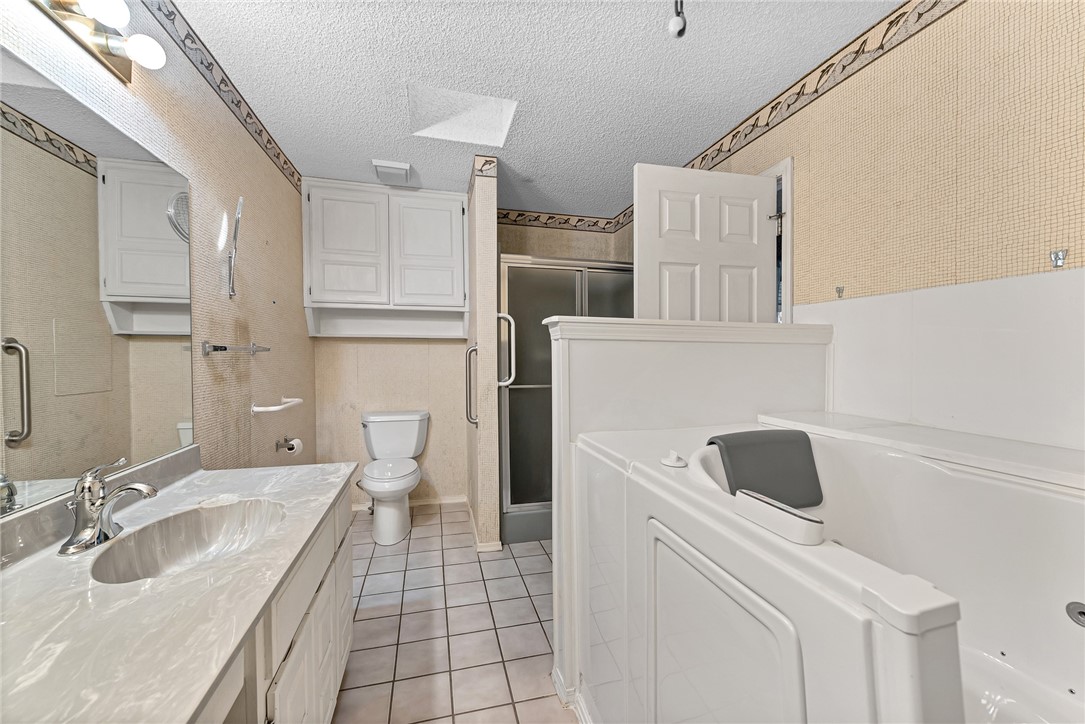
Bathroom with a large jetted tub, marble-look vanity, toilet, and glass shower.
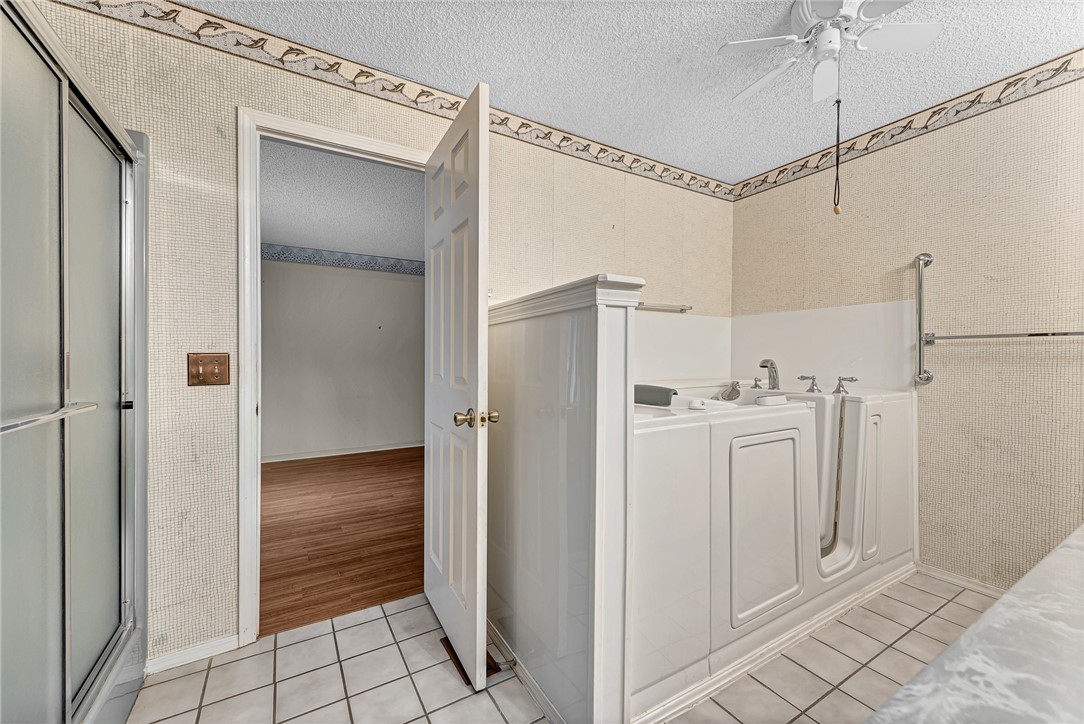
Bathroom with a white walk-in tub, glass shower, and tiled floor.
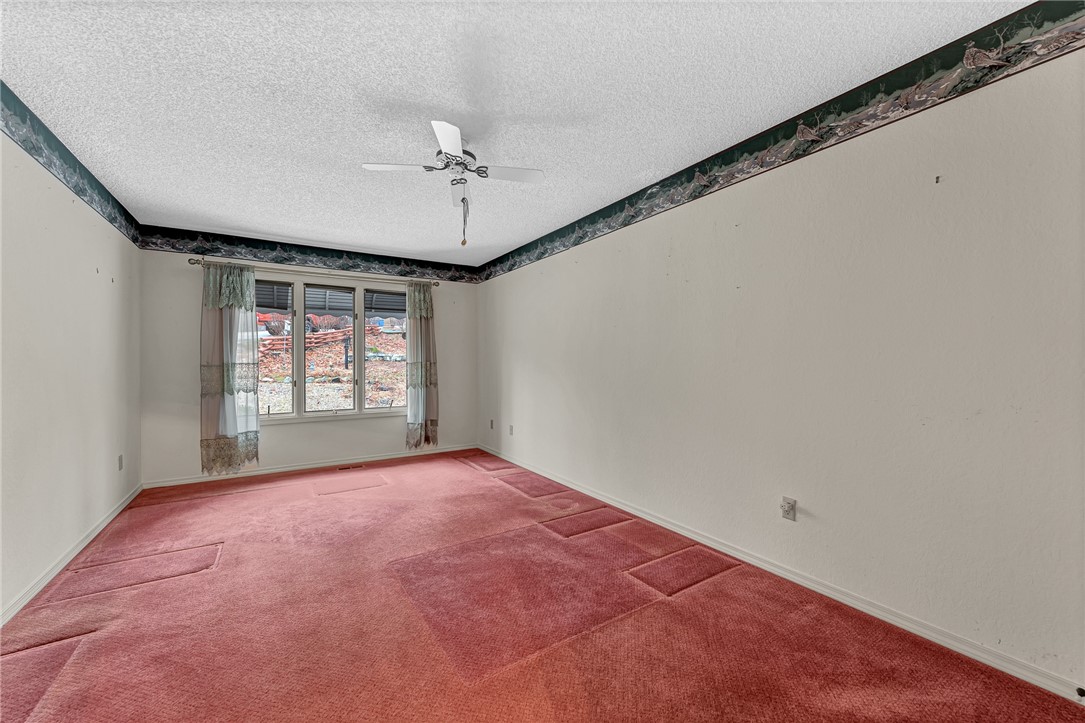
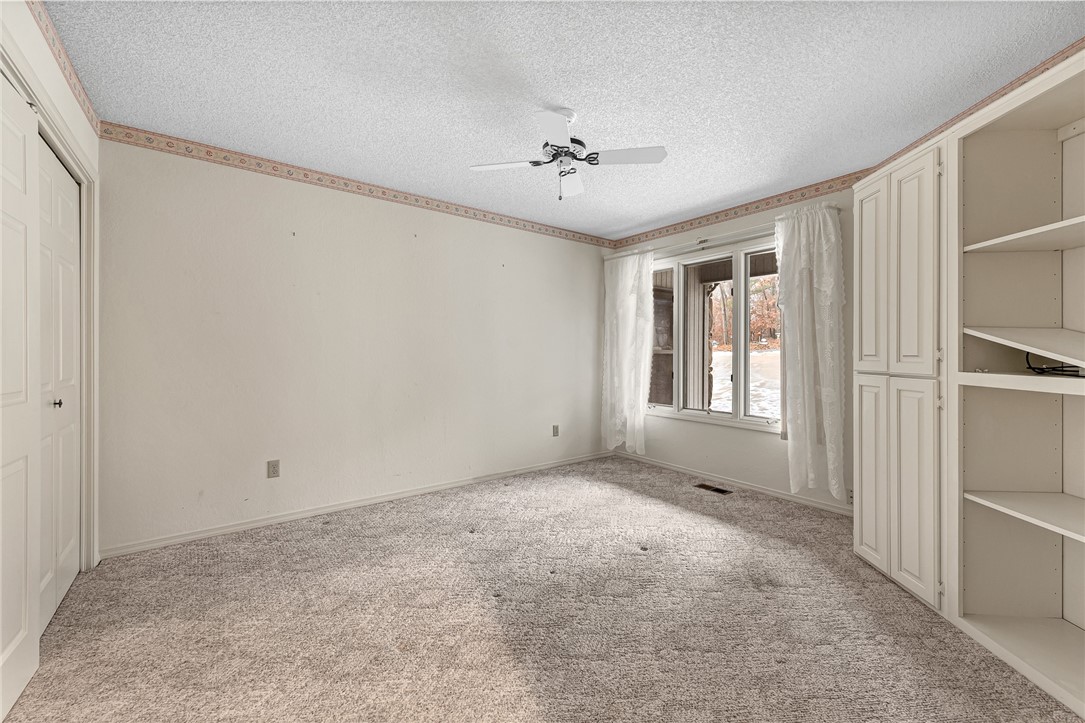
Empty bedroom with pink carpet, a ceiling fan, and a curtained window.
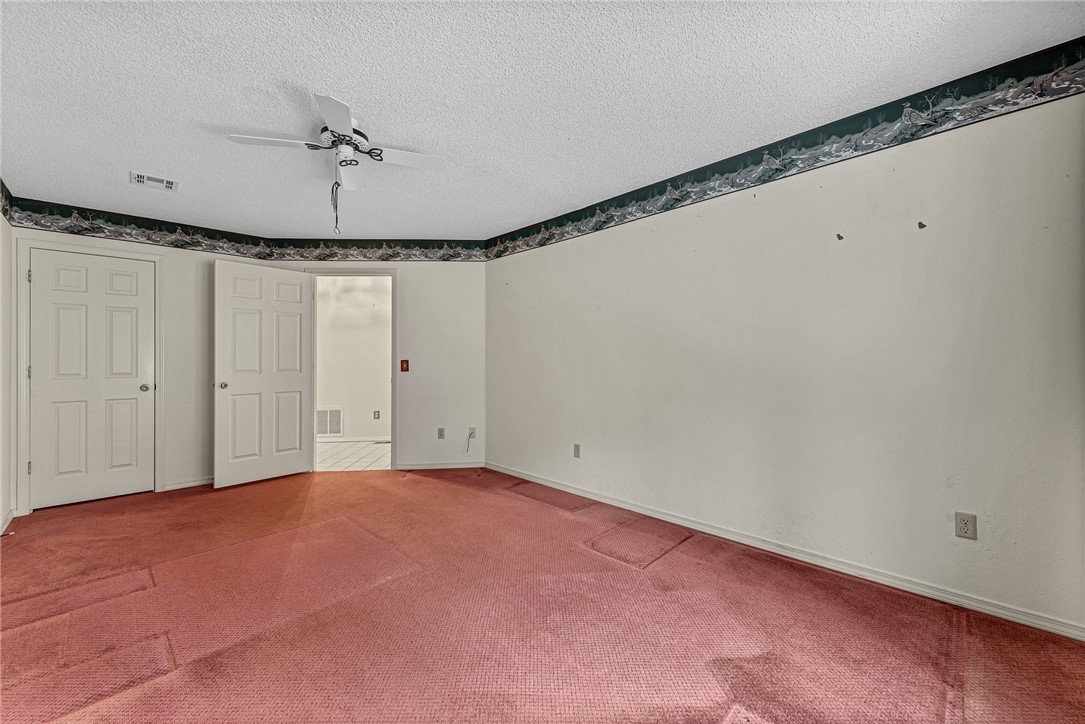
Empty bedroom with pink carpet, a ceiling fan, and paneled doors.
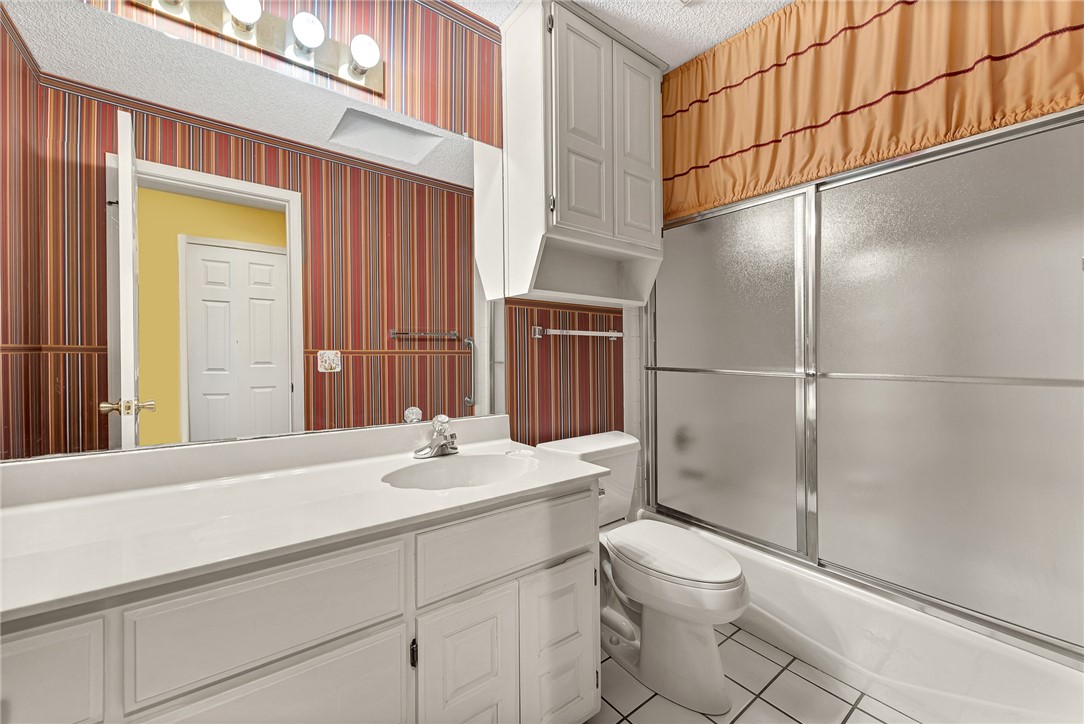
Bathroom with white vanity, toilet, and frosted-glass tub-shower beneath an orange valance.
Empty bedroom with built-in white wardrobes, beige carpet, and a curtained window.
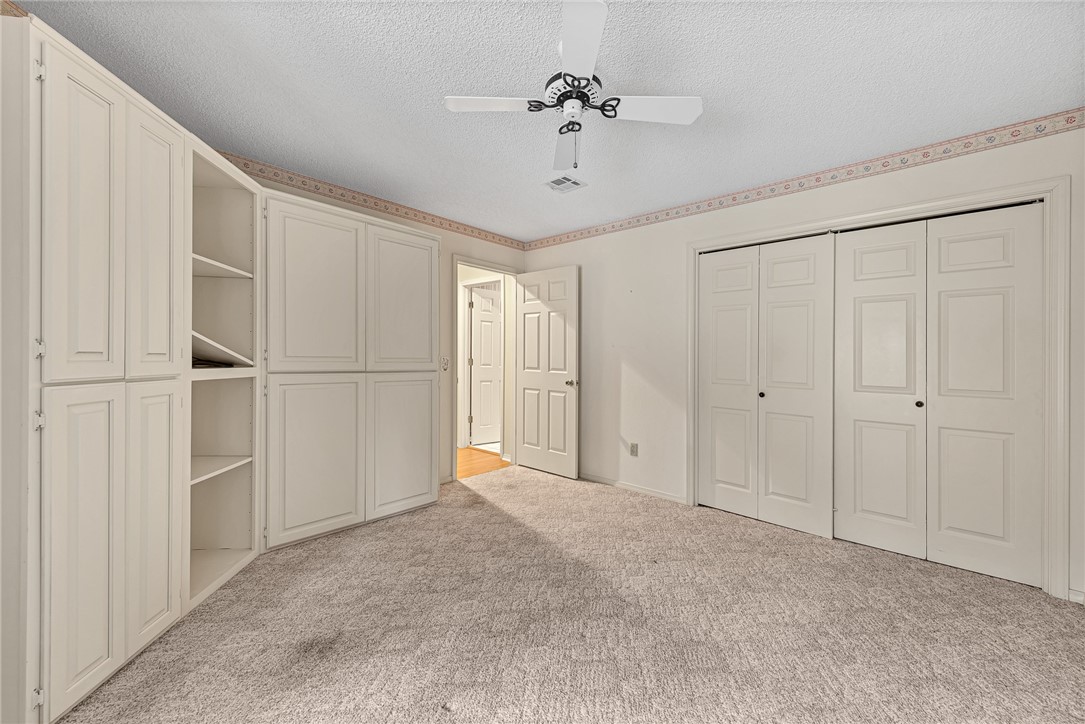
Empty bedroom with white built-in cabinets, beige carpet, and double closet doors.
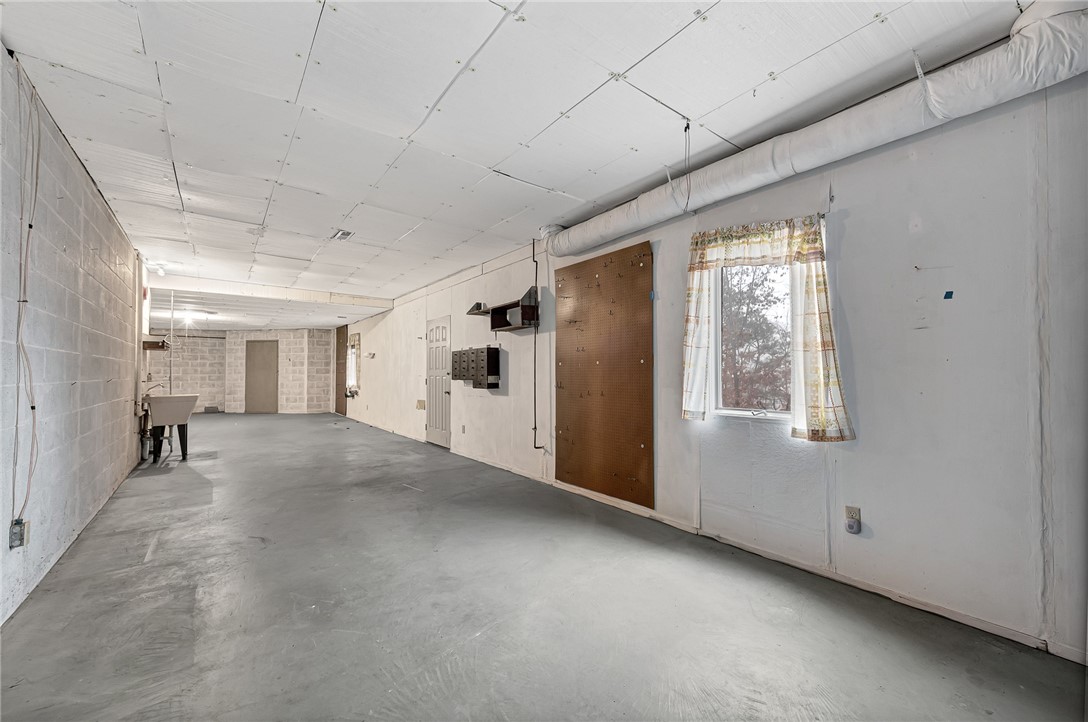
Empty garage with a concrete floor, utility sink, and pegboard beside a curtained window.
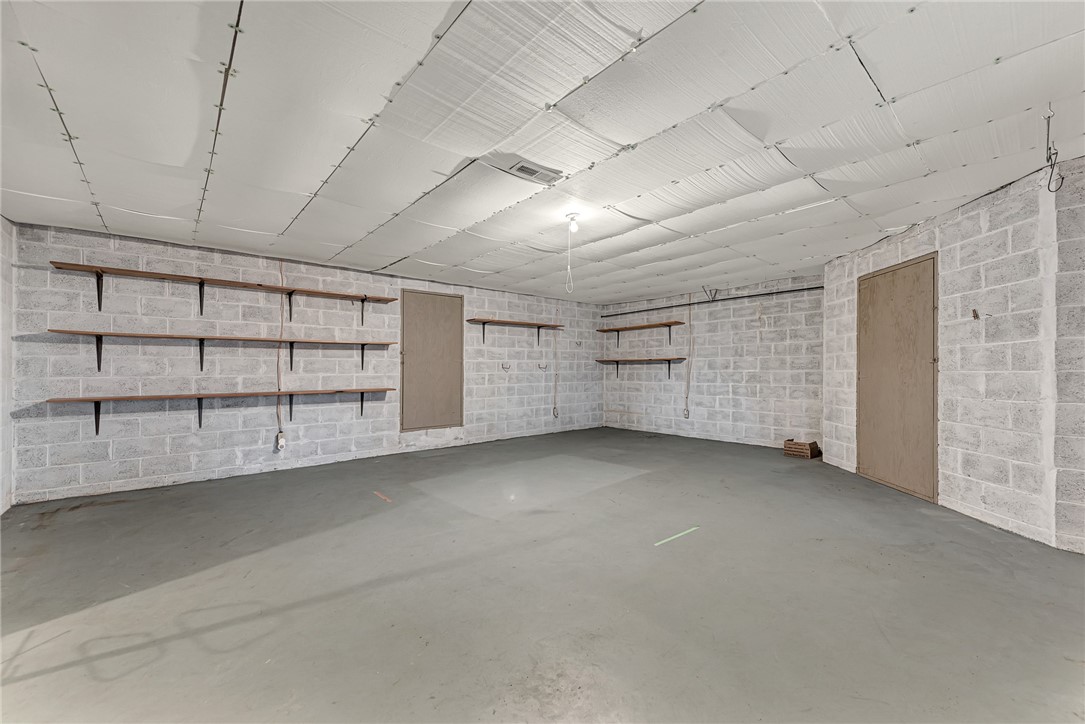
Empty block-walled storage room with concrete floor, wall shelves, and a low insulated ceiling.
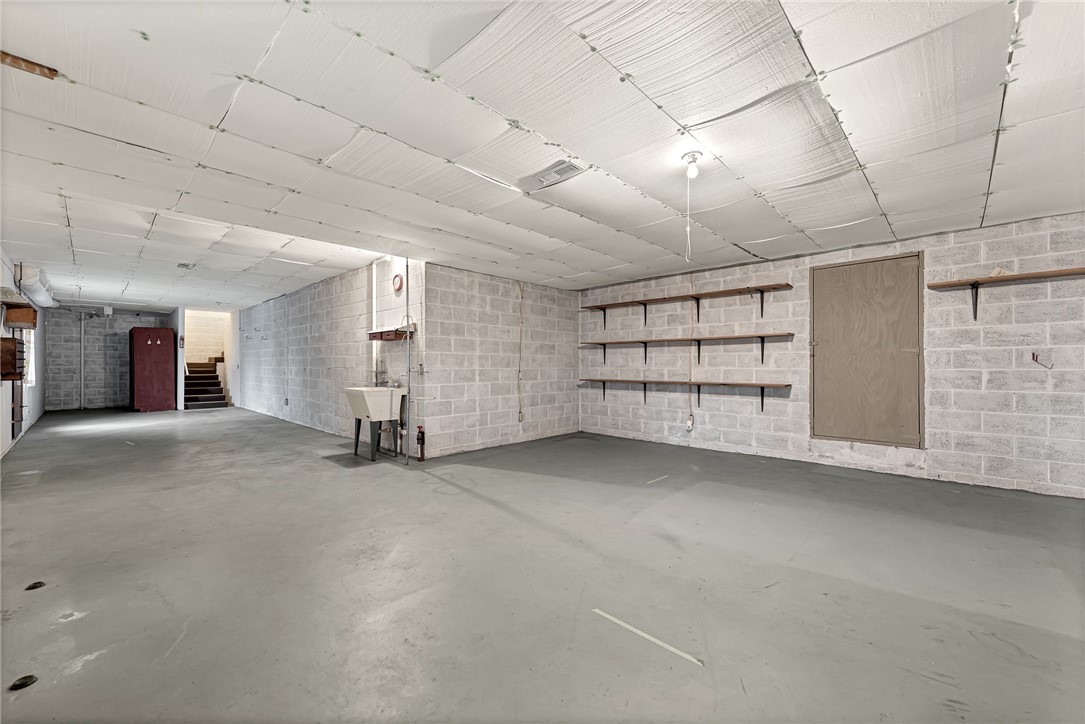
Unfinished basement with concrete floors, block walls, wall shelves, a utility sink, and stairs.
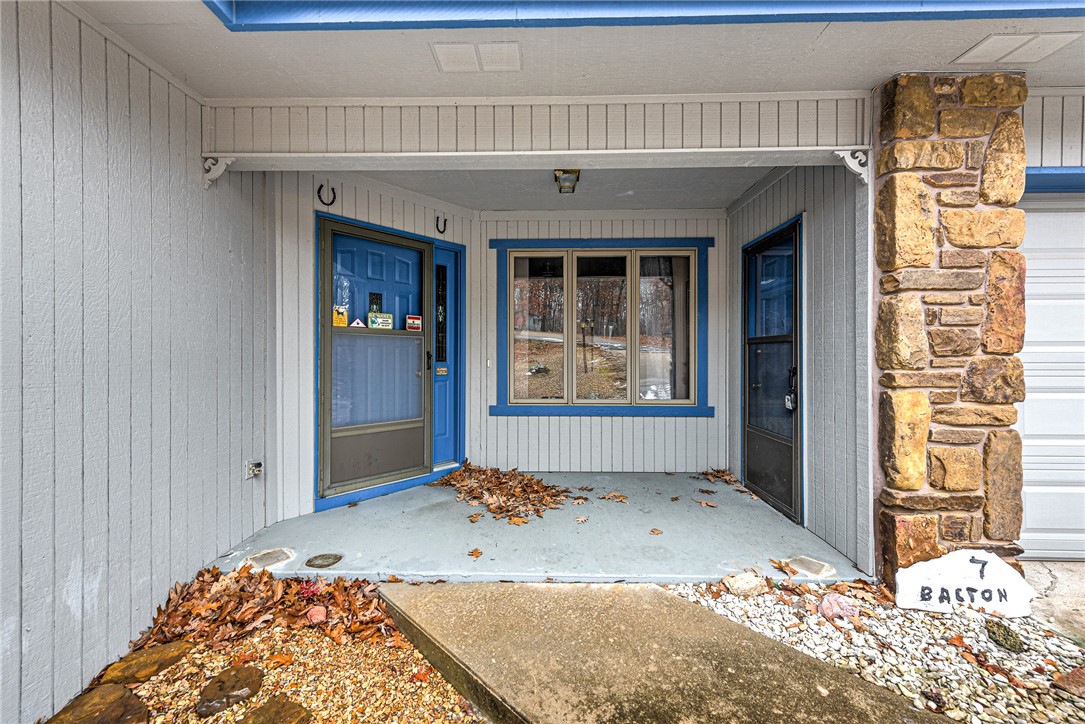
Covered home entry with blue-trimmed doors, a stone pillar, and fallen leaves.
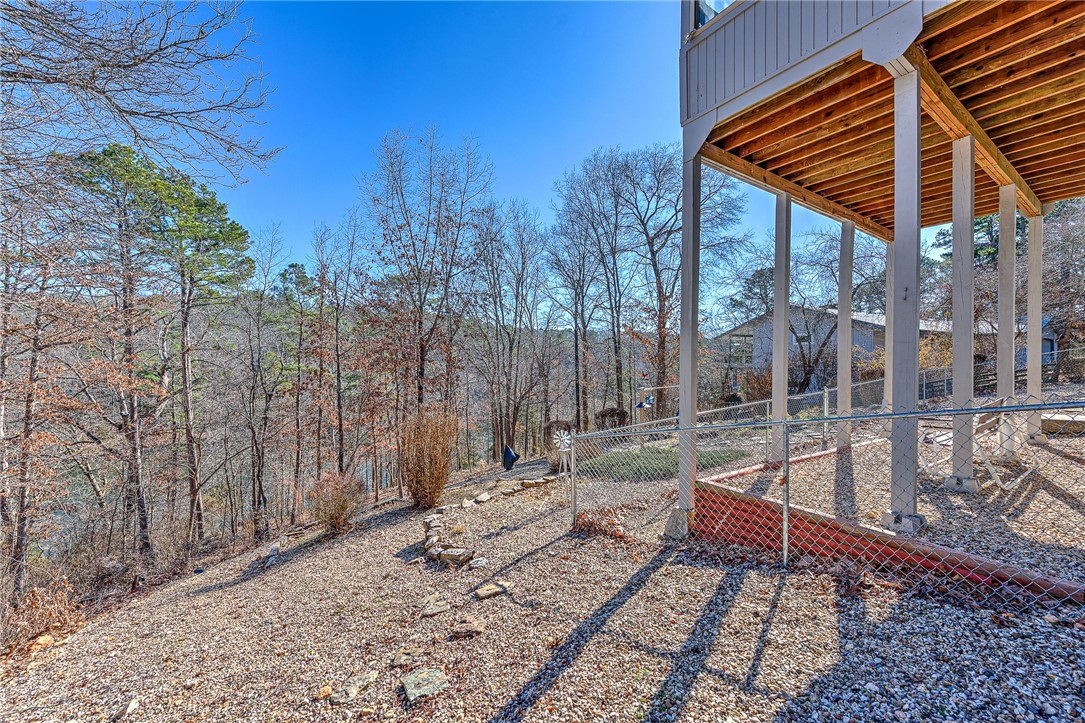
Elevated home beside a wooded slope, with a raised deck and gravel ground below.
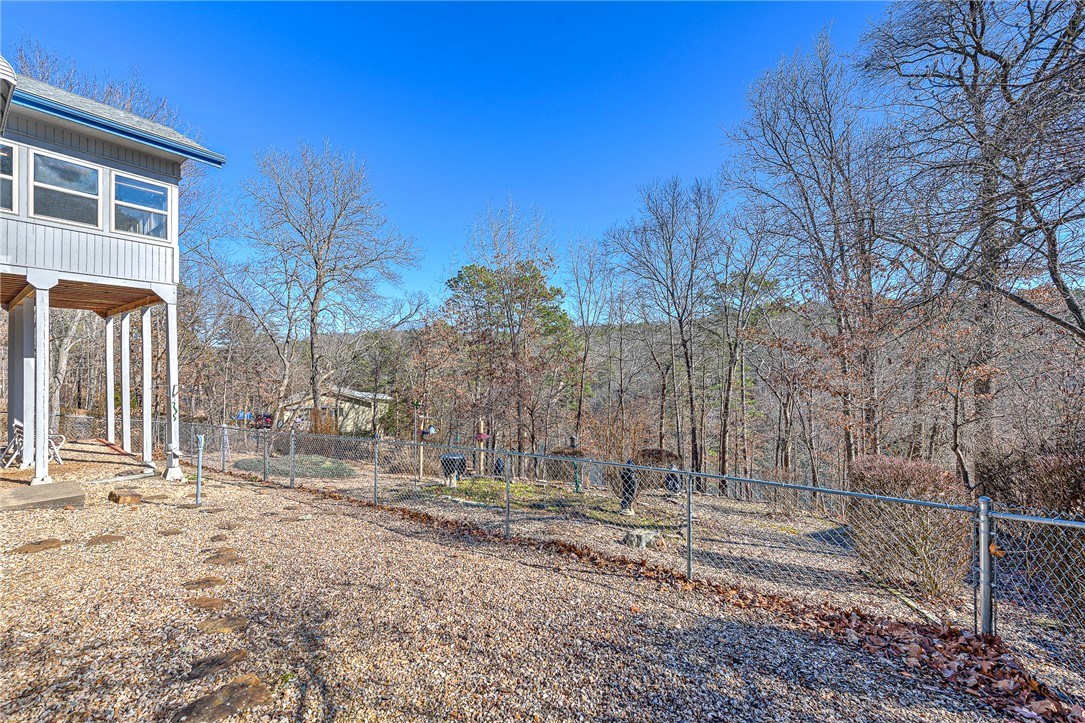
Gravel backyard with chain-link fencing and a wooded hillside behind an elevated gray house.
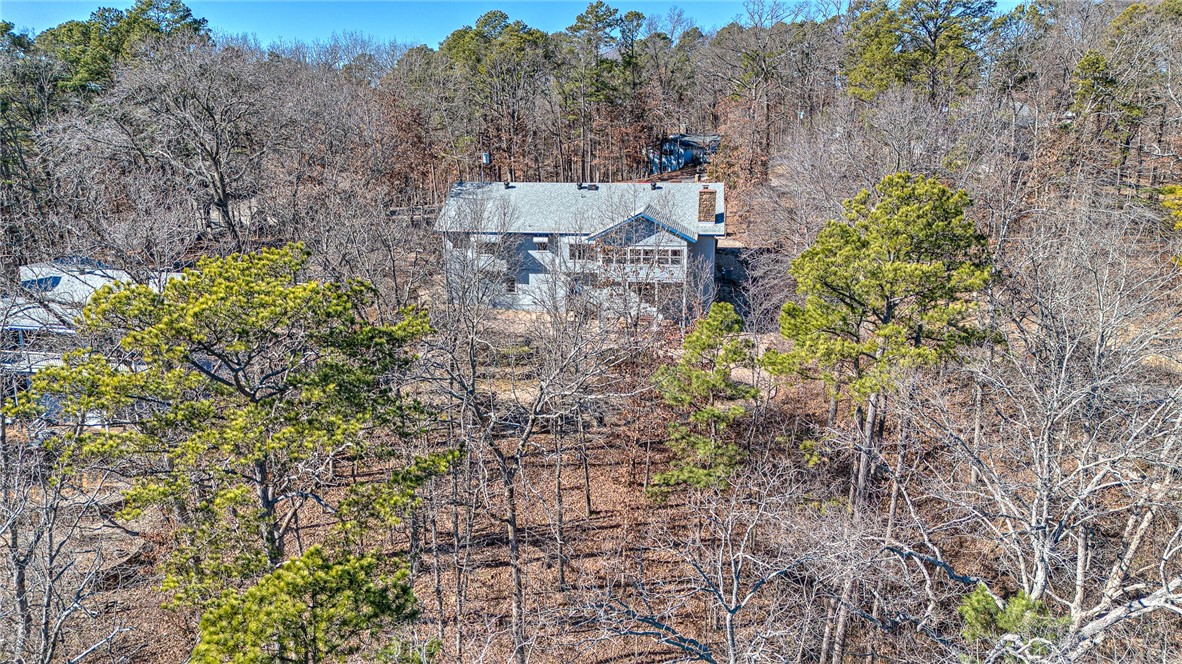
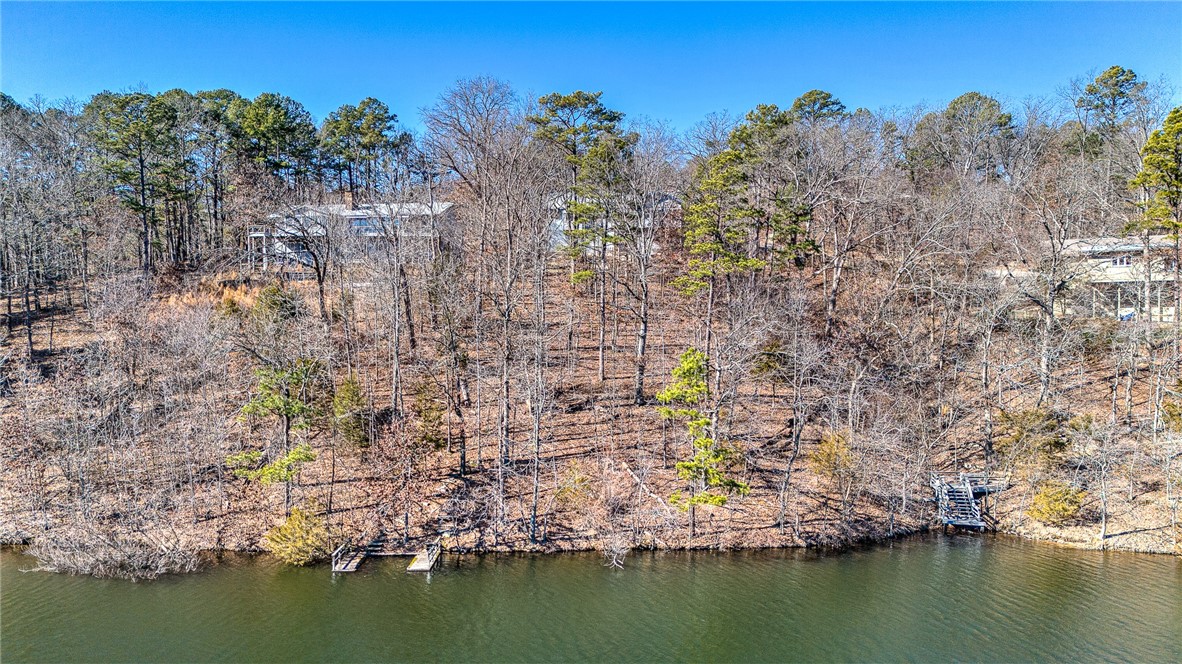
House nestled among dense woodland, seen from above.
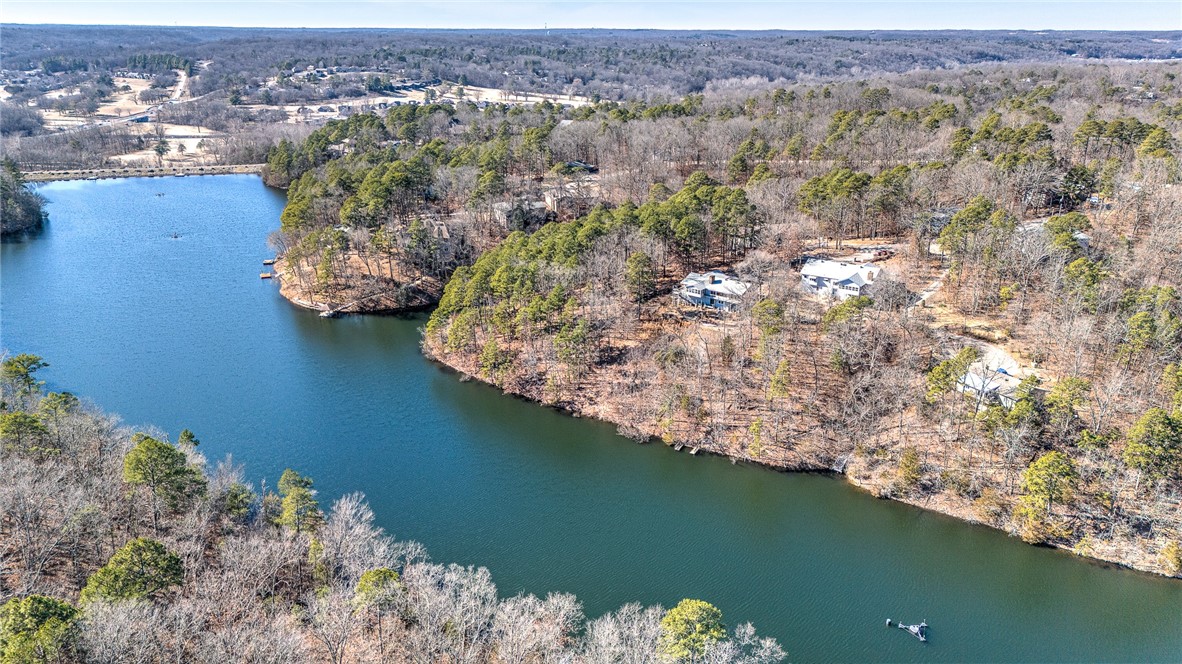
Aerial view of homes along a wooded lake, with a broad inlet and mostly leafless trees.
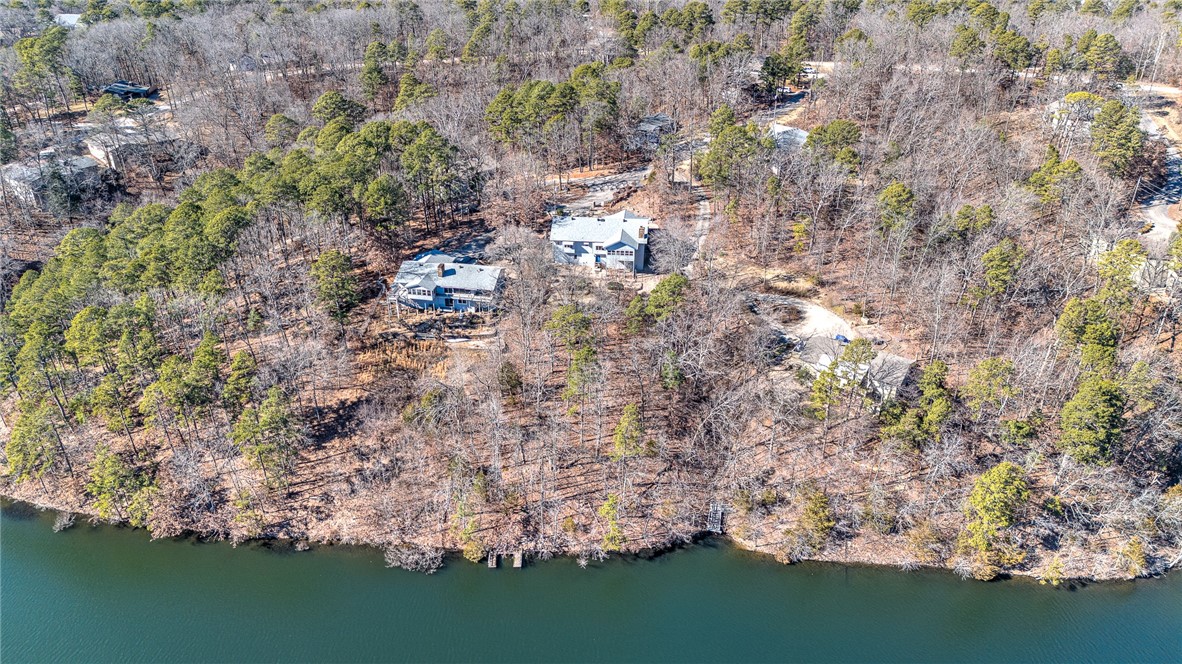
Aerial view of wooded homes beside a lake, with a small dock along the shoreline.
Aerial view of a wooded lakeshore with two homes and small docks along the water.
Blue lake bordered by wooded shores, with a small dock floating near the center.
Wooded lakefront property outlined in orange, with a house near the shore.
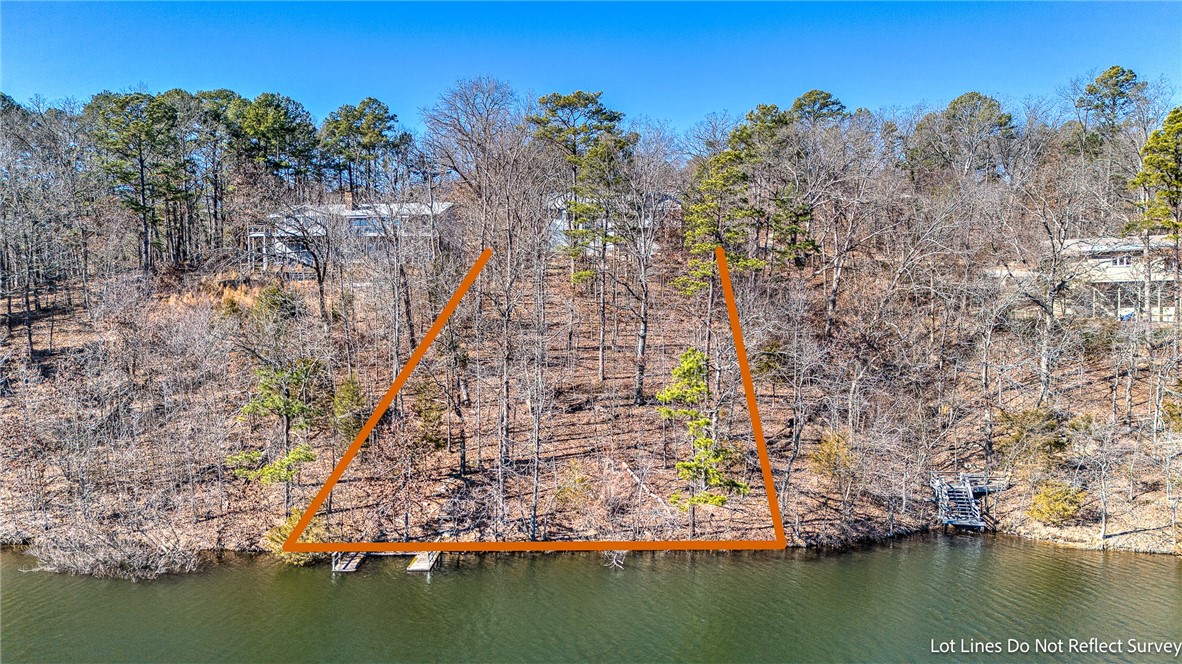
Aerial view of a wooded waterfront lot outlined in orange beside the lake.
SEE ALL PHOTOS
Aerial view of a blue-gray house with bright blue trim amid leafless trees.
Single-story home with stone accents, blue entry door, attached garage, and gravel landscaping.
Aerial view of a wooded waterfront lot outlined in orange, with a house near the shore.
Blue lake bordered by wooded shores and a small tree-covered peninsula.
Unfurnished living room with a stone fireplace, wide wood-look flooring, and windows beside glass doors.
Vacant living room with a large stone fireplace, wood-look floors, and an open adjoining room.
Vacant living room with wood-look flooring, pale yellow walls, and a ceiling fan.
Empty living room with a large stone fireplace, wood-look flooring, and glass doors.
Empty living room with hardwood floors, a large stone fireplace, and glass patio doors.
Empty sunroom with blue carpet, wraparound windows, and a ceiling fan.
Empty sunroom with blue-green carpet, paneled walls, ceiling fan, and windows overlooking leafless trees.
Open, vacant living and dining area with hardwood floors, a stone fireplace, and large curtained windows.
Empty dining room with yellow walls, wood flooring, a large window, and a chandelier.
Kitchen with warm wood cabinets, tiled floors, and a long central island.
Kitchen with a wood-cabinet island and cooktop, white counters, and light tile flooring.
Kitchen with a wood-paneled island and cooktop beside an open pantry with wire shelves.
Kitchen with honey-colored wood cabinets, a four-burner cooktop, and light countertops.
Kitchen with honey-colored cabinets, striped peninsula, tiled floor, and a built-in bench beneath wide windows.
Kitchen with honey-colored wood cabinetry, a built-in hutch, central island, and large tiled floor.
Laundry room with wooden cabinets, a utility sink, washer and dryer hookups, and a window.
Vacant room with wood-look floors, a ceiling fan, and a wide window framed by blue curtains.
Empty room with wood-look flooring and ceiling fan, opening to a tiled bathroom.
Walk-in closet with white wire shelving and wood-look flooring.
Bathroom with long marble-look double vanity, mirrored wall, and two front-loading laundry machines.
Bathroom with a large jetted tub, marble-look vanity, toilet, and glass shower.
Bathroom with a white walk-in tub, glass shower, and tiled floor.
Empty bedroom with pink carpet, a ceiling fan, and a curtained window.
Empty bedroom with pink carpet, a ceiling fan, and paneled doors.
Bathroom with white vanity, toilet, and frosted-glass tub-shower beneath an orange valance.
Empty bedroom with built-in white wardrobes, beige carpet, and a curtained window.
Empty bedroom with white built-in cabinets, beige carpet, and double closet doors.
Empty garage with a concrete floor, utility sink, and pegboard beside a curtained window.
Empty block-walled storage room with concrete floor, wall shelves, and a low insulated ceiling.
Unfinished basement with concrete floors, block walls, wall shelves, a utility sink, and stairs.
Covered home entry with blue-trimmed doors, a stone pillar, and fallen leaves.
Elevated home beside a wooded slope, with a raised deck and gravel ground below.
Gravel backyard with chain-link fencing and a wooded hillside behind an elevated gray house.
House nestled among dense woodland, seen from above.
Aerial view of homes along a wooded lake, with a broad inlet and mostly leafless trees.
Aerial view of wooded homes beside a lake, with a small dock along the shoreline.
Aerial view of a wooded lakeshore with two homes and small docks along the water.
Blue lake bordered by wooded shores, with a small dock floating near the center.
Wooded lakefront property outlined in orange, with a house near the shore.
Aerial view of a wooded waterfront lot outlined in orange beside the lake.
Sold

7 Bacton Lane

7 Bacton Lane, Bella Vista, AR 72714

$510,000
LAKE FRONT PROPERTY - LAKE NORWOOD. Lake access and lake view as well as the wooded surroundings are a highlight! Located on an oversized lot in a cul de sac conveniently located to Hwy 71, golf courses, restaurants, shopping and more! The interior has a very large living space, split floor plan with a stone propane fireplace in the living room, a lovely sunroom, dining room and a spacious eat-in kitchen with a island and a built-in china cabinet. The full basement is walk-out with tons of storage space and potential to make it whatever you want!

3
beds

2
baths

3,576 Sq.Ft. LIVING AREA

0.69 Acres lot

Features & Amenities

Interior

  • total bedrooms3
  • Total bathrooms2
  • full bathrooms2
  • Laundry room Washer Hookup, Dryer Hookup
  • Flooring Carpet, Ceramic Tile, Laminate
  • Fireplace Gas Log, Living Room
  • APPLIANCES Dishwasher, Electric Cooktop, Electric Oven, Electric Water Heater, Disposal, Plumbed For Ice Maker
  • other interior Features Attic, Built-in Features, Ceiling Fan(s), Eat-in Kitchen, Pantry, Split Bedrooms, Solid Surface Counters, Skylights, Walk-In Closet(s), Storage, Sun Room

Area & Lot

  • Status Sold
  • Date Sold June 20, 2024
  • Living Area3,576 Sq.Ft.
  • Lot Area0.69 Acres
  • MLS® ID1264714
  • TypeResidential
  • YEAR BUILT1987
  • Water FrontageLake Front
  • School DistrictBentonville

Exterior

  • STORIES2
  • water SourcePublic
  • utilitiesElectricity Available, Propane, Septic Available, Water Available
  • PoolPool, Community
  • roofArchitectural, Shingle
  • lot featuresCul-De-Sac, Landscaped, Subdivision, Sloped, Wooded
  • parkingAttached, Garage, Garage Door Opener
  • HEAT TYPECentral, Electric
  • AIR CONDITIONINGCentral Air, Electric
  • sewerSeptic Tank
  • SubstructureBlock, Crawlspace
  • other exterior FeaturesConcrete Driveway

Financial

  • Sales Price$510,000
  • Real Estate Tax $1,563/yr
  • Zoning N
View Virtual Tour

Work With Rebecca

I am committed to guiding you every step of the way—whether you're buying a home, selling a property, or securing a mortgage. Whatever your needs, I've got you covered.

Follow Me on Instagram