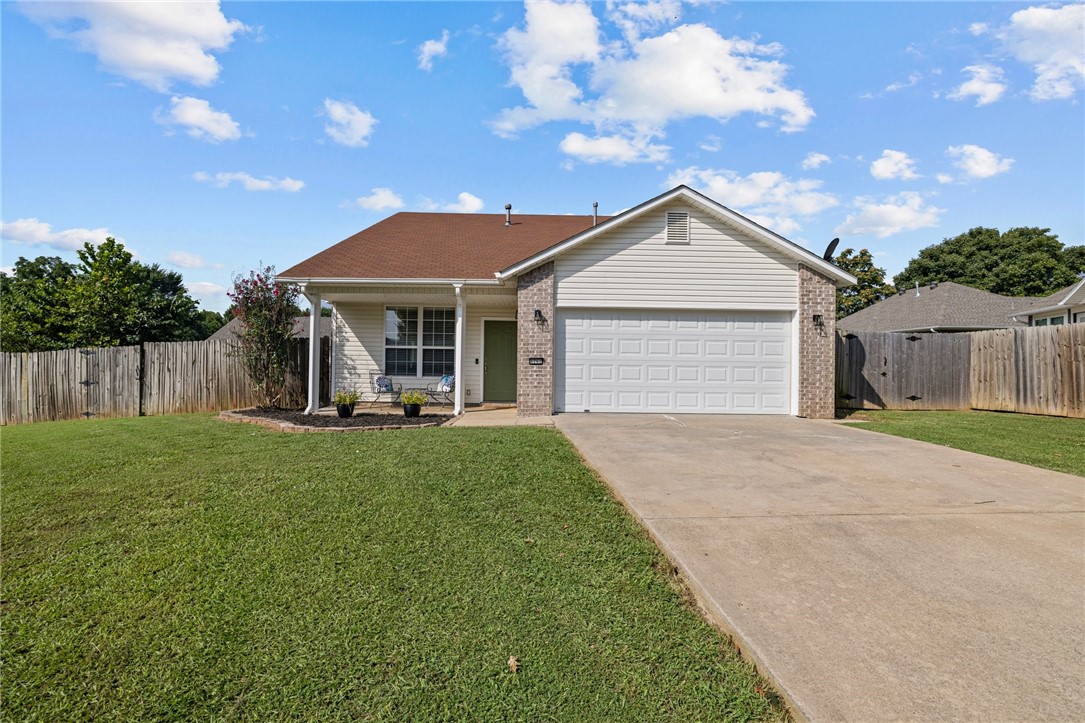
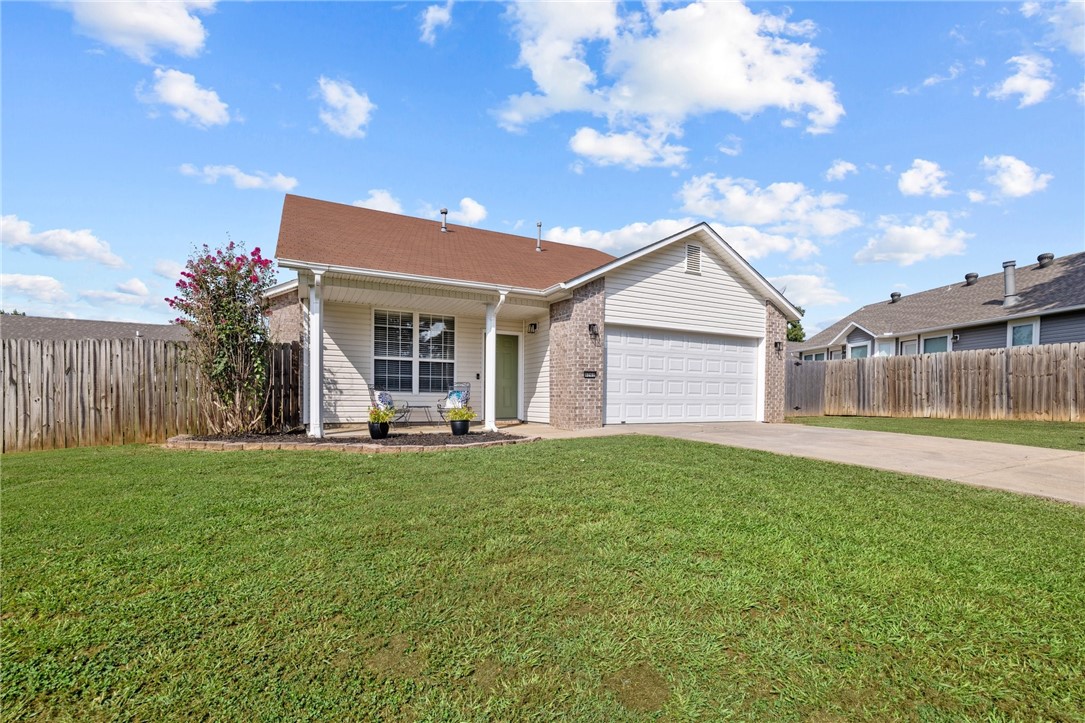
Single-story home with brick accents, a two-car garage, covered entry, and fenced front lawn.
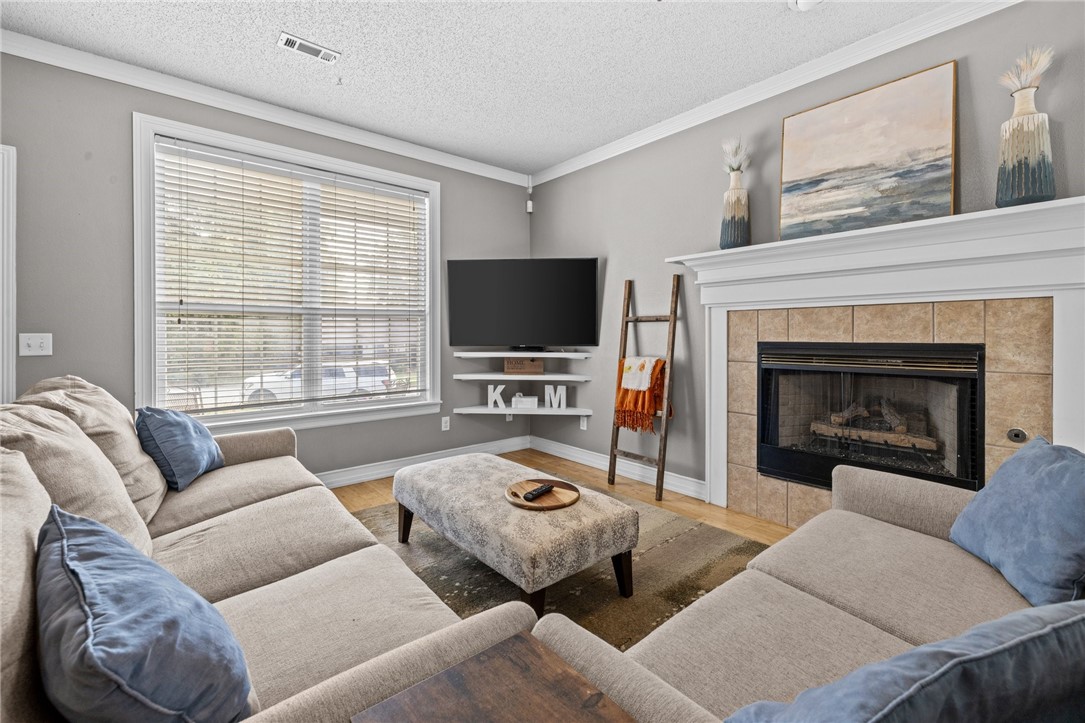
Living room with a tiled fireplace, mounted television, and light sofas around an ottoman.
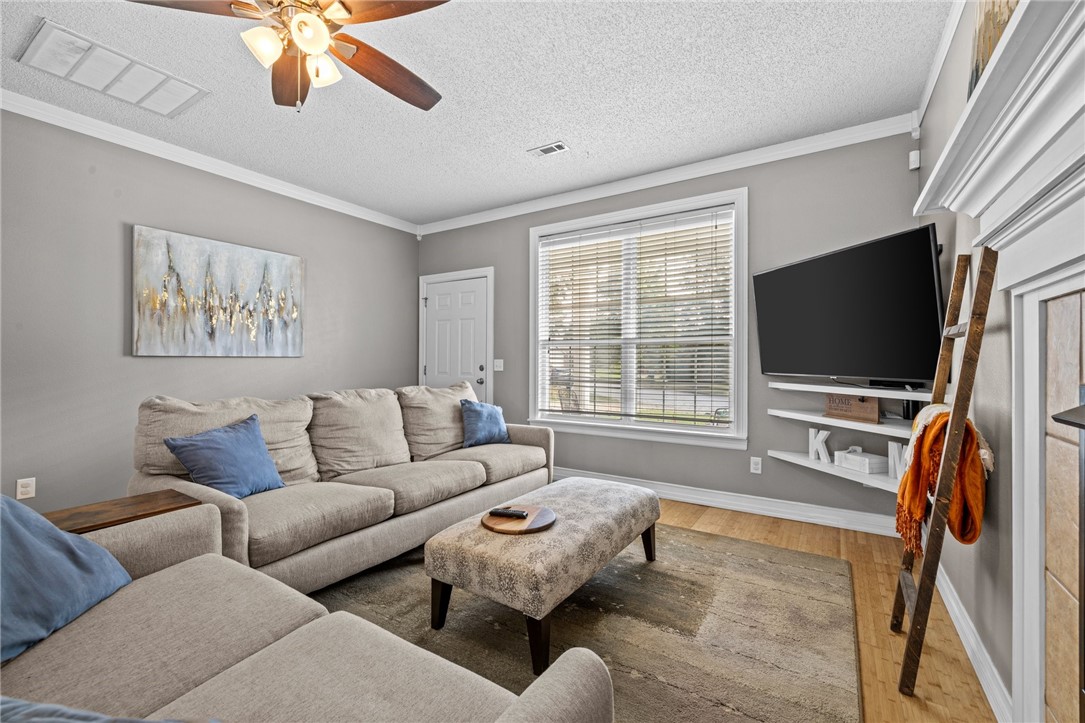
Living room with a beige sectional, patterned ottoman, large window, and wall-mounted television.
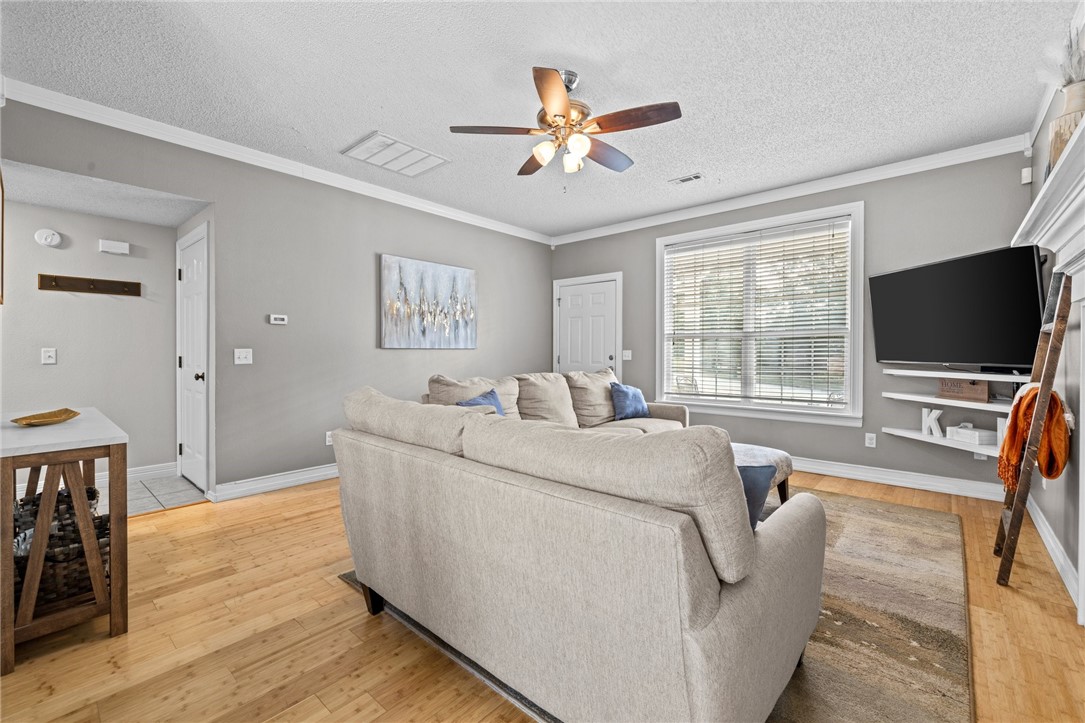
Living room with a light sectional, hardwood floors, large window, and wall-mounted television.
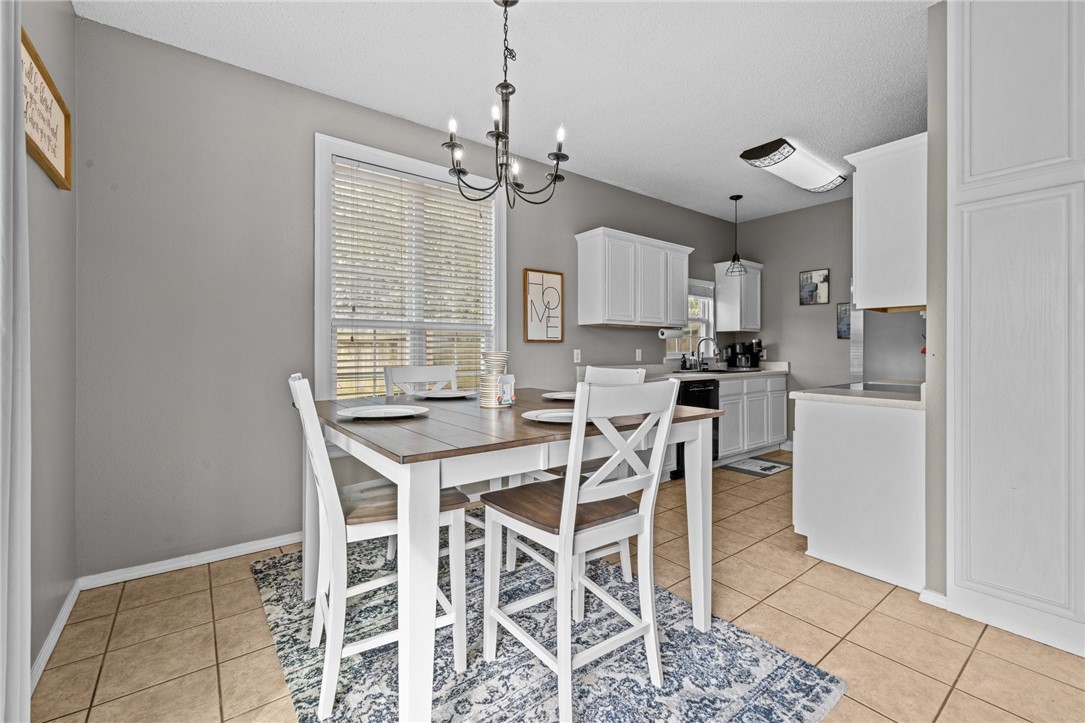
Dining area with a wood-top table, white chairs, patterned rug, and adjoining white kitchen.
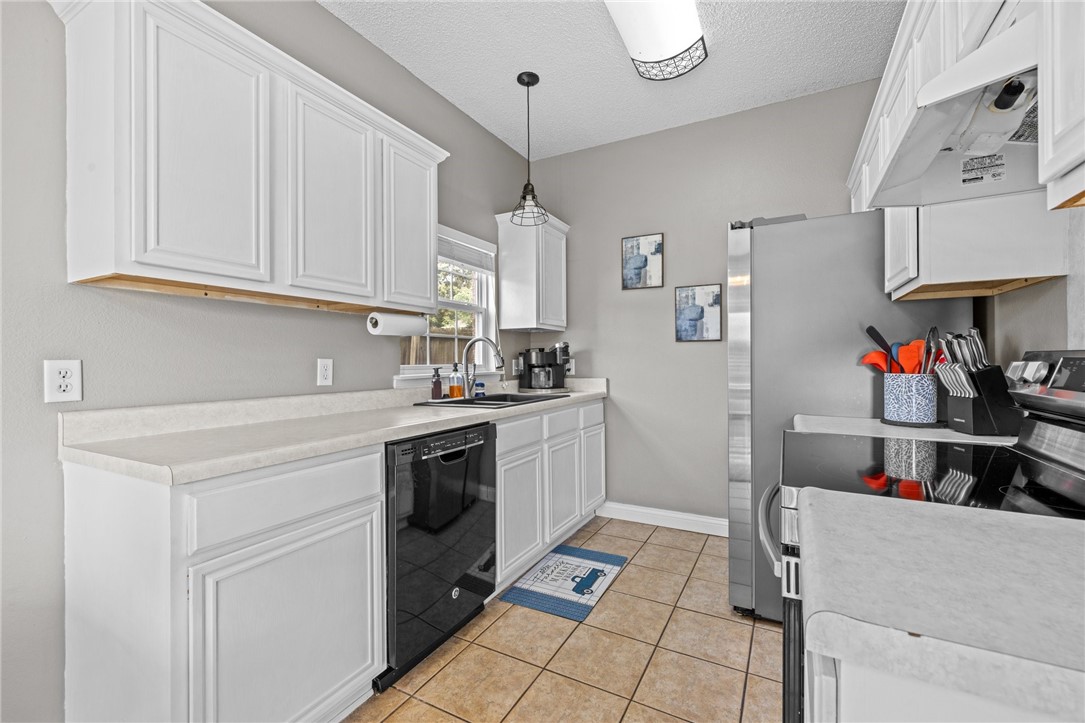
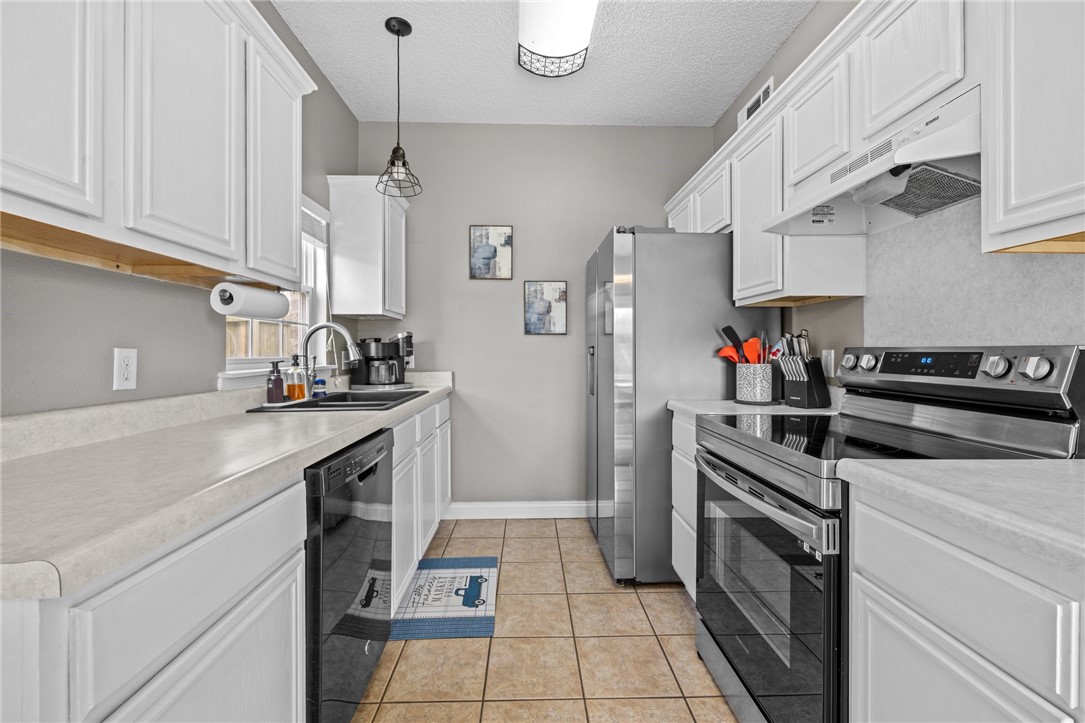
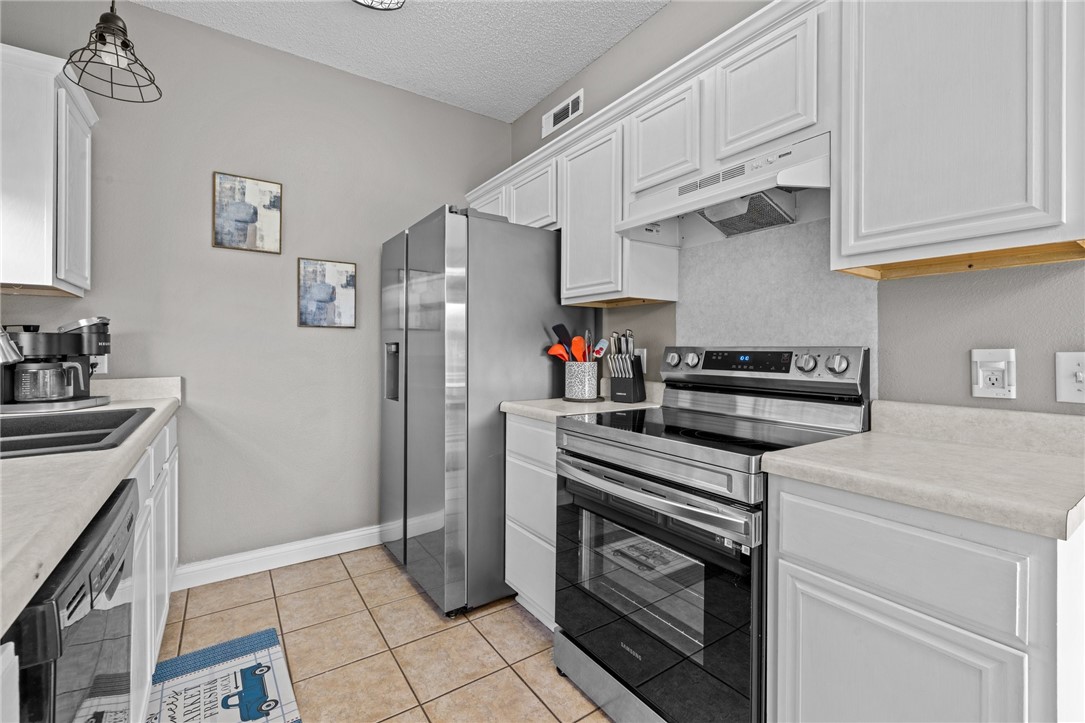
Kitchen with white cabinets, stainless steel appliances, and tan tile flooring.
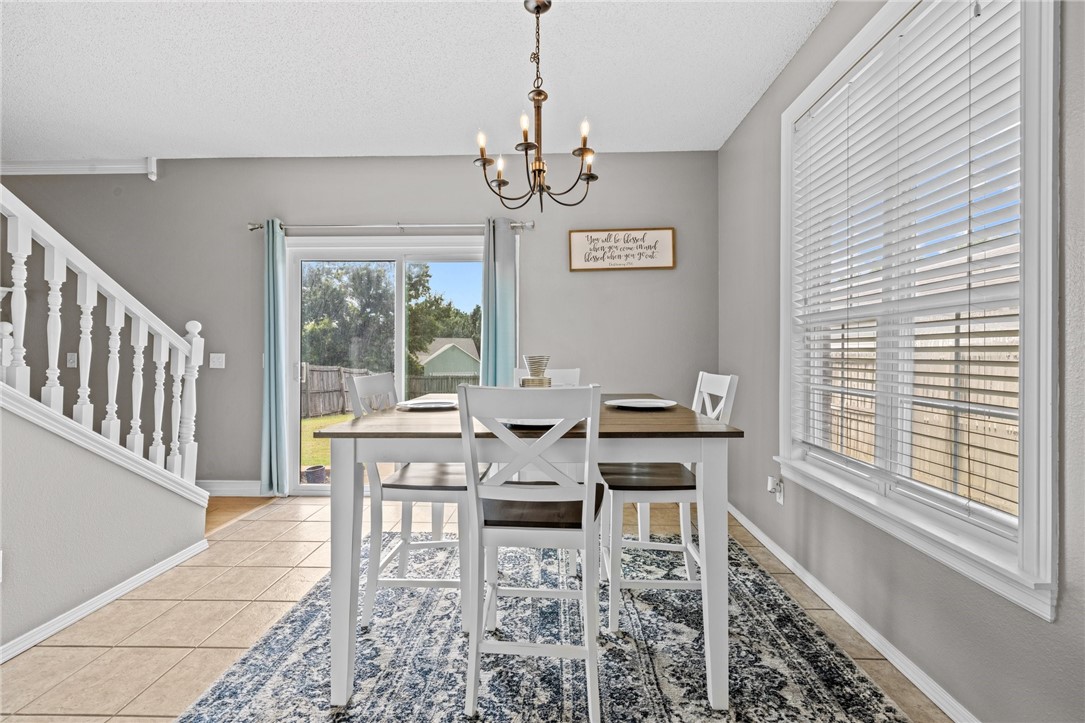
Dining room with a wood-top table, white chairs, chandelier, and sliding glass door to the backyard.
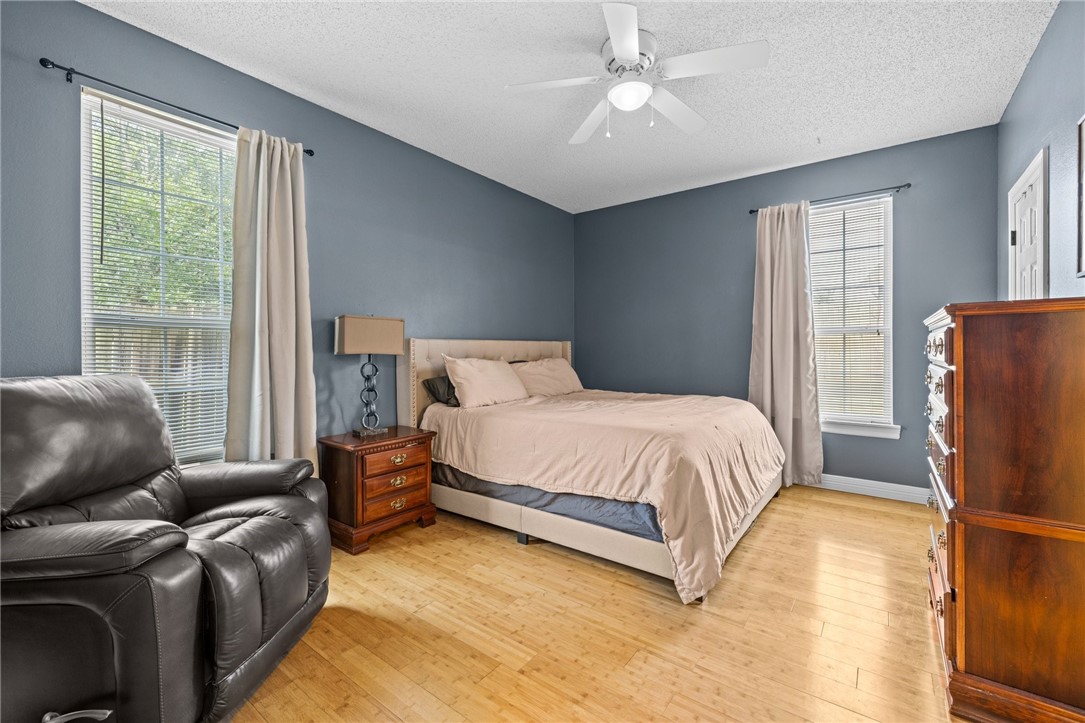
Bedroom with pale bedding, blue-gray walls, hardwood floors, and a leather recliner.
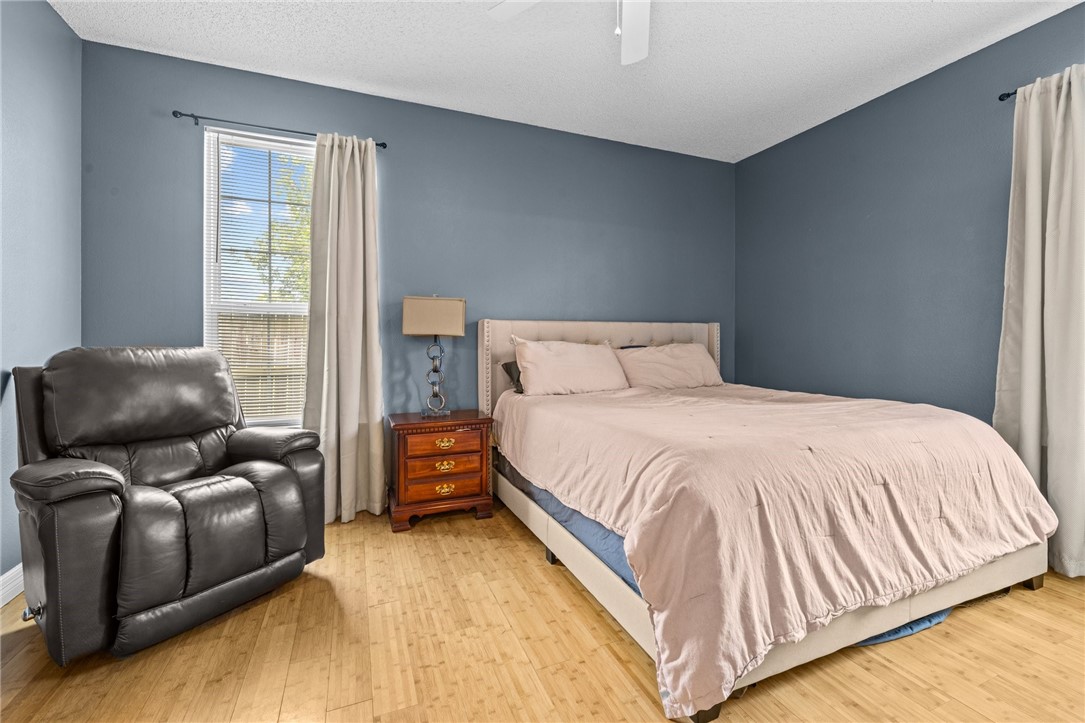
Bedroom with pale pink bedding, a dark leather recliner, and blue-gray walls.
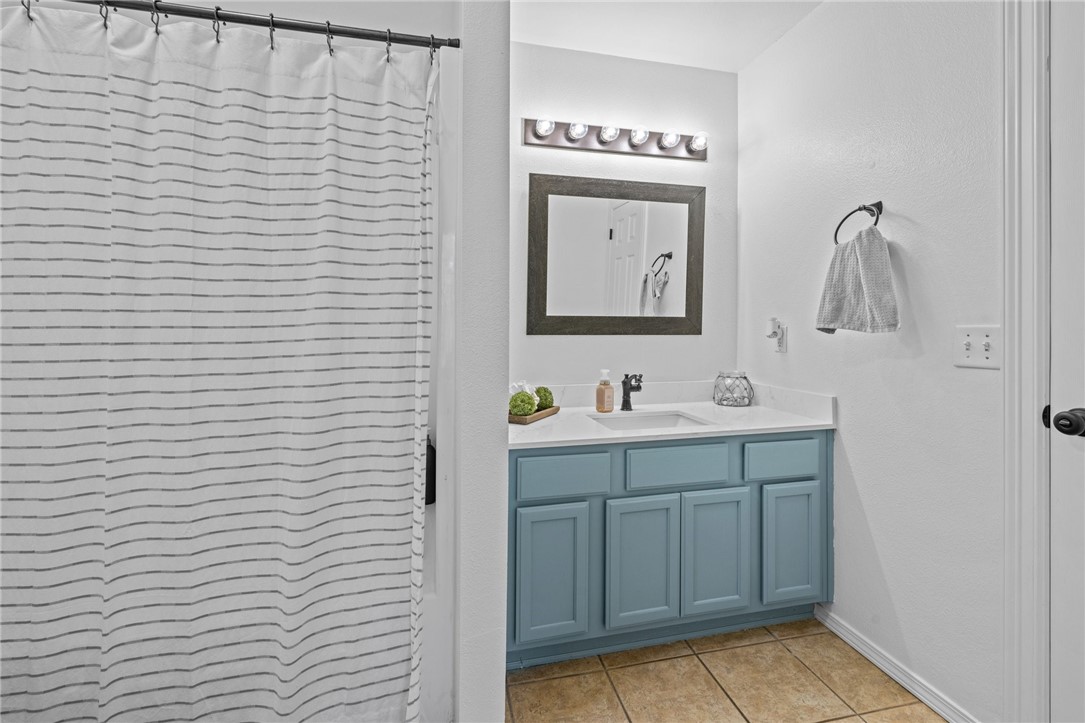
Bathroom with a blue-gray vanity and striped shower curtain.
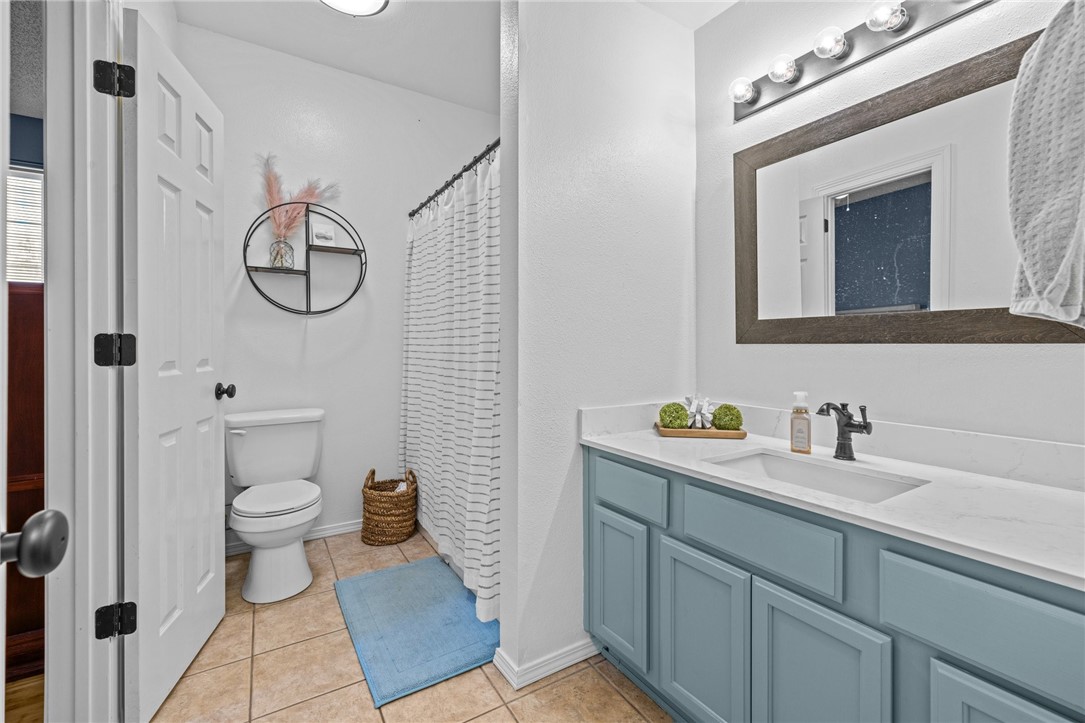
Bathroom with a blue double vanity and framed mirror beside a toilet and curtained shower.
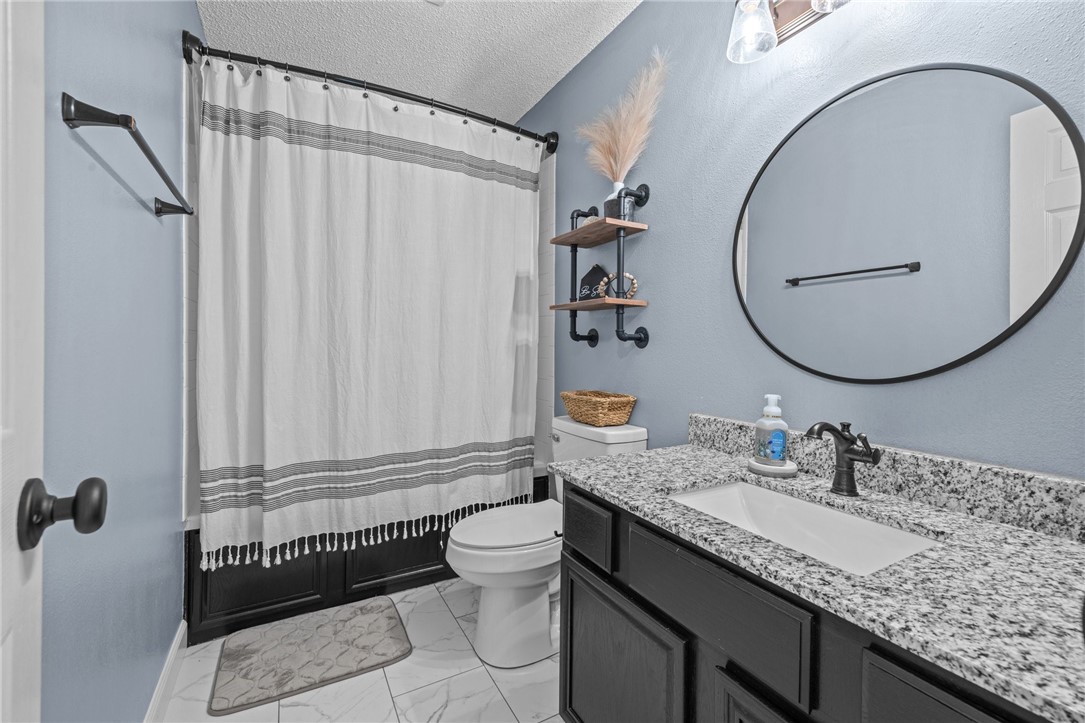
Bathroom with a dark-wood vanity, speckled granite counter, round mirror, and striped shower curtain.
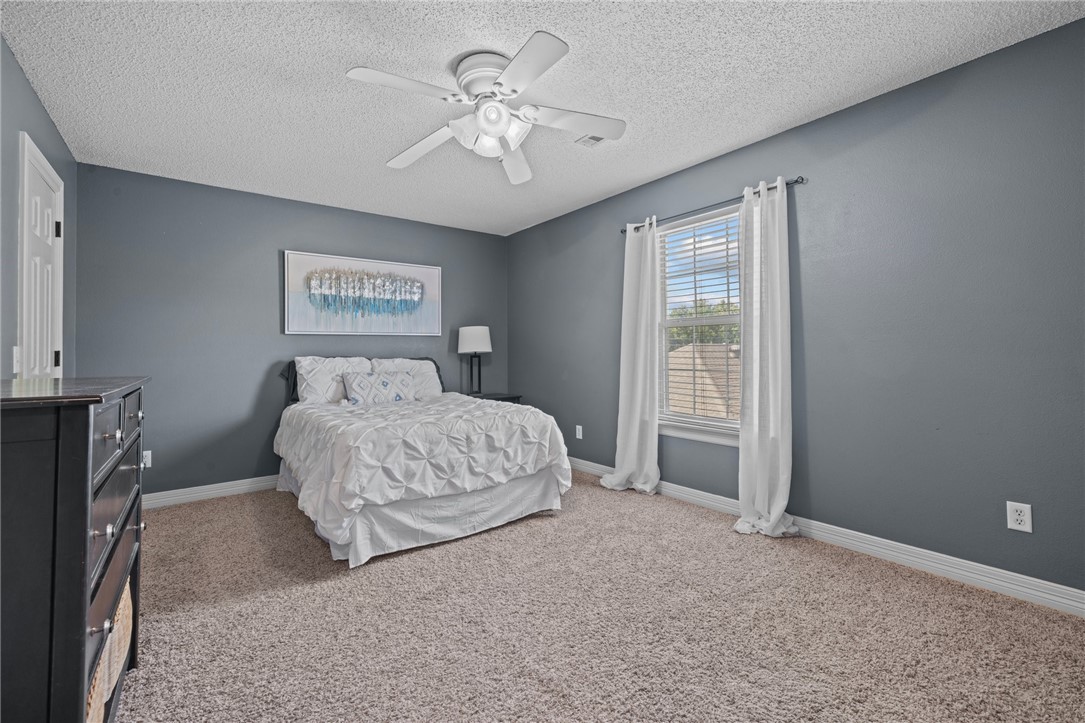
Bedroom with a white bed, gray walls, beige carpet, and a curtained window.
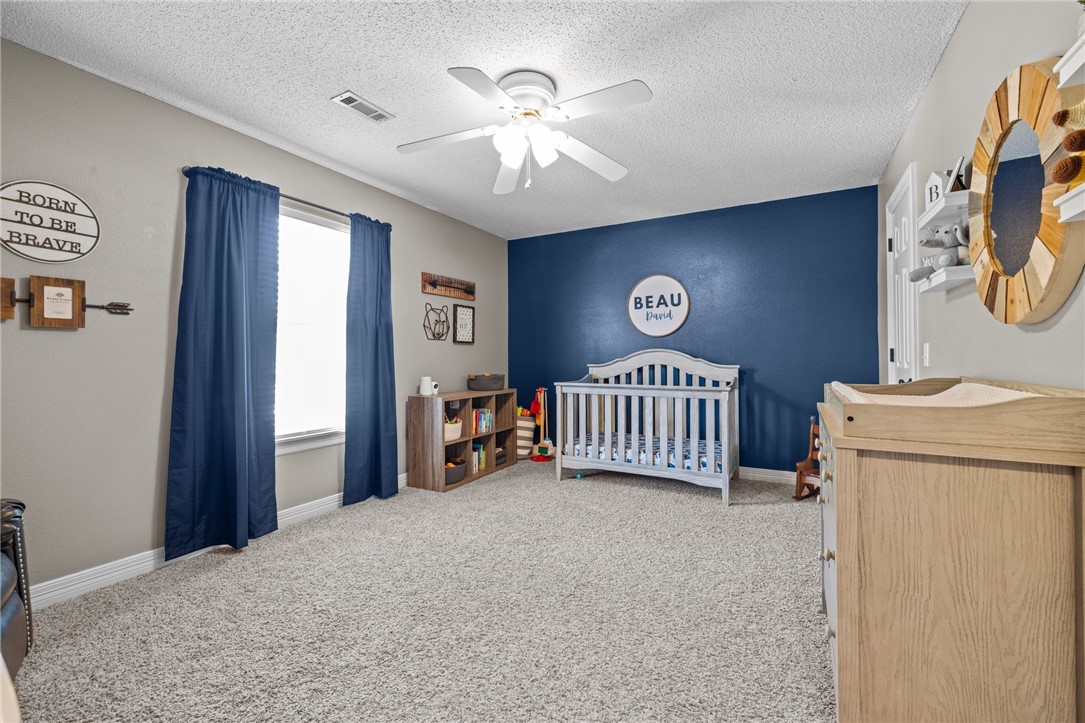
Nursery with a white crib against a navy accent wall and a light wood changing table.
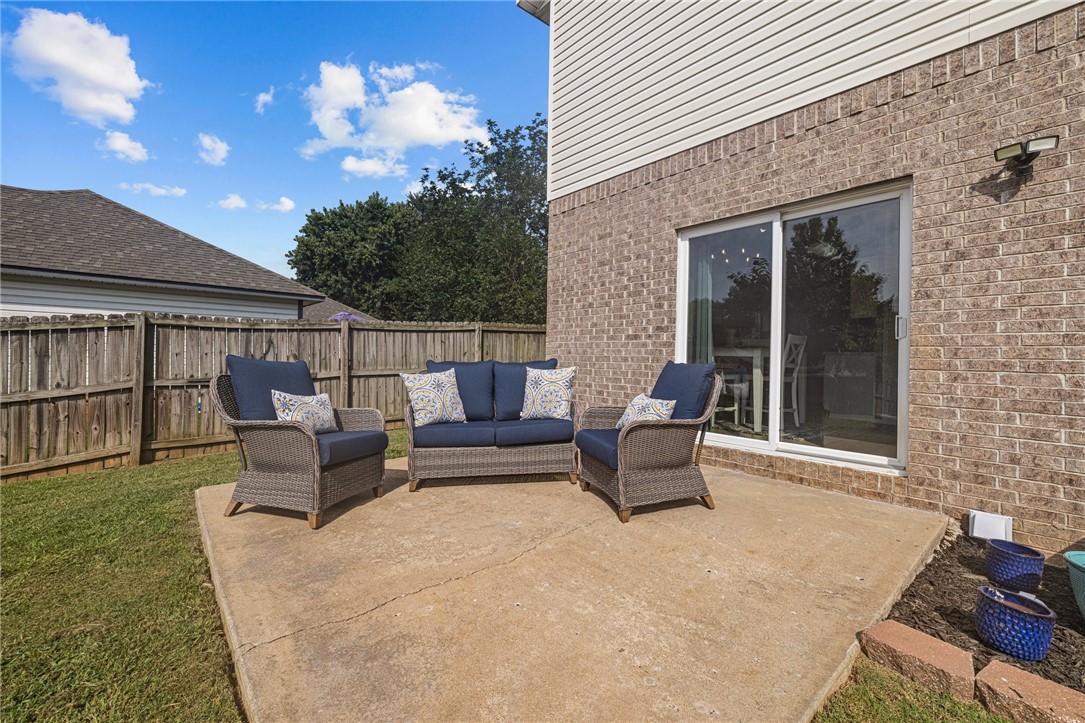
Fenced backyard patio with wicker seating and blue cushions beside a brick home.
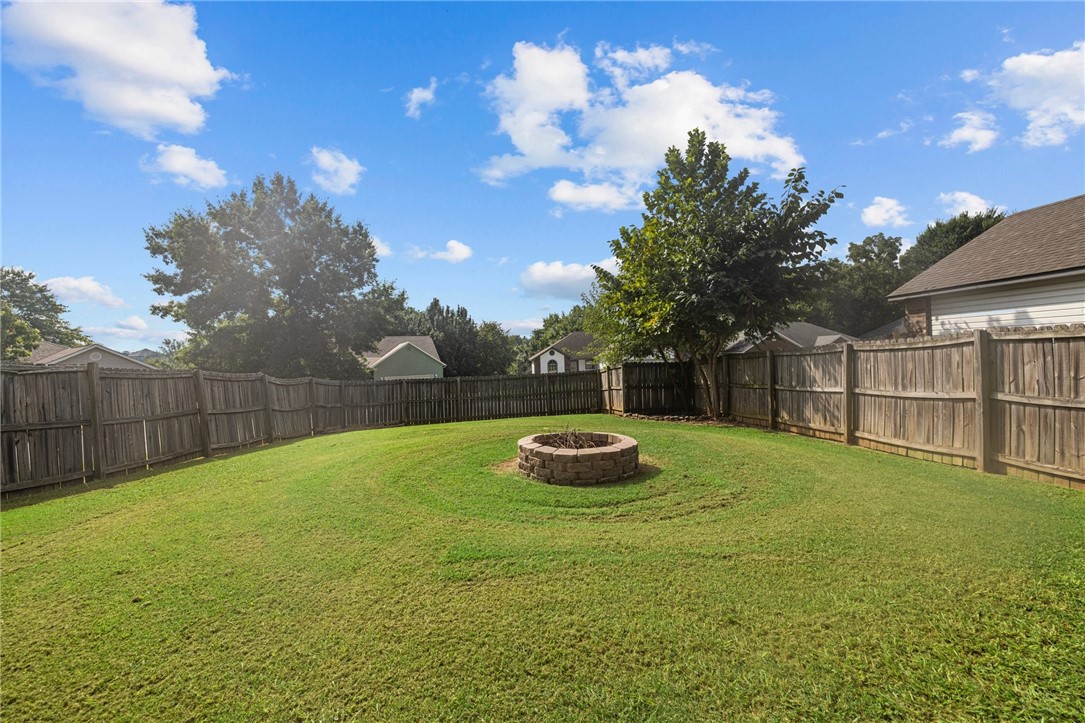
Fenced backyard with a broad lawn and circular stone fire pit
Single-story home with brick accents, attached garage, broad lawn, and wooden privacy fencing.
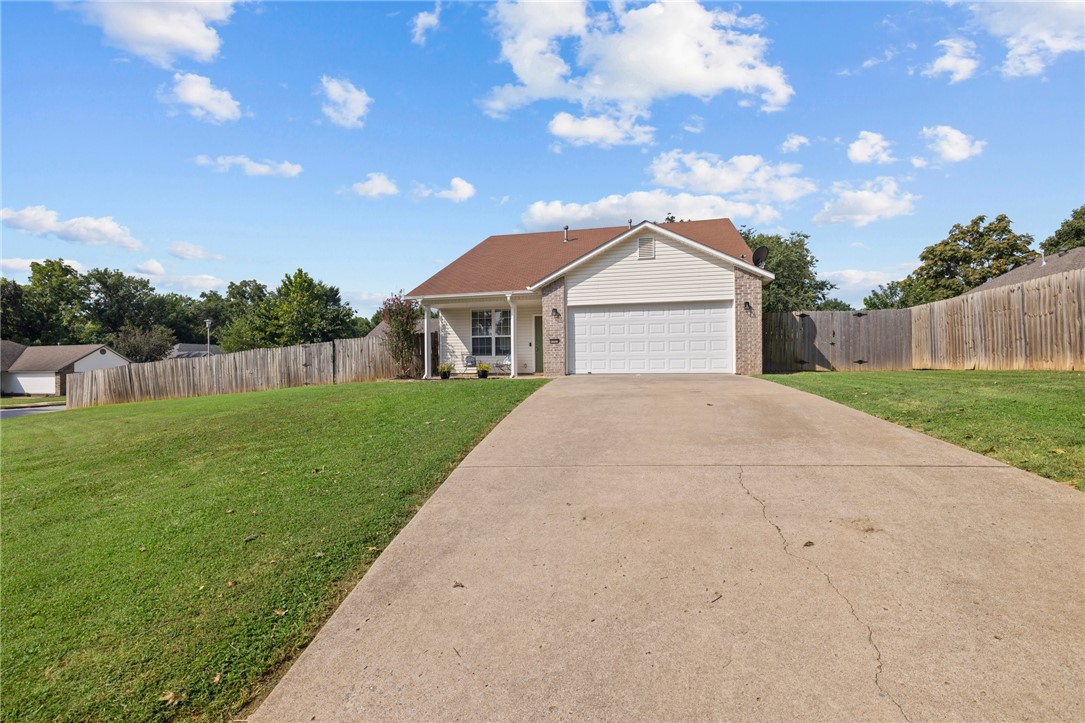
Single-story home with a wide concrete driveway, two-car garage, and fenced lawn.
SEE ALL PHOTOS
Single-story home with brick accents, a two-car garage, covered entry, and fenced front lawn.
Living room with a tiled fireplace, mounted television, and light sofas around an ottoman.
Living room with a beige sectional, patterned ottoman, large window, and wall-mounted television.
Living room with a light sectional, hardwood floors, large window, and wall-mounted television.
Dining area with a wood-top table, white chairs, patterned rug, and adjoining white kitchen.
Kitchen with white cabinets, stainless steel appliances, and tan tile flooring.
Dining room with a wood-top table, white chairs, chandelier, and sliding glass door to the backyard.
Bedroom with pale bedding, blue-gray walls, hardwood floors, and a leather recliner.
Bedroom with pale pink bedding, a dark leather recliner, and blue-gray walls.
Bathroom with a blue-gray vanity and striped shower curtain.
Bathroom with a blue double vanity and framed mirror beside a toilet and curtained shower.
Bathroom with a dark-wood vanity, speckled granite counter, round mirror, and striped shower curtain.
Bedroom with a white bed, gray walls, beige carpet, and a curtained window.
Nursery with a white crib against a navy accent wall and a light wood changing table.
Fenced backyard patio with wicker seating and blue cushions beside a brick home.
Fenced backyard with a broad lawn and circular stone fire pit
Single-story home with brick accents, attached garage, broad lawn, and wooden privacy fencing.
Single-story home with a wide concrete driveway, two-car garage, and fenced lawn.
Sold

6262 Abilene Drive

6262 Abilene Drive, Fayetteville, AR 72704

$289,000
Just what you've been looking for! Enjoy the covered front porch, spacious living area, oversized bedrooms with walk in closets, updated bathrooms and the massive backyard! Conveniently located - nestled in a small quiet neighborhood just minutes from all West Fayetteville has to offer - 10 minutes from the U of A and only 3 miles from I-49. This home is ready for it's new owners!
List agent is related to sellers.

3
beds

2
baths

1,493 Sq.Ft. LIVING AREA

9,517.86 Sq.Ft. lot

Features & Amenities

Interior

  • total bedrooms3
  • Total bathrooms2
  • full bathrooms2
  • Laundry room Washer Hookup, Dryer Hookup
  • Flooring Bamboo, Carpet, Ceramic Tile
  • Fireplace Living Room
  • APPLIANCES Built-In Range, Built-In Oven, Dishwasher, Electric Range, Gas Water Heater
  • other interior Features Attic, Ceiling Fan(s), Eat-in Kitchen, Granite Counters, Walk-In Closet(s)

Area & Lot

  • Status Sold
  • Date Sold October 20, 2023
  • Living Area1,493 Sq.Ft.
  • Lot Area9,517.86 Sq.Ft.
  • MLS® ID1254812
  • TypeResidential
  • YEAR BUILT2000
  • Water FrontageNone
  • School DistrictFarmington

Exterior

  • STORIES2
  • water SourcePublic
  • utilitiesCable Available, Electricity Available, Natural Gas Available, Sewer Available, Water Available
  • roofArchitectural, Shingle
  • lot featuresCleared, Corner Lot, None, Subdivision
  • parkingAttached, Garage, Garage Door Opener
  • HEAT TYPECentral, Gas
  • AIR CONDITIONINGCentral Air, Electric
  • sewerPublic Sewer
  • SubstructureSlab
  • security FeaturesSmoke Detector(s)
  • other exterior FeaturesConcrete Driveway

Financial

  • Sales Price$289,000
  • Real Estate Tax $1,287/yr
  • Zoning N
View Virtual Tour

Work With Rebecca

I am committed to guiding you every step of the way—whether you're buying a home, selling a property, or securing a mortgage. Whatever your needs, I've got you covered.

Follow Me on Instagram