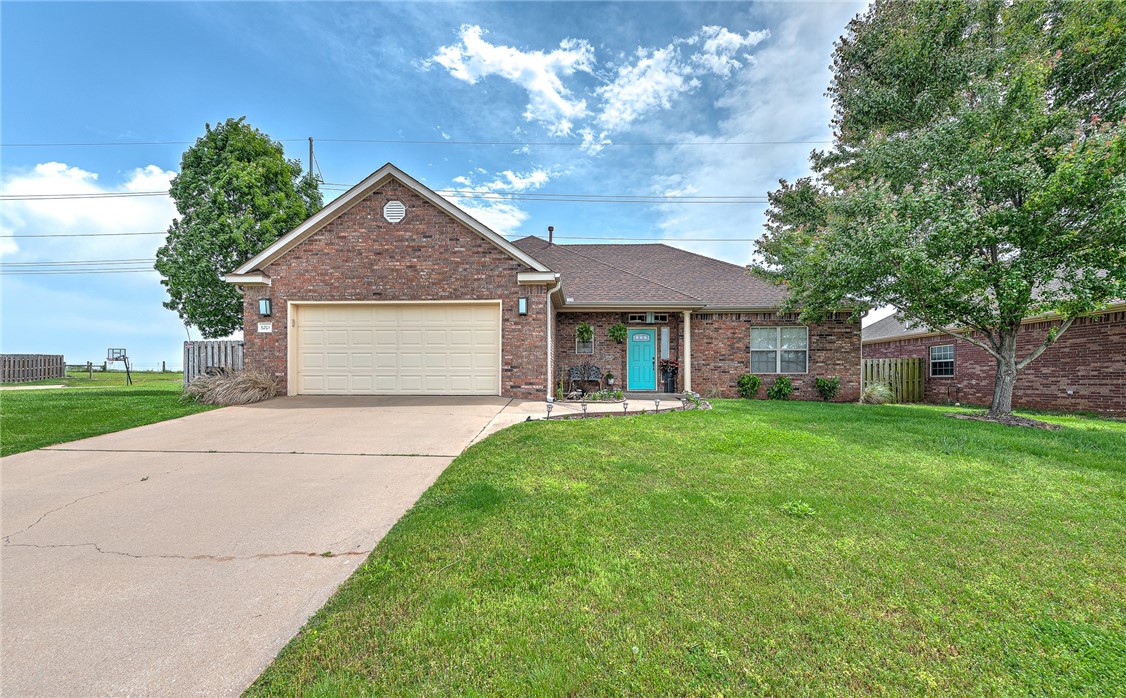
Brick house with a two-car garage, turquoise front door, and wide driveway.
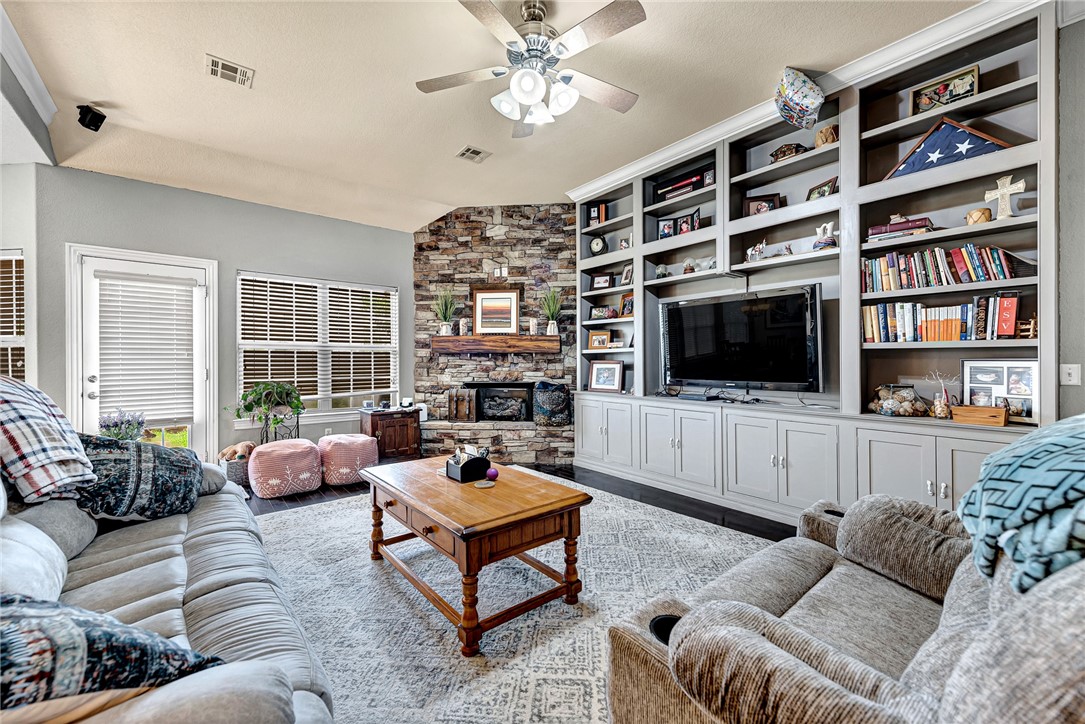
Furnished living room with a stone fireplace and built-in bookshelves surrounding a television.
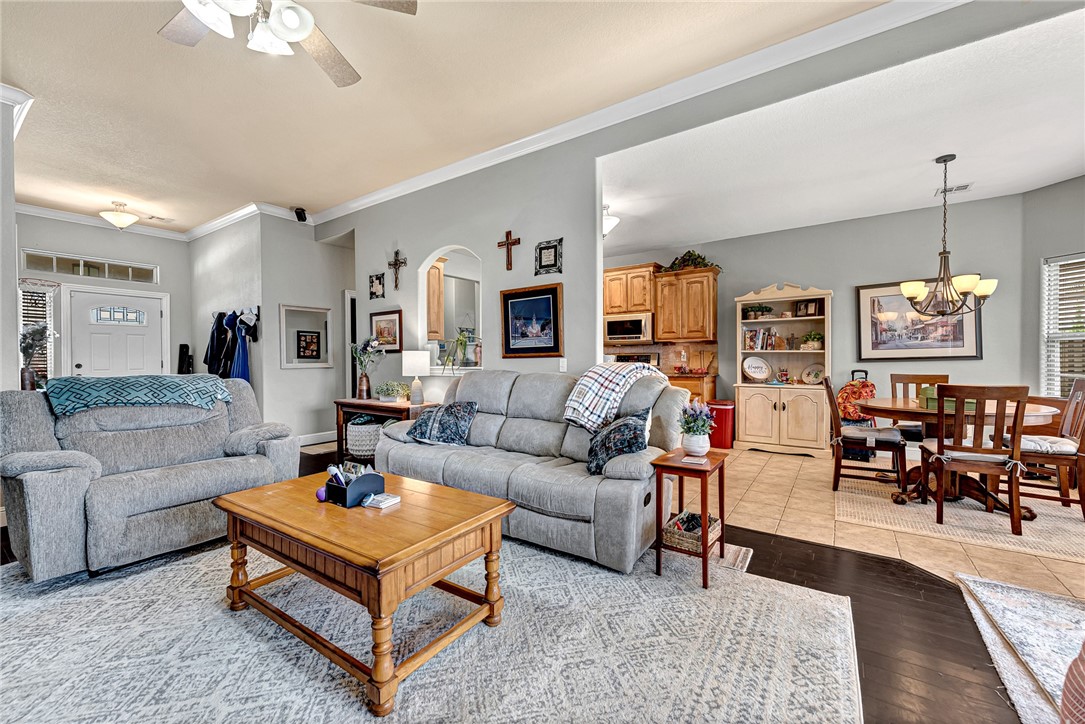
Living room with gray sofas and a wooden coffee table, opening into the dining area and kitchen.
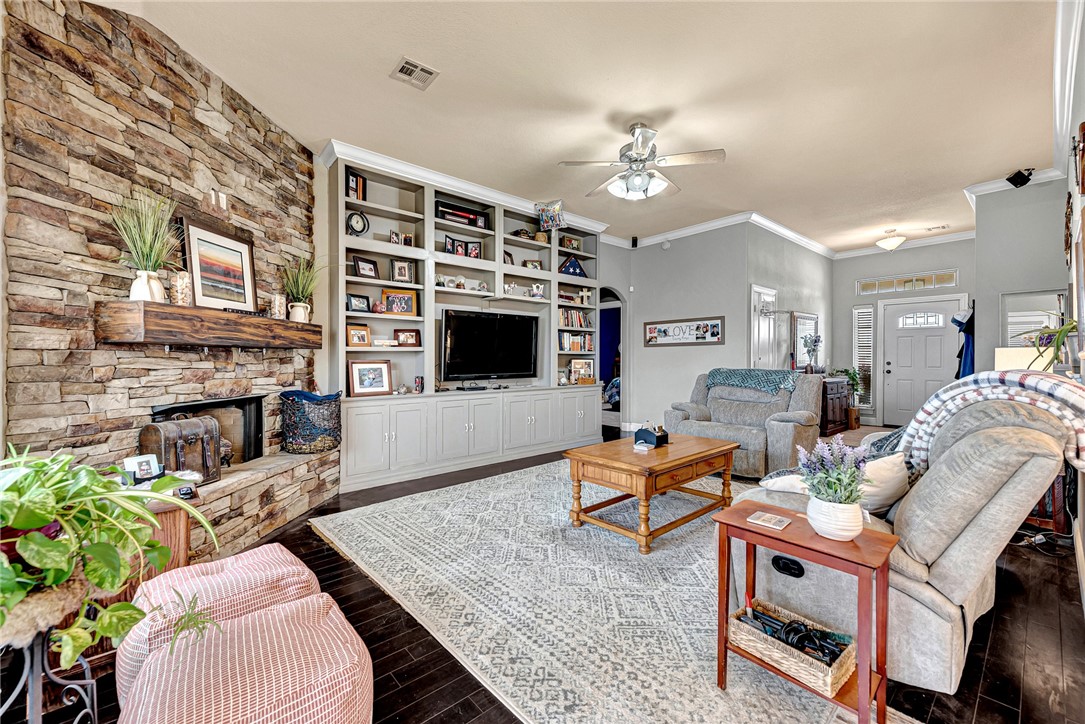
Living room with a stone fireplace, built-in TV shelving, gray seating, and a large patterned rug.
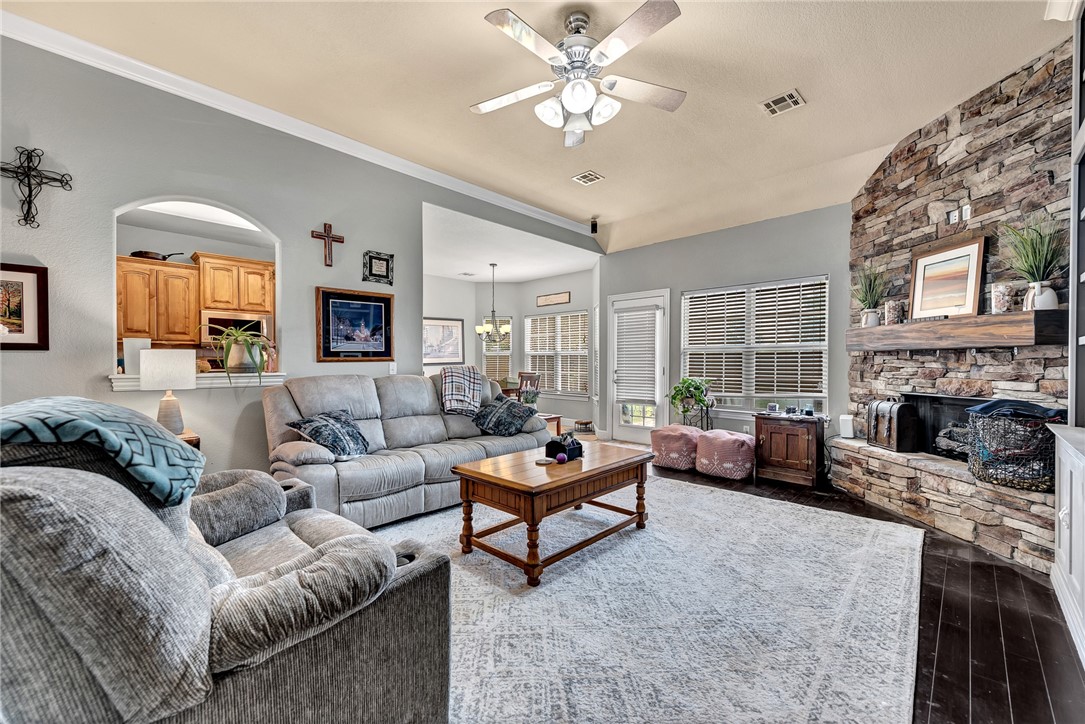
Living room with gray sofas, a stone fireplace, and an arched opening to the kitchen.
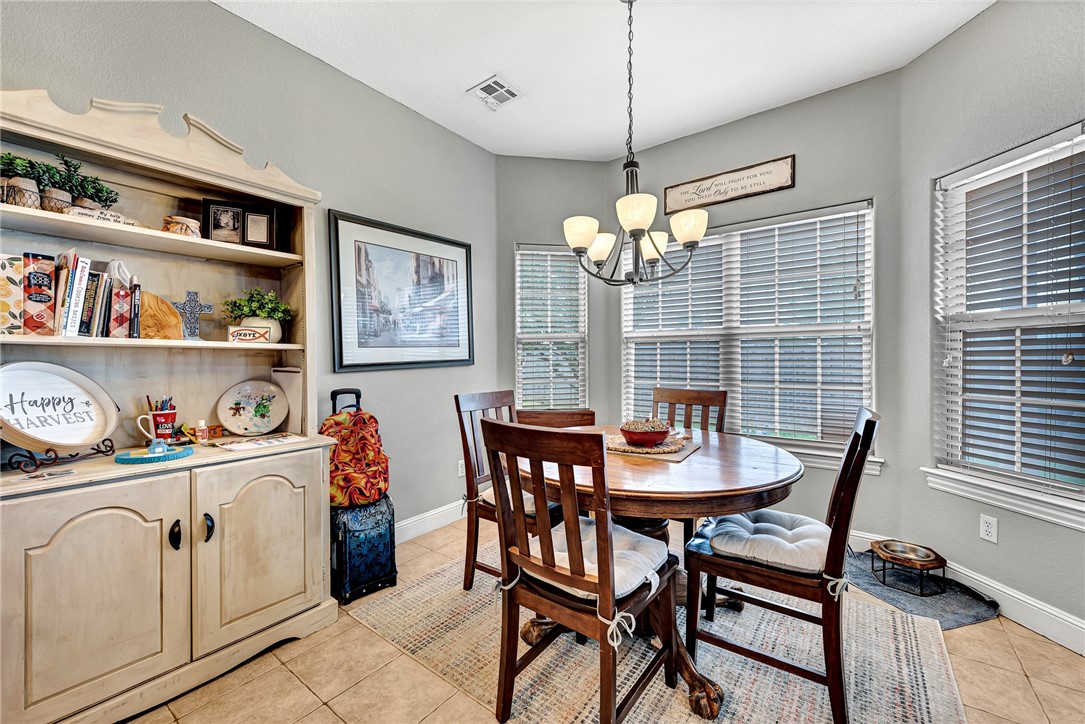
Dining room with a round wooden table, cream display hutch, and chandelier beside large windows.
Kitchen with wood cabinetry, granite counters, a central island, and a dining area by the windows.
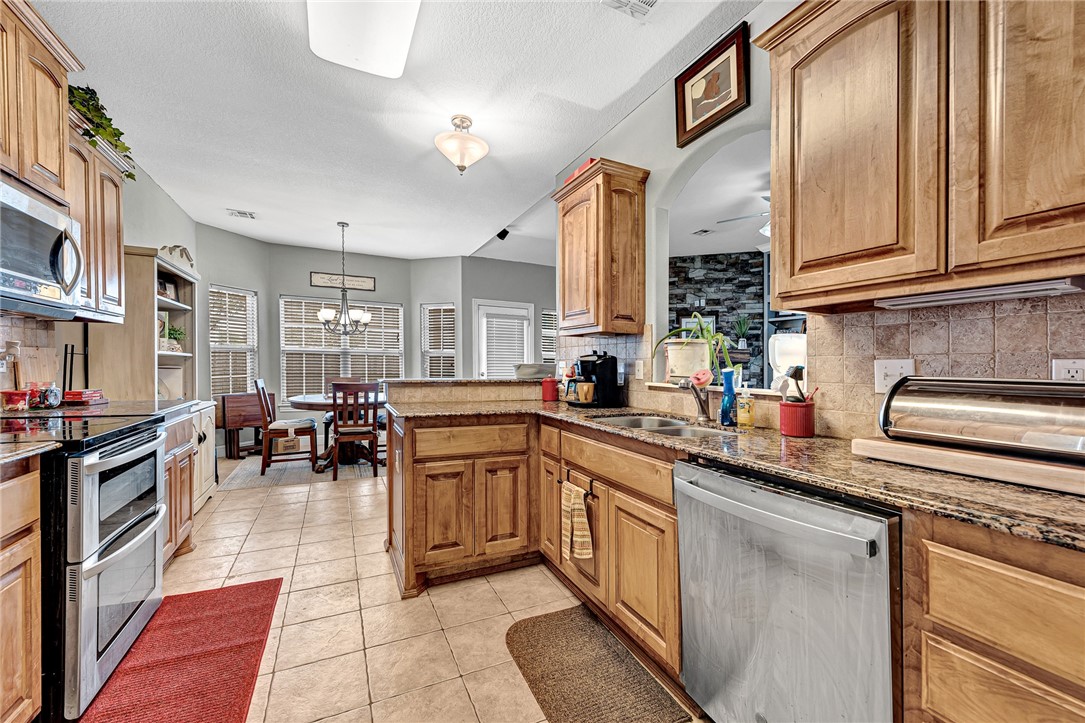
Kitchen with honey-colored cabinets, granite counters, stainless-steel appliances, and a raised breakfast bar.
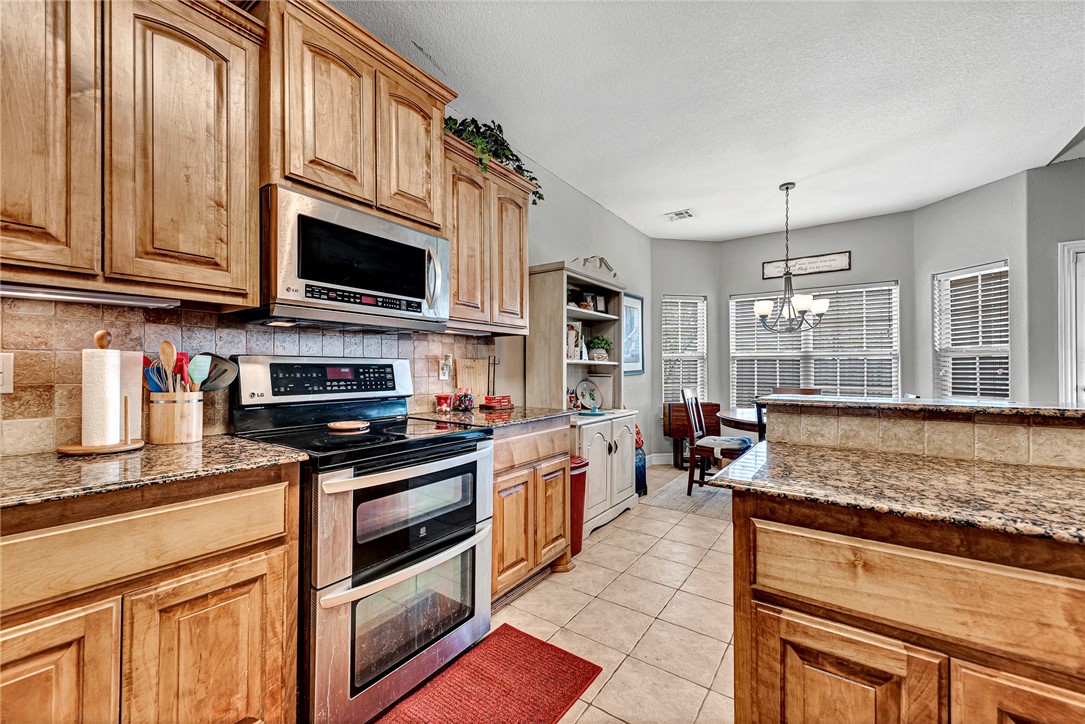
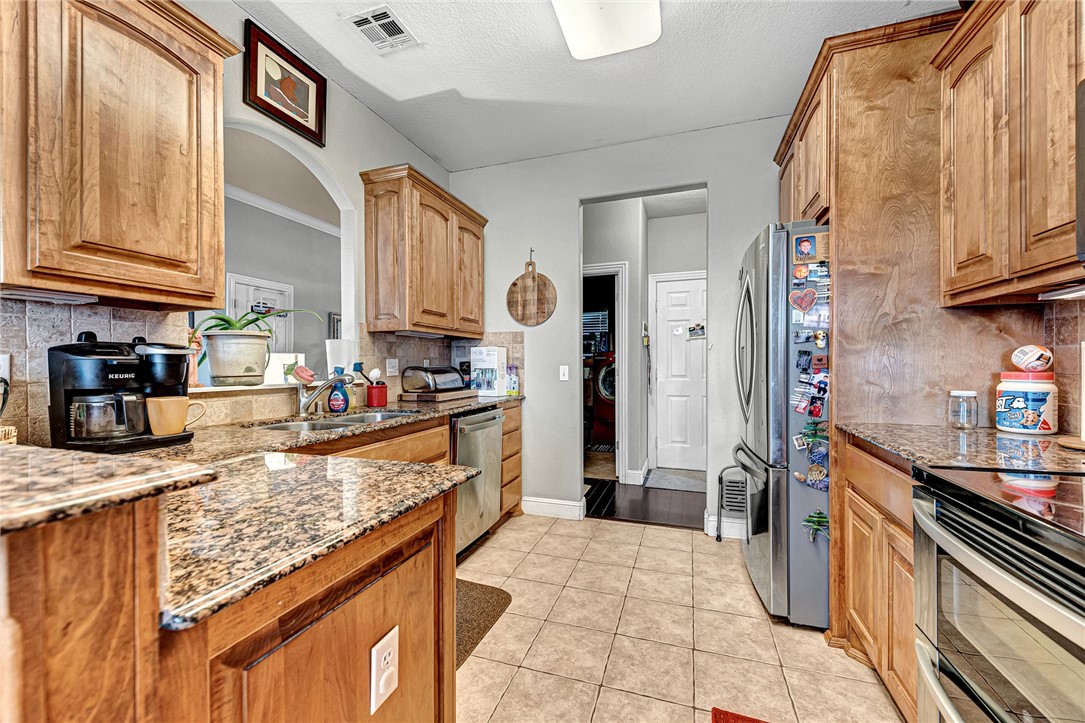
Kitchen with warm wood cabinets, granite counters, tiled floors, and stainless-steel appliances.
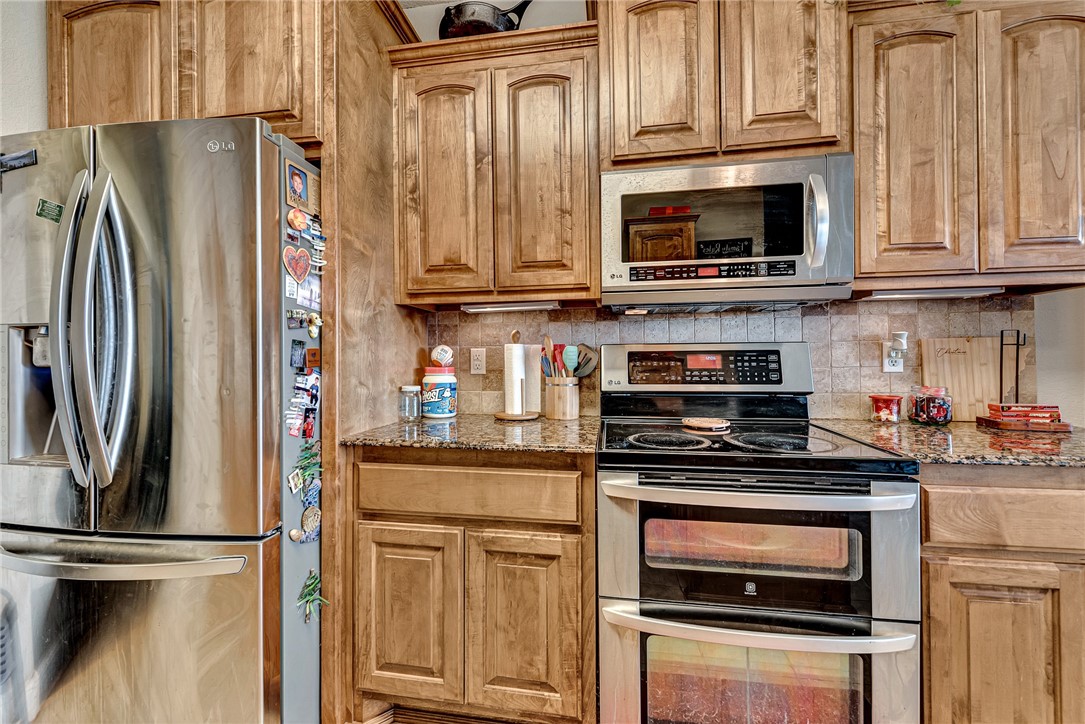
Kitchen with honey-toned wood cabinets, granite counters, and stainless steel appliances.
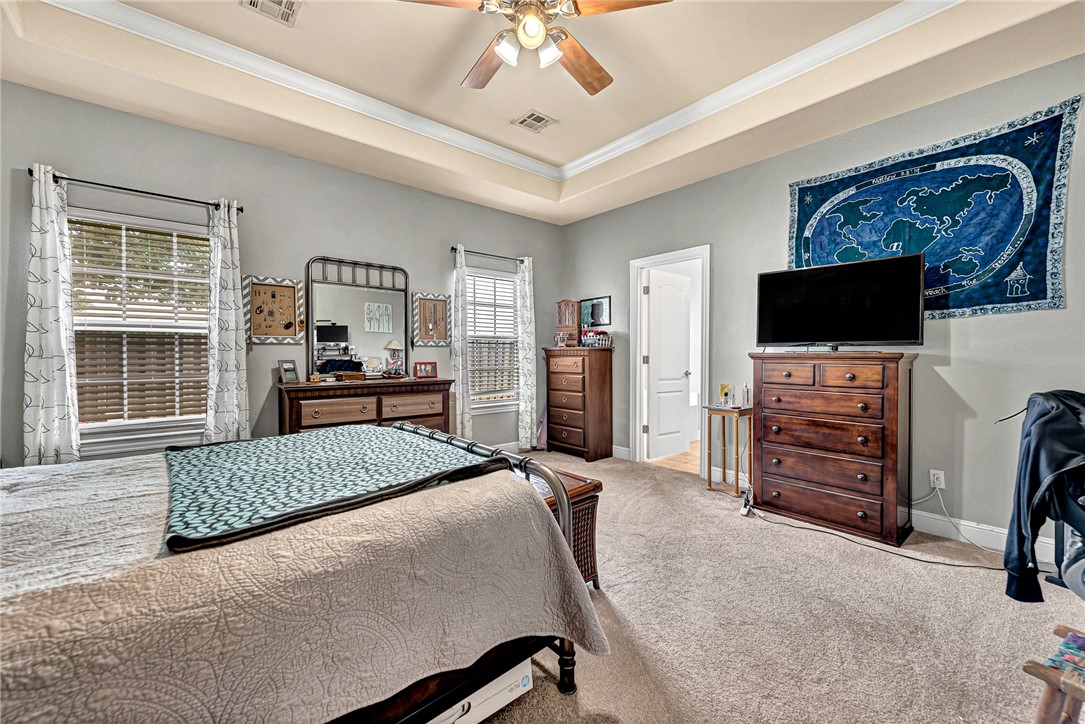
Bedroom with a large bed, tray ceiling, ceiling fan, and television above a dresser.
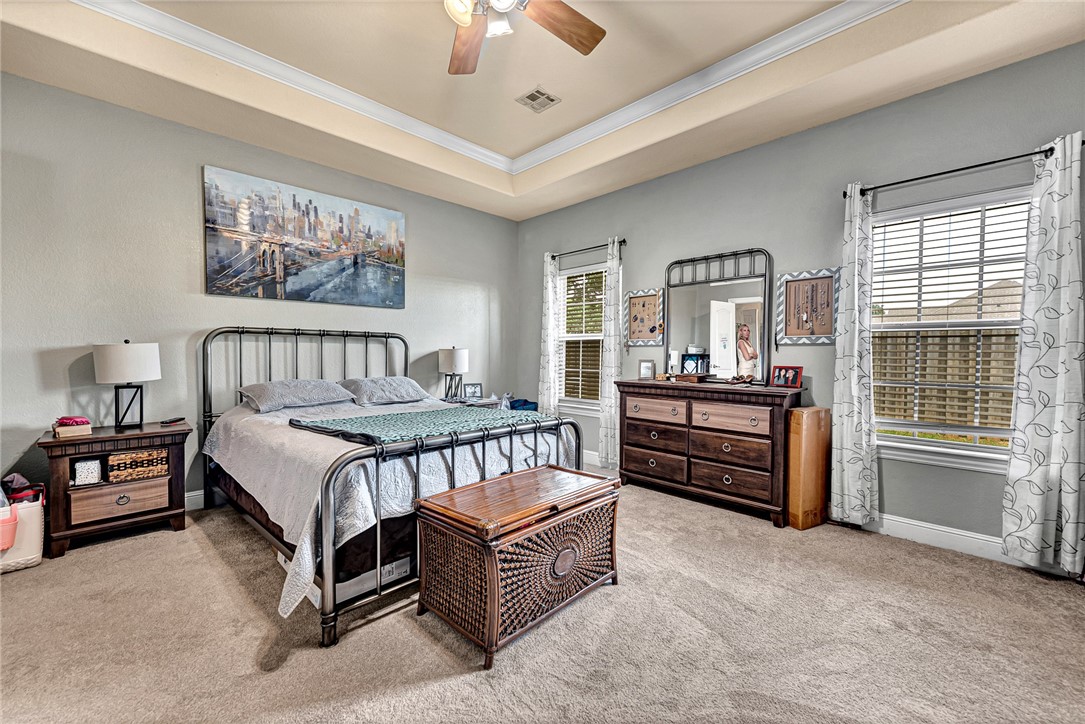
Bedroom with a black metal bed, dark wood dresser, and windows with blinds and curtains.
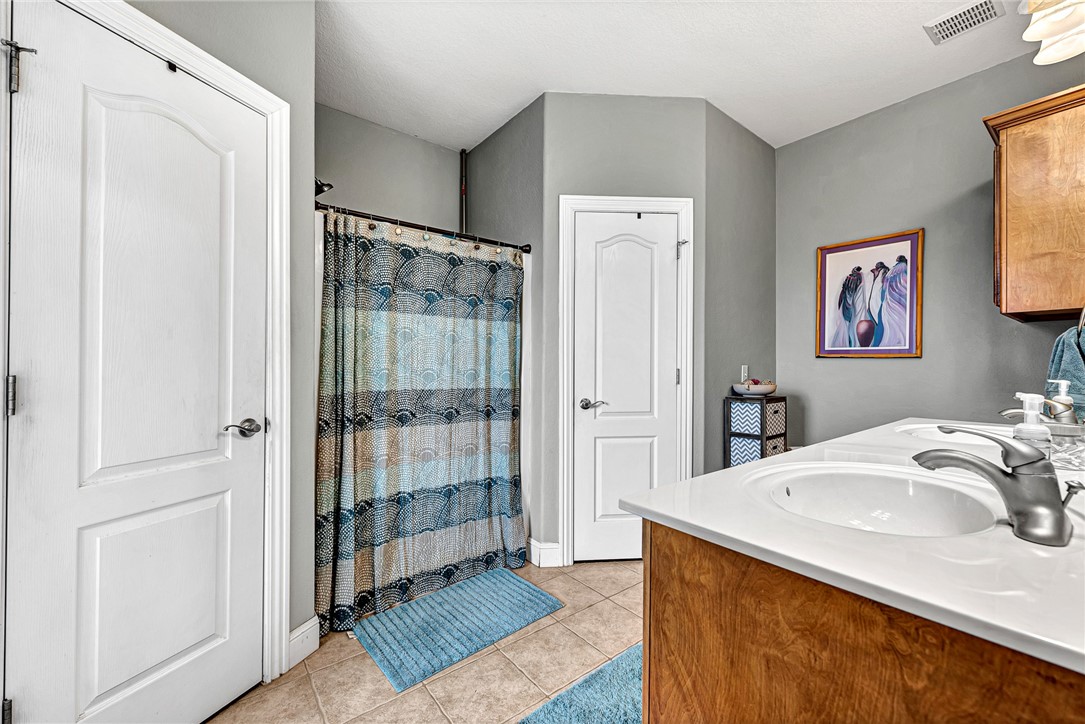
Bathroom with a double-sink vanity, wood cabinets, and a patterned blue shower curtain.
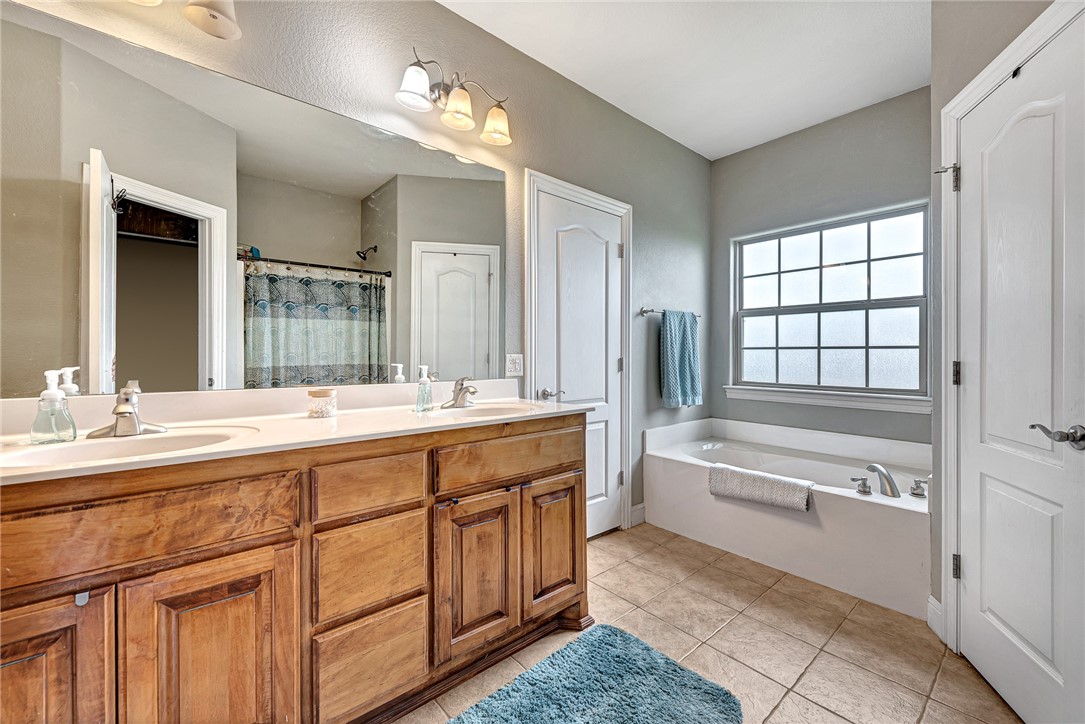
Bathroom with a wooden double vanity and bathtub beneath a large grid-pane window.
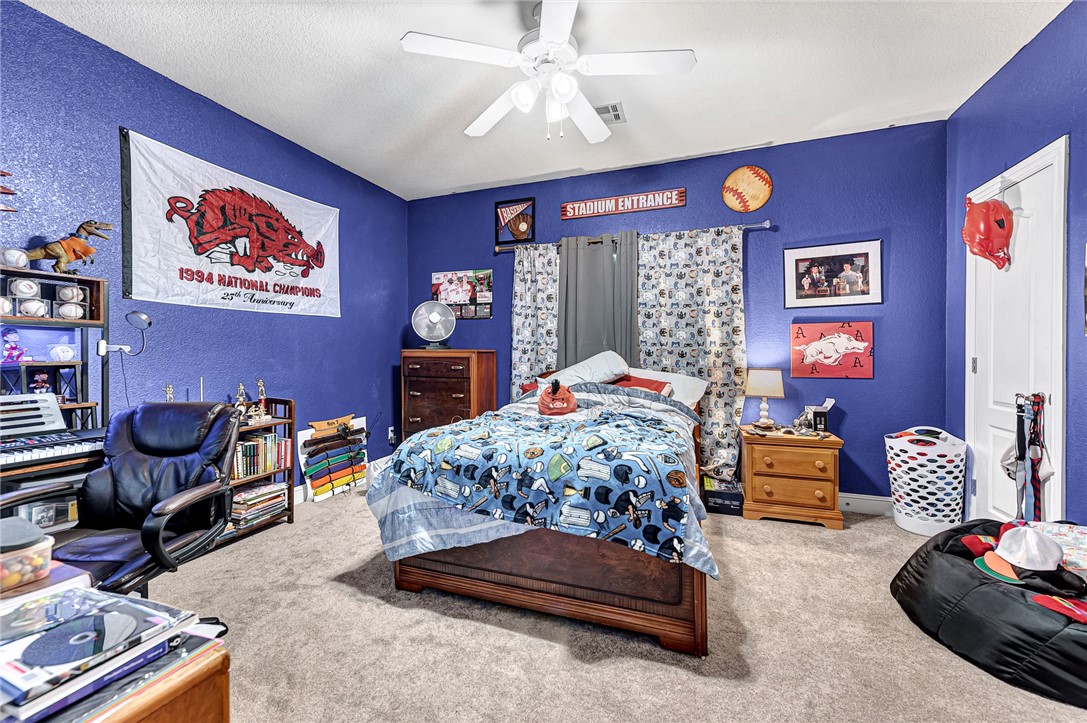
Bedroom with blue sports-themed bedding, vivid blue walls, and sports memorabilia.
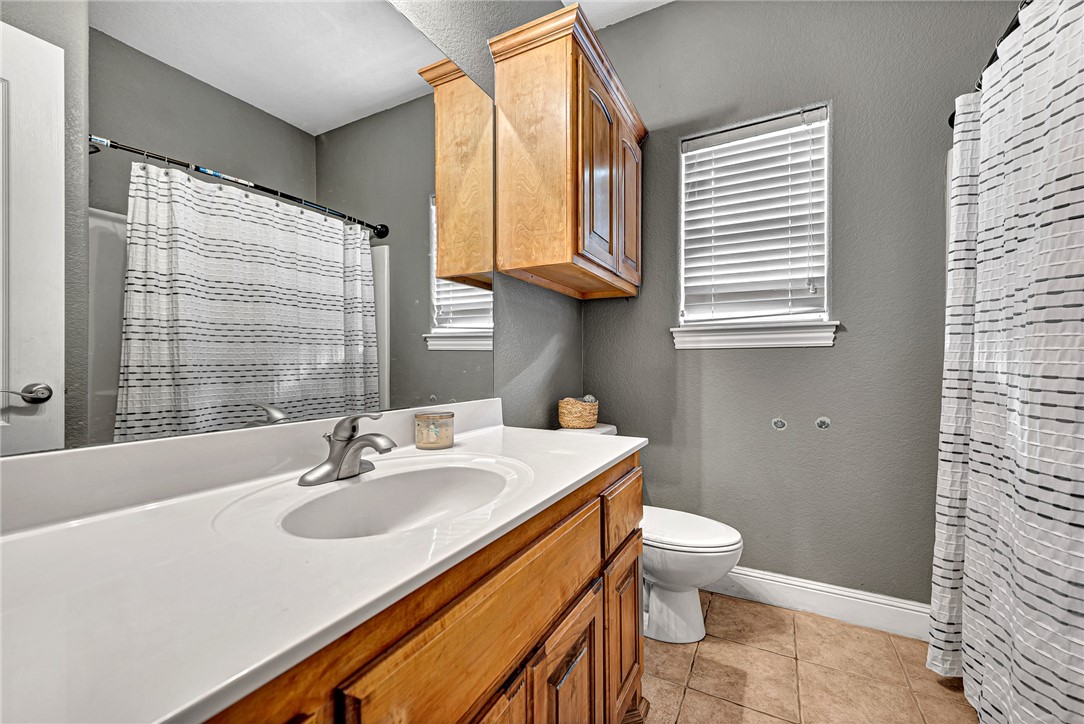
Bathroom with a long white vanity, wooden cabinets, and a toilet beside a tiled shower.
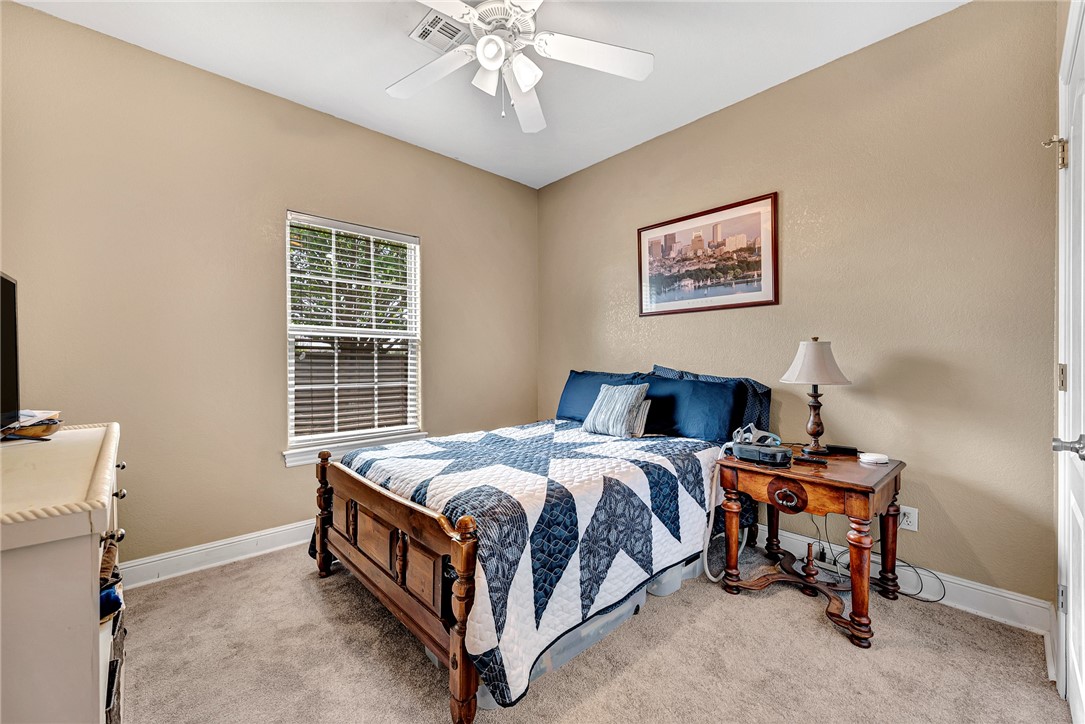
Bedroom with a wooden bed, blue-and-white quilt, window with blinds, and ceiling fan.
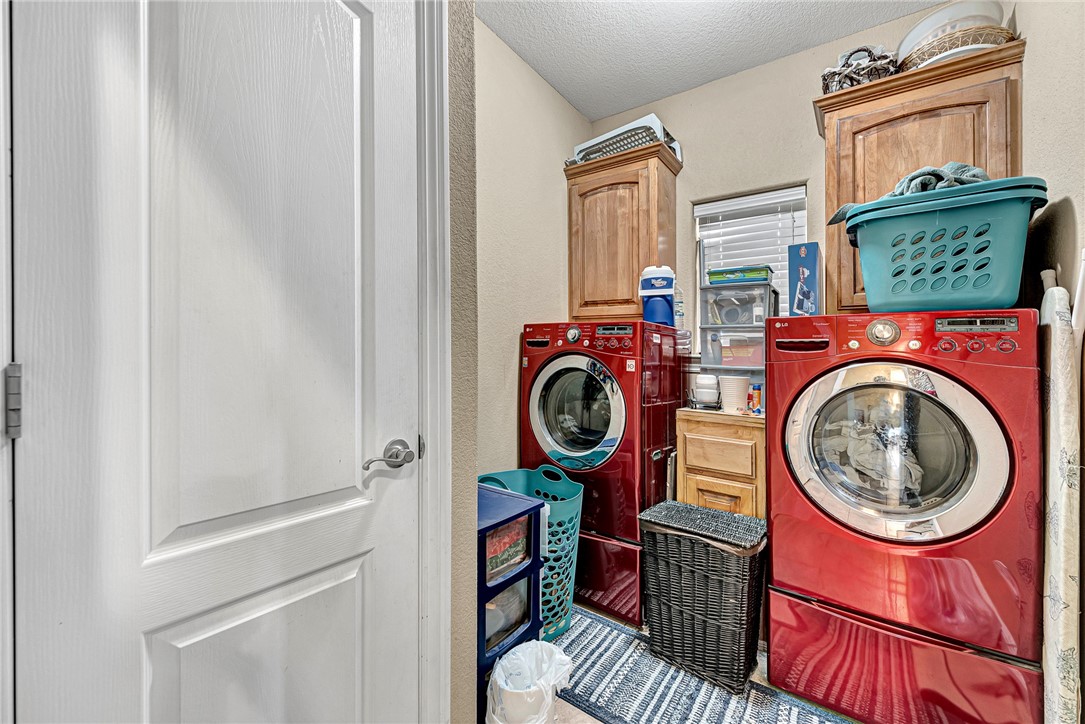
Laundry room with red front-loading washer and dryer beneath wood cabinets.
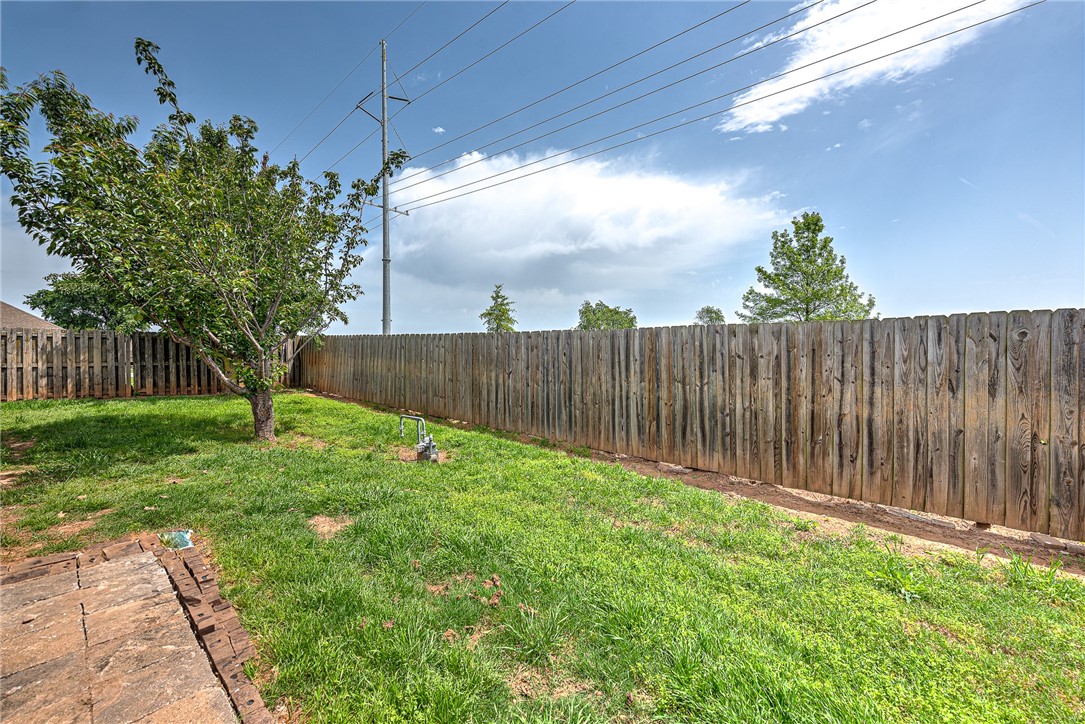
Fenced backyard with a grassy lawn, leafy tree, and small paved patio.
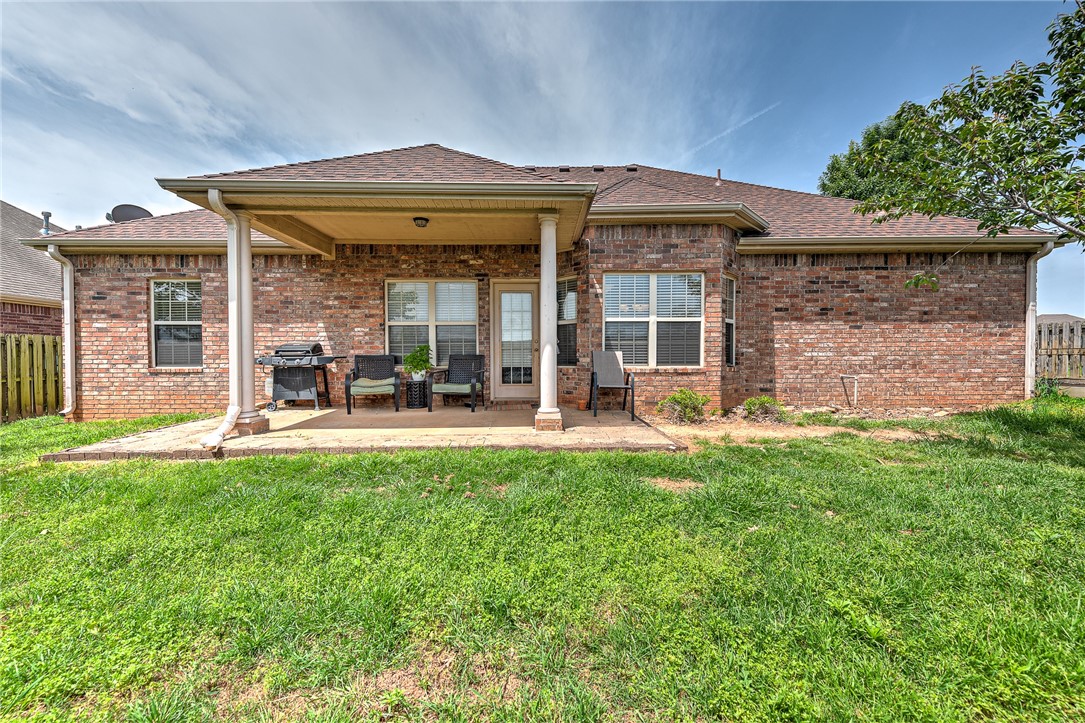
Brick home’s rear exterior with a covered patio, outdoor seating, and a grill.
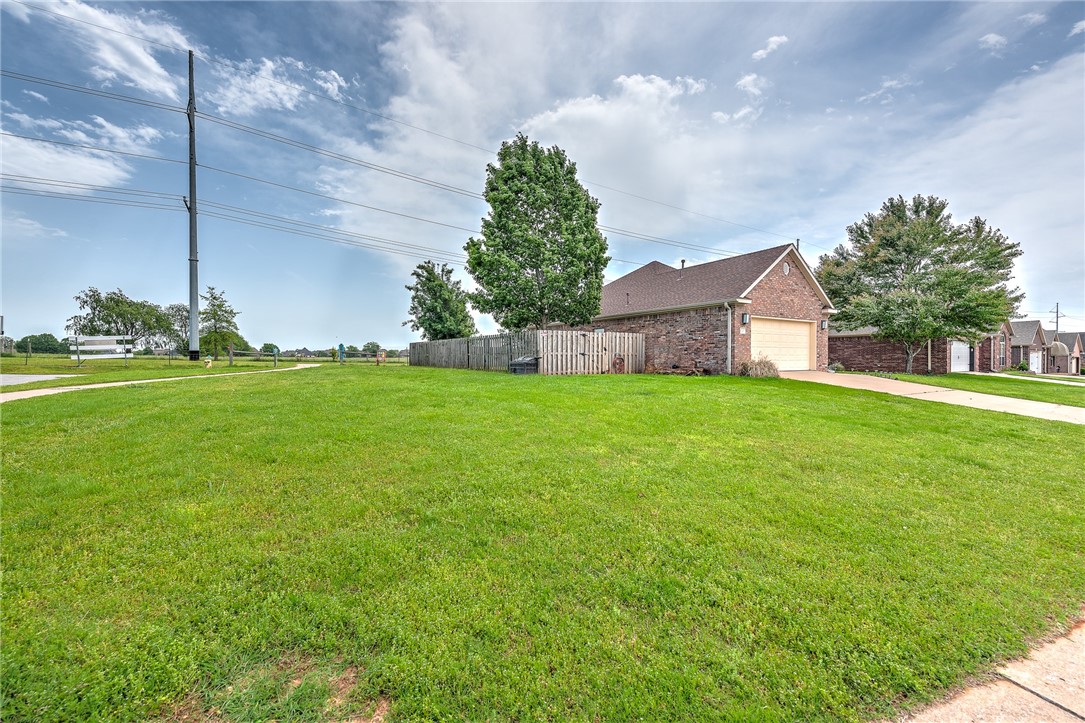
Brick home with an attached garage beyond a broad lawn and wooden side-yard fence.
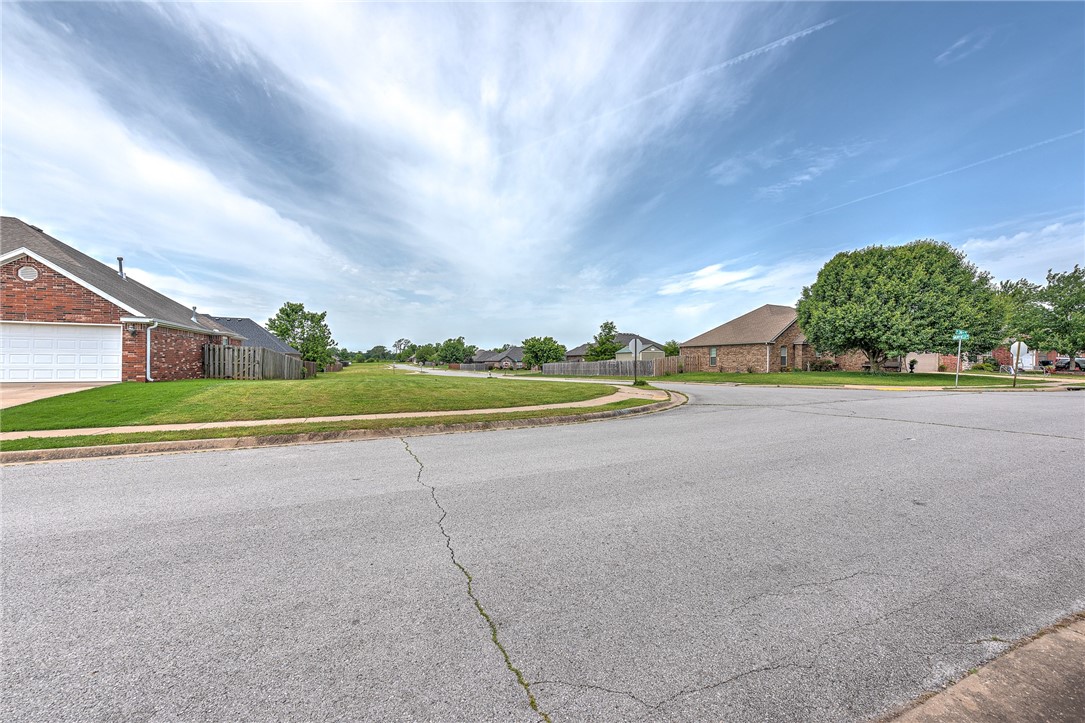
Grassy residential lot at a street corner, between brick homes.
SEE ALL PHOTOS
Brick house with a two-car garage, turquoise front door, and wide driveway.
Furnished living room with a stone fireplace and built-in bookshelves surrounding a television.
Living room with gray sofas and a wooden coffee table, opening into the dining area and kitchen.
Living room with a stone fireplace, built-in TV shelving, gray seating, and a large patterned rug.
Living room with gray sofas, a stone fireplace, and an arched opening to the kitchen.
Dining room with a round wooden table, cream display hutch, and chandelier beside large windows.
Kitchen with wood cabinetry, granite counters, a central island, and a dining area by the windows.
Kitchen with honey-colored cabinets, granite counters, stainless-steel appliances, and a raised breakfast bar.
Kitchen with warm wood cabinets, granite counters, tiled floors, and stainless-steel appliances.
Kitchen with honey-toned wood cabinets, granite counters, and stainless steel appliances.
Bedroom with a large bed, tray ceiling, ceiling fan, and television above a dresser.
Bedroom with a black metal bed, dark wood dresser, and windows with blinds and curtains.
Bathroom with a double-sink vanity, wood cabinets, and a patterned blue shower curtain.
Bathroom with a wooden double vanity and bathtub beneath a large grid-pane window.
Bedroom with blue sports-themed bedding, vivid blue walls, and sports memorabilia.
Bathroom with a long white vanity, wooden cabinets, and a toilet beside a tiled shower.
Bedroom with a wooden bed, blue-and-white quilt, window with blinds, and ceiling fan.
Laundry room with red front-loading washer and dryer beneath wood cabinets.
Fenced backyard with a grassy lawn, leafy tree, and small paved patio.
Brick home’s rear exterior with a covered patio, outdoor seating, and a grill.
Brick home with an attached garage beyond a broad lawn and wooden side-yard fence.
Grassy residential lot at a street corner, between brick homes.
Sold

6201 S 36th Street

6201 S 36th Street, Rogers, AR 72758

$388,000
Prime location! $2000 buyer credit!! This home sits on a corner lot backing up to the trail in the heart of Downtown Rogers! Make this your new home and enjoy the many upgrades and an unbeatable location!
Prime Location!
*Just 6 minutes to The Promenade Mall
*7 minutes to The AMP for live music and entertainment
*15 minutes to Crystal Bridges Museum of American Art
Recent Upgrades!
*Brand-new carpet throughout
*New roof and new HVAC system--move-in ready and worry-free
*Double ovens for your cooking and baking needs
*Washer, dryer, and refrigerator convey!
This home is perfect for anyone looking to enjoy the vibrant lifestyle of Northwest Arkansas while living in a quiet, established neighborhood.

3
beds

2
baths

1,753 Sq.Ft. LIVING AREA

7,405.2 Sq.Ft. lot

Features & Amenities

Interior

  • total bedrooms3
  • Total bathrooms2
  • full bathrooms2
  • Flooring Carpet, Ceramic Tile, Laminate, Simulated Wood
  • APPLIANCES Double Oven, Dryer, Dishwasher, Electric Range, Electric Water Heater, Disposal, Microwave Hood Fan, Microwave, Refrigerator, Washer
  • other interior Features Attic, Built-in Features, Ceiling Fan(s), Eat-in Kitchen, Granite Counters, Pantry, Storage, Walk-In Closet(s), Window Treatments

Area & Lot

  • Status Sold
  • Date Sold July 11, 2025
  • Living Area1,753 Sq.Ft.
  • Lot Area7,405.2 Sq.Ft.
  • MLS® ID1308336
  • TypeResidential
  • YEAR BUILT2006
  • Water FrontageNone
  • School DistrictRogers

Exterior

  • STORIES1
  • water SourcePublic
  • utilitiesElectricity Available, Natural Gas Available, Phone Available, Sewer Available, Water Available
  • roofArchitectural, Shingle
  • lot featuresCentral Business District, Cleared, Corner Lot, Level, Near Park, Subdivision
  • parkingAttached, Garage
  • HEAT TYPECentral
  • AIR CONDITIONINGCentral Air
  • sewerPublic Sewer
  • SubstructureSlab
  • security FeaturesSecurity System, Smoke Detector(s)
  • other exterior FeaturesConcrete Driveway

Financial

  • Sales Price$388,000
  • Real Estate Tax $1,894/yr
View Virtual Tour

Work With Rebecca

I am committed to guiding you every step of the way—whether you're buying a home, selling a property, or securing a mortgage. Whatever your needs, I've got you covered.

Follow Me on Instagram