5804 W Sage Drive
5804 W Sage Drive
5804 W Sage Drive
5804 W Sage Drive
5804 W Sage Drive
5804 W Sage Drive
5804 W Sage Drive
5804 W Sage Drive
5804 W Sage Drive
5804 W Sage Drive
5804 W Sage Drive
5804 W Sage Drive
5804 W Sage Drive
5804 W Sage Drive
5804 W Sage Drive
5804 W Sage Drive
5804 W Sage Drive
5804 W Sage Drive
5804 W Sage Drive
5804 W Sage Drive
5804 W Sage Drive
5804 W Sage Drive
5804 W Sage Drive
5804 W Sage Drive
5804 W Sage Drive
5804 W Sage Drive
5804 W Sage Drive
5804 W Sage Drive
5804 W Sage Drive
SEE ALL PHOTOS
5804 W Sage Drive
5804 W Sage Drive
5804 W Sage Drive
5804 W Sage Drive
5804 W Sage Drive
5804 W Sage Drive
5804 W Sage Drive
5804 W Sage Drive
5804 W Sage Drive
5804 W Sage Drive
5804 W Sage Drive
5804 W Sage Drive
5804 W Sage Drive
5804 W Sage Drive
5804 W Sage Drive
5804 W Sage Drive
5804 W Sage Drive
5804 W Sage Drive
5804 W Sage Drive
5804 W Sage Drive
5804 W Sage Drive
5804 W Sage Drive
5804 W Sage Drive
5804 W Sage Drive
5804 W Sage Drive
5804 W Sage Drive
5804 W Sage Drive
5804 W Sage Drive
5804 W Sage Drive
Sold

5804 W Sage Drive

5804 W Sage Drive, Rogers, AR 72758

$680,000
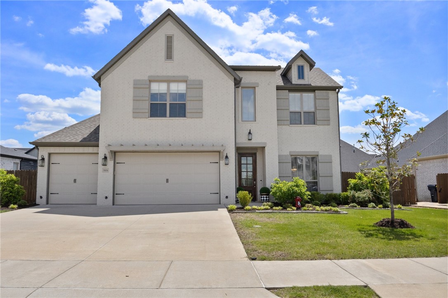
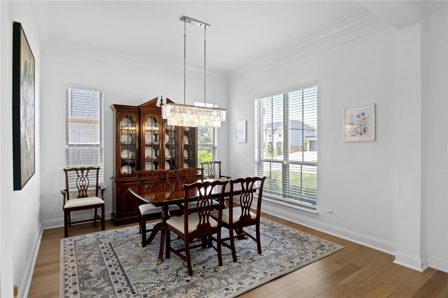
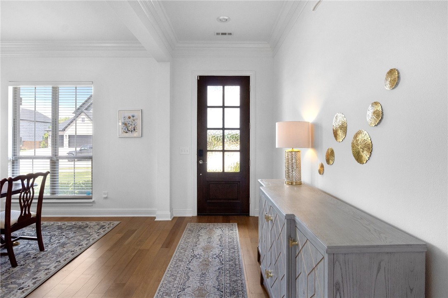
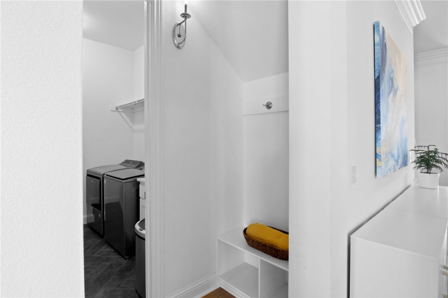
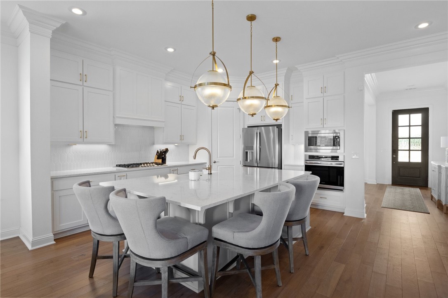
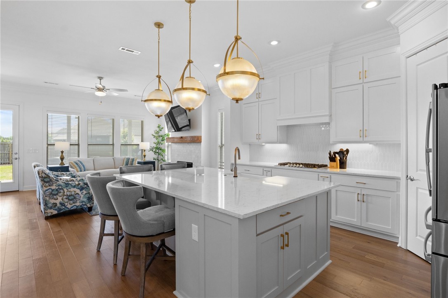
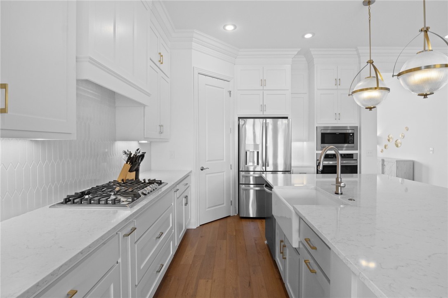
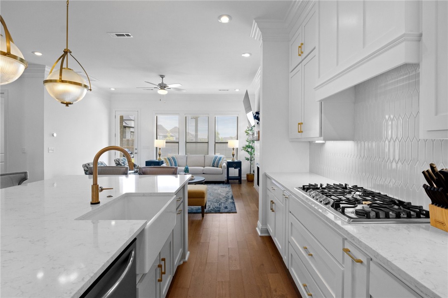
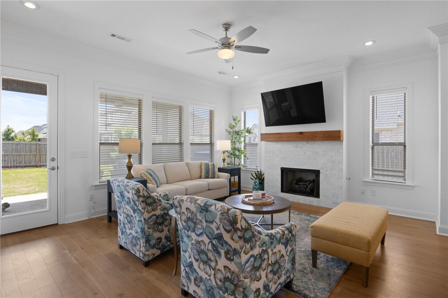
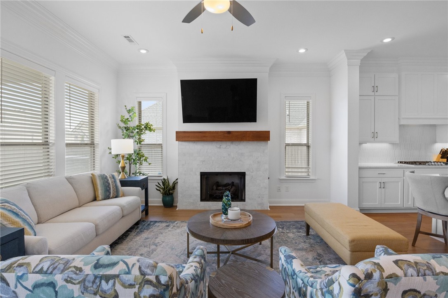
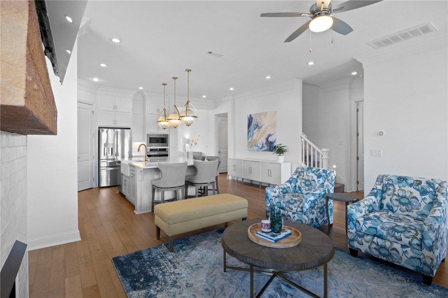
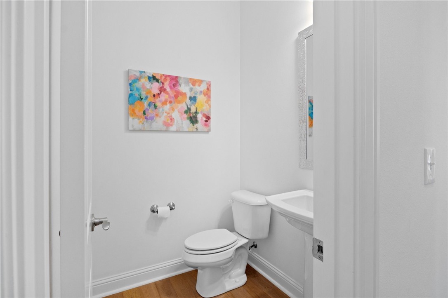
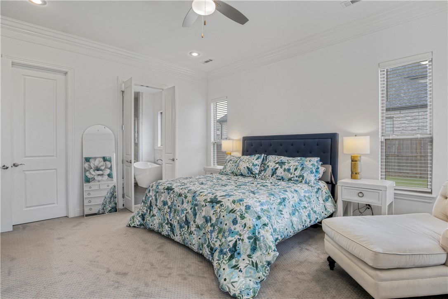
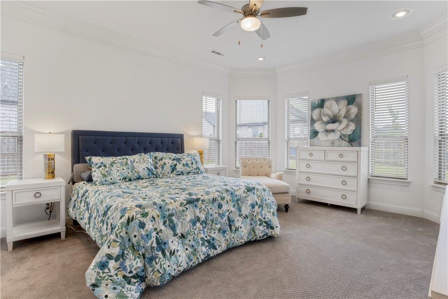
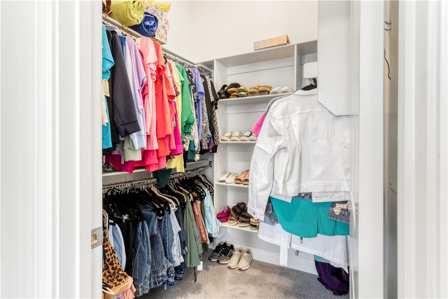
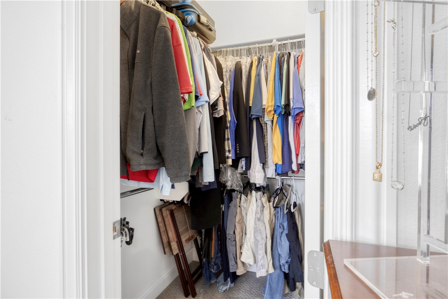
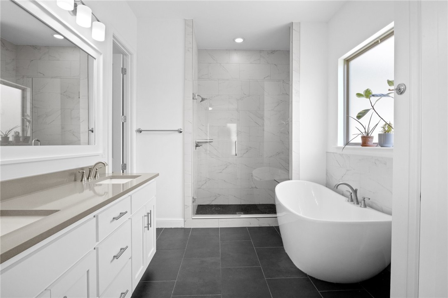
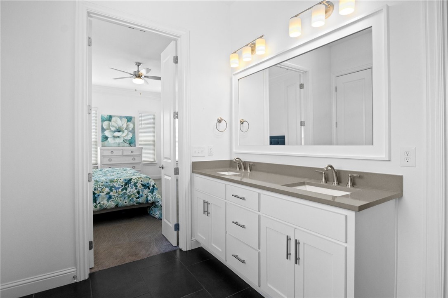
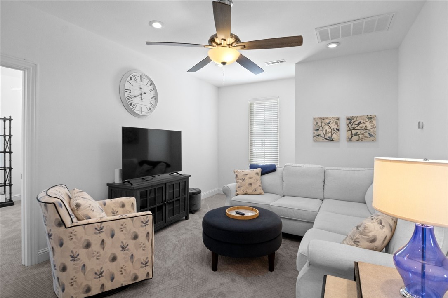
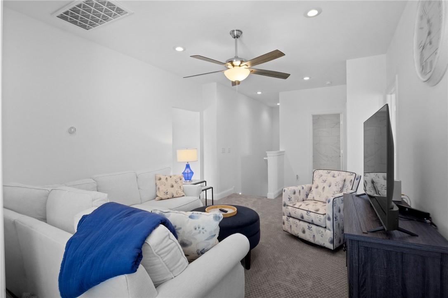
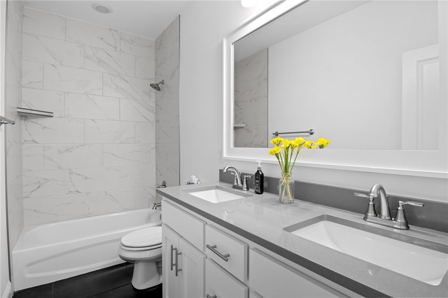
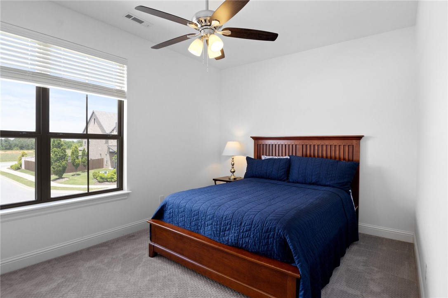
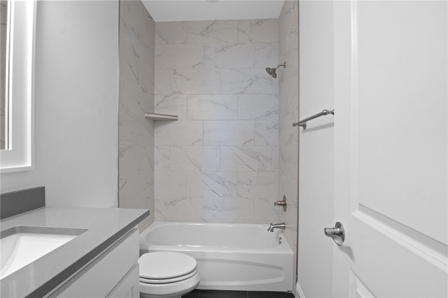
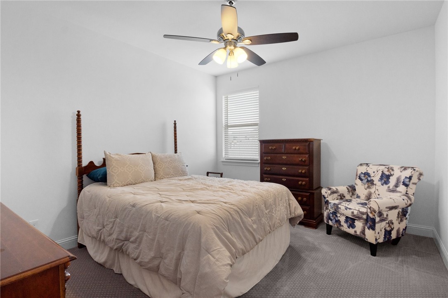
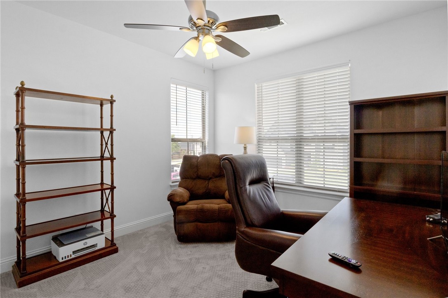
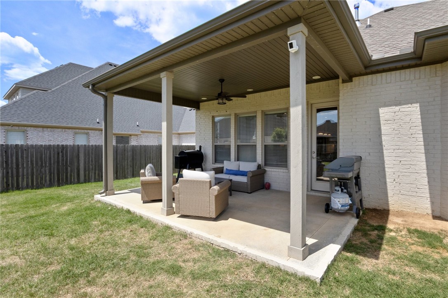
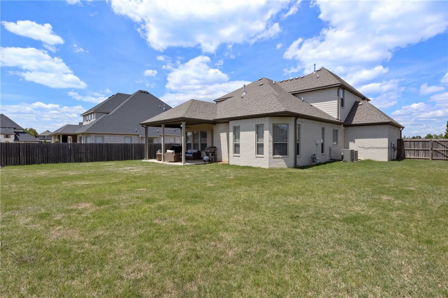
Welcome to this beautifully designed 5-bedroom, 3.5-bathroom residence in the desirable Savannah Estates! This expansive home offers exceptional space, style, and comfort for modern living. Step into a thoughtfully curated layout featuring both formal and informal dining areas, perfect for hosting everything from elegant dinner parties to casual family meals. The heart of the home is the chef's kitchen, complete with an oversized island ideal for entertaining, meal prep, or gathering with friends. A gorgeous dining chandelier adds a touch of luxury and sophistication. The home offers two living areas, providing flexible space for relaxation and entertaining.The primary suite is a retreat, designed for relaxation. It features dual walk-in closets and a spacious bathroom. Other features include a 3-car garage for ample storage, generous secondary bedrooms, and thoughtfully selected finishes throughout.

5
beds

4
baths

2,739 Sq.Ft. LIVING AREA

10,454.4 Sq.Ft. lot

Features & Amenities

Interior

  • total bedrooms5
  • Total bathrooms4
  • full bathrooms3
  • half bathroom1
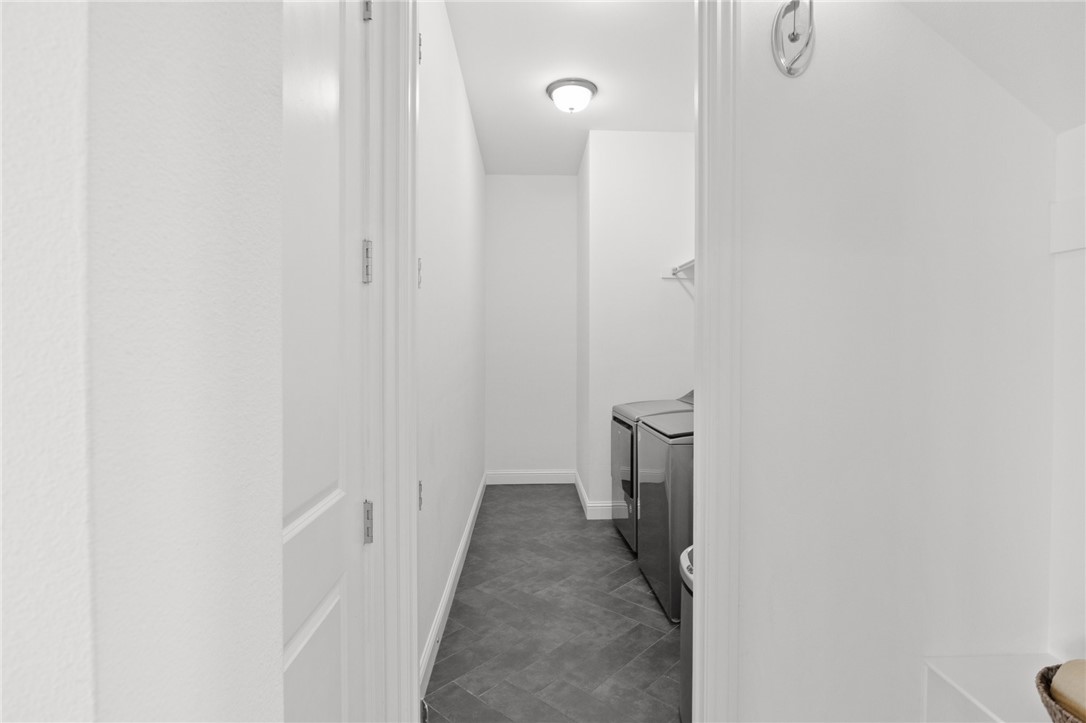
  • Laundry room Washer Hookup, Dryer Hookup
  • Flooring Carpet, Ceramic Tile, Wood
  • Fireplace Living Room
  • APPLIANCES Dishwasher, Gas Cooktop, Disposal, Gas Water Heater, Microwave, Range Hood, Plumbed For Ice Maker
  • other interior Features Attic, Ceiling Fan(s), Eat-in Kitchen, Granite Counters, Pantry, Programmable Thermostat, See Remarks, Storage, Walk-In Closet(s), Window Treatments

Area & Lot

  • Status Sold
  • Date Sold June 18, 2025
  • Living Area2,739 Sq.Ft.
  • Lot Area10,454.4 Sq.Ft.
  • MLS® ID1307237
  • TypeResidential
  • YEAR BUILT2020
  • Water FrontageNone
  • School DistrictRogers

Exterior

  • STORIES2
  • water SourcePublic
  • utilitiesElectricity Available, Natural Gas Available, Sewer Available, Water Available, Recycling Collection
  • roofArchitectural, Shingle
  • lot featuresCentral Business District, Cleared, City Lot, Landscaped, Level, Subdivision
  • parkingAttached, Garage, Garage Door Opener
  • HEAT TYPECentral
  • AIR CONDITIONINGCentral Air
  • sewerPublic Sewer
  • SubstructureSlab
  • security FeaturesSecurity System, Fire Sprinkler System, Smoke Detector(s)
  • other exterior FeaturesConcrete Driveway

Financial

  • Sales Price$680,000
  • Real Estate Tax $4,300/yr
  • HOA $325/yr

Work With Rebecca

I am committed to guiding you every step of the way—whether you're buying a home, selling a property, or securing a mortgage. Whatever your needs, I've got you covered.

Follow Me on Instagram