452 S Emerald Woods Run
Sold

452 S Emerald Woods Run

452 S Emerald Woods Run, Farmington, AR 72730

$333,000
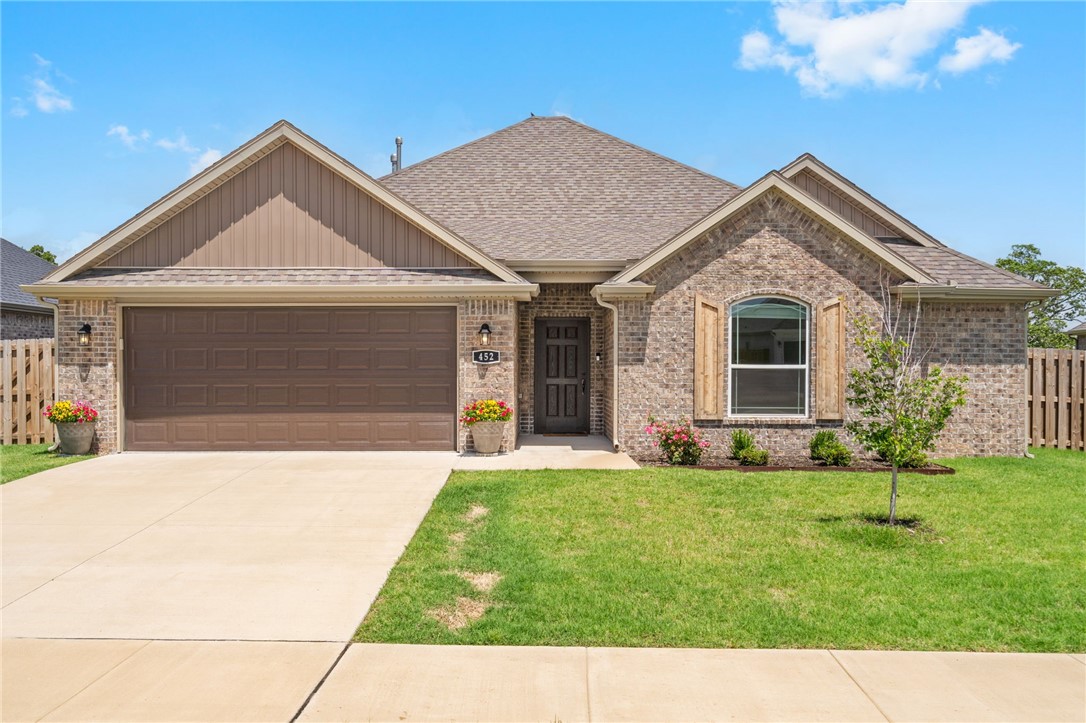
Nestled between Farmington Elementary School and High School, this like-new all-brick home boats a split floor plan featuring 3 beds, 2 baths, a dining area, and a 2-car garage. As you step inside, the warmth of the fireplace invites you to unwind in the meticulously maintained space. The heart of the home, the beautiful kitchen, showcases granite countertops, ample storage, an island, and a pantry, all complemented by stainless steel appliances. The primary bedroom, complete with a tray ceiling, leads to a bath featuring a whirlpool tub, shower, and a double vanity. The ceramic tile flooring throughout the main living areas and primary bedrooms, while plush carpeting in all bedrooms and ceramic tiles in wet areas offer comfort and practicality. Walk outside to enjoy the large fenced yard with covered patio. Fridge to convey at no cost.
3
beds

2
baths

1,794 Sq.Ft. LIVING AREA

9,147.6 Sq.Ft. lot

Features & Amenities

Interior

  • total bedrooms3
  • Total bathrooms2
  • full bathrooms2
  • Laundry room Washer Hookup, Dryer Hookup
  • Flooring Carpet, Ceramic Tile, Luxury Vinyl Plank
  • Fireplace Gas Log
  • APPLIANCES Dishwasher, Disposal, Gas Range, Gas Water Heater, Microwave, Plumbed For Ice Maker
  • other interior Features Attic, Ceiling Fan(s), Eat-in Kitchen, Granite Counters, Pantry, Programmable Thermostat, Storage, Walk-In Closet(s), Window Treatments

Area & Lot

  • Status Sold
  • Date Sold July 3, 2024
  • Living Area1,794 Sq.Ft.
  • Lot Area9,147.6 Sq.Ft.
  • MLS® ID1275174
  • TypeResidential
  • YEAR BUILT2022
  • Water FrontageNone
  • School DistrictFarmington

Exterior

  • STORIES1
  • water SourcePublic
  • utilitiesElectricity Available, Natural Gas Available, Sewer Available, Water Available
  • roofArchitectural, Shingle
  • lot featuresSubdivision
  • parkingAttached, Garage, Garage Door Opener
  • HEAT TYPECentral, Gas
  • AIR CONDITIONINGCentral Air, Electric
  • sewerPublic Sewer
  • SubstructureSlab
  • security FeaturesSmoke Detector(s)
  • other exterior FeaturesConcrete Driveway

Financial

  • Sales Price$333,000
  • Real Estate Tax $2,945/yr
  • HOA $100/yr
View Virtual Tour

Work With Rebecca

I am committed to guiding you every step of the way—whether you're buying a home, selling a property, or securing a mortgage. Whatever your needs, I've got you covered.

Follow Me on Instagram