3540 W Clearwood Drive
SEE ALL PHOTOS
3540 W Clearwood Drive
Sold

3540 W Clearwood Drive

3540 W Clearwood Drive, Fayetteville, AR 72704

$325,000
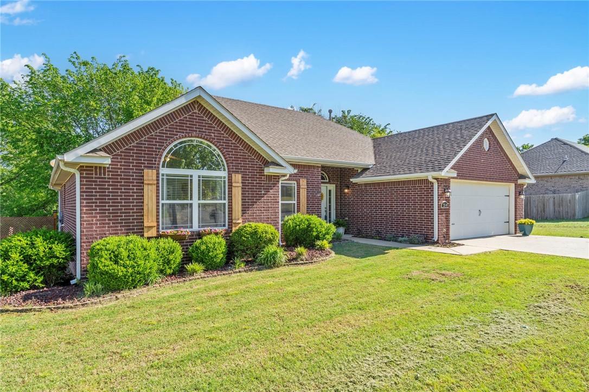
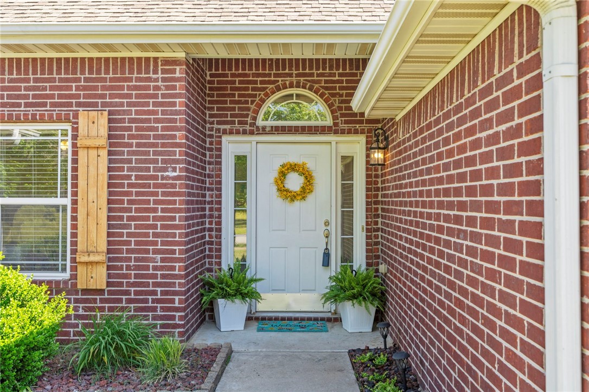
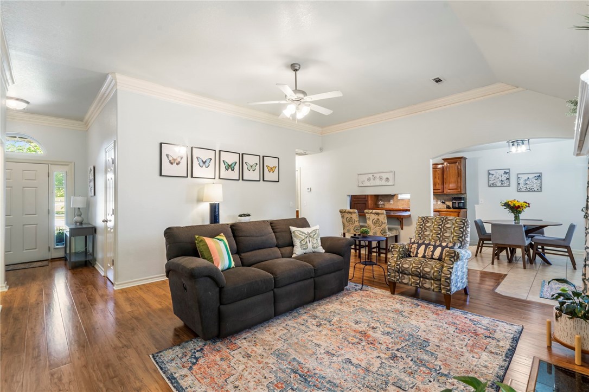
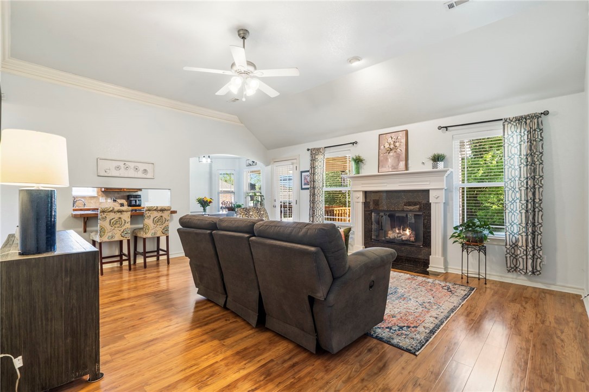
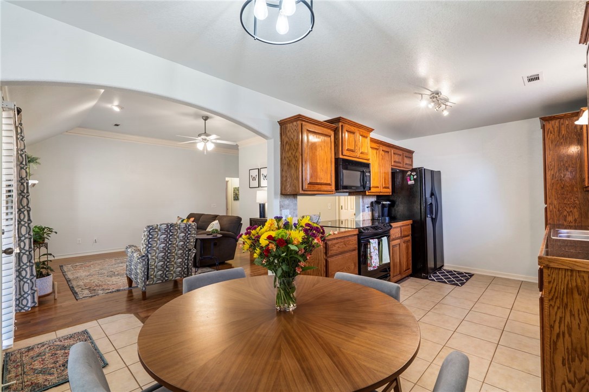
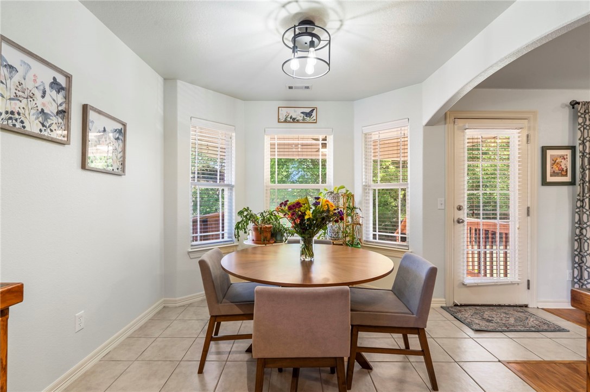
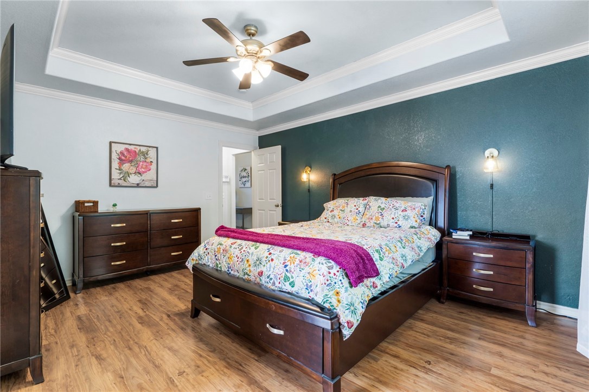
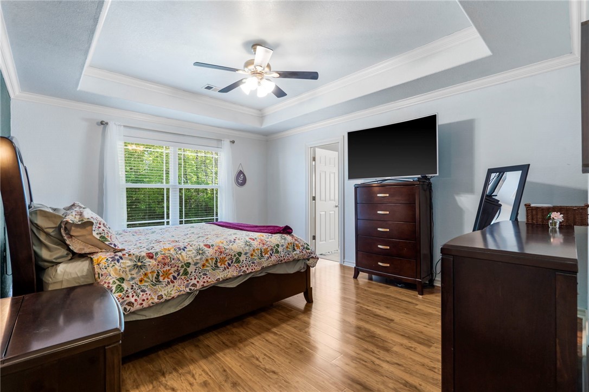
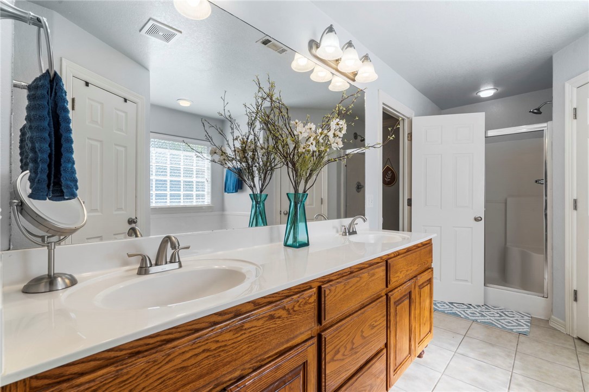
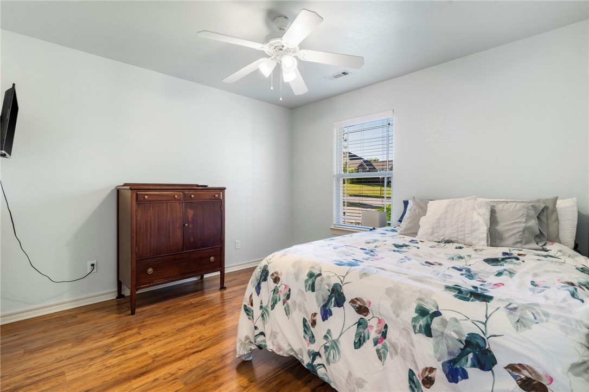
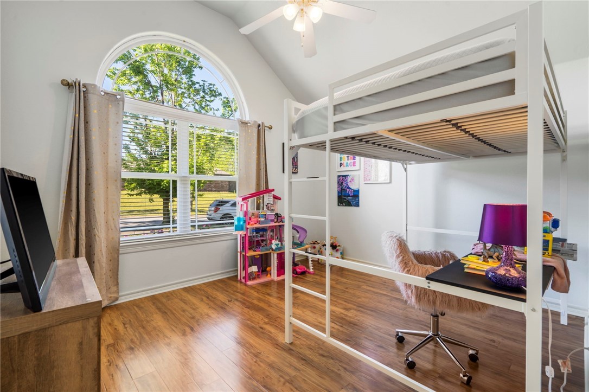
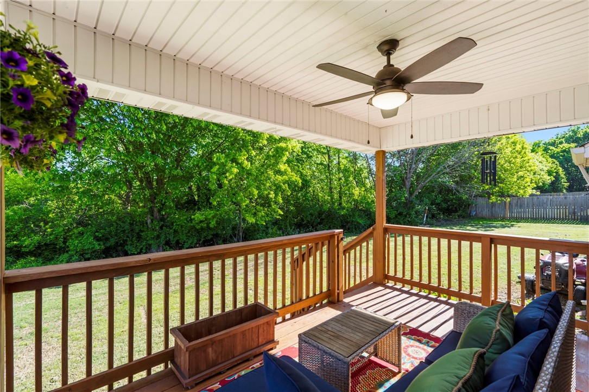
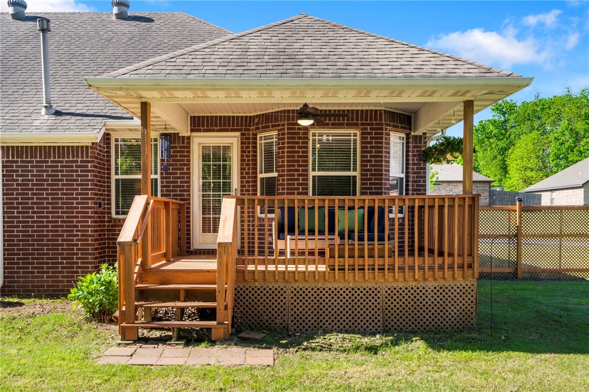
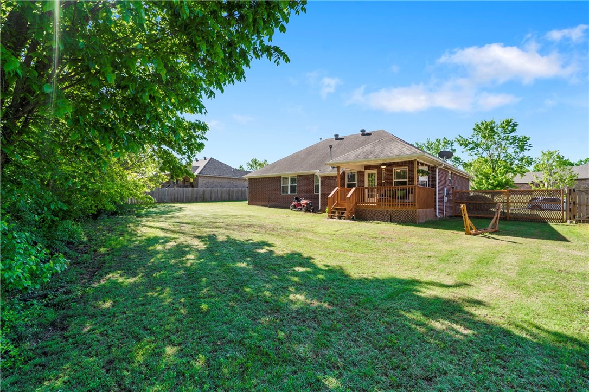
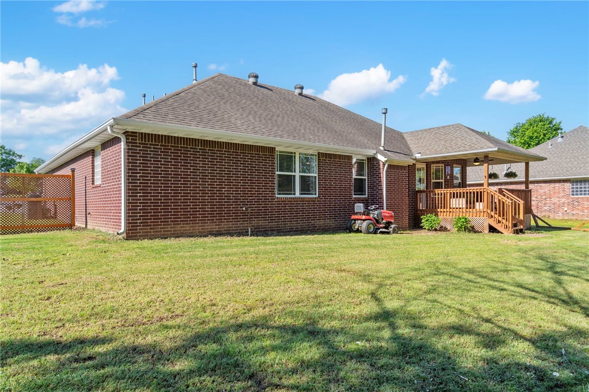
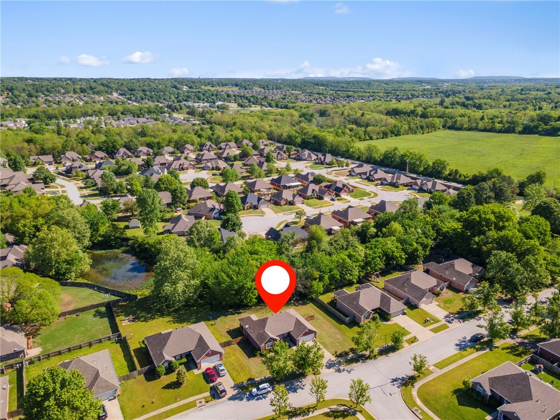
Charming 3-Bedroom Home with upgrades and ideal location. Enjoy the privacy of a split floor plan in this 3-bedroom 2-bath home. Take in serene views from your private backyard--a peaceful retreat for morning coffee. Located just a couple of blocks from Clabber Creek Trail. This home provides easy access to nature, walking, and biking, while still being convenient to schools, shopping, and dining. Don't miss your chance to own this move-in-ready gem in a sought-after neighborhood!

3
beds

2
baths

1,546 Sq.Ft. LIVING AREA

9,178.09 Sq.Ft. lot

Features & Amenities

Interior

  • total bedrooms3
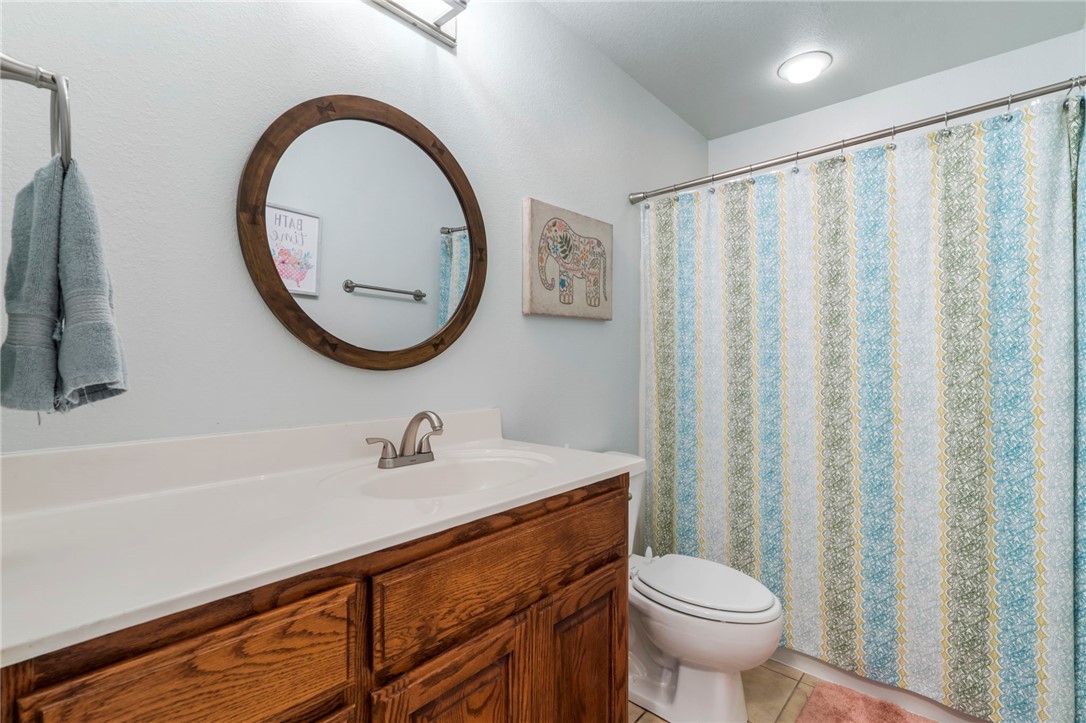
  • Total bathrooms2
  • full bathrooms2
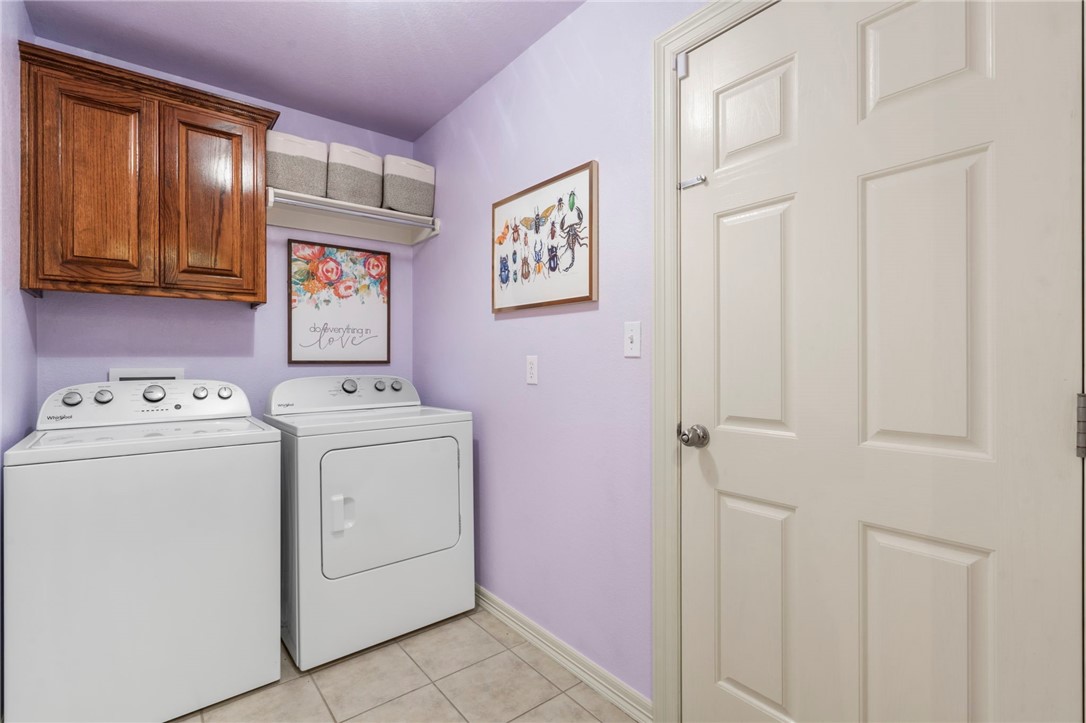
  • Laundry room Washer Hookup, Dryer Hookup
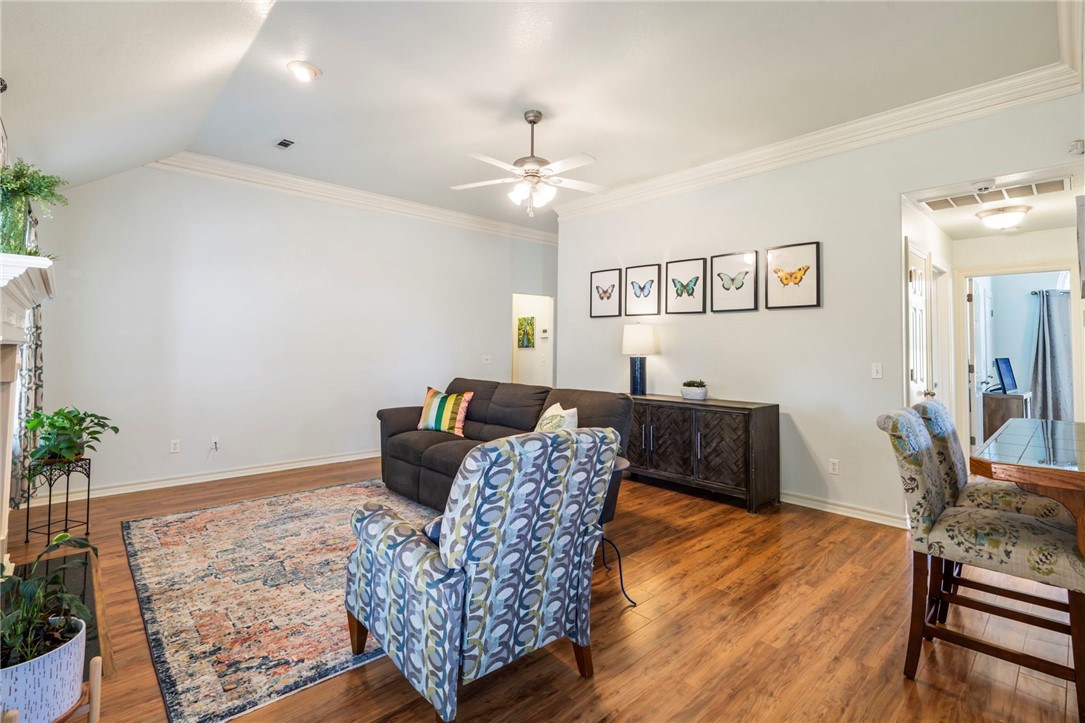
  • Flooring Laminate, Simulated Wood
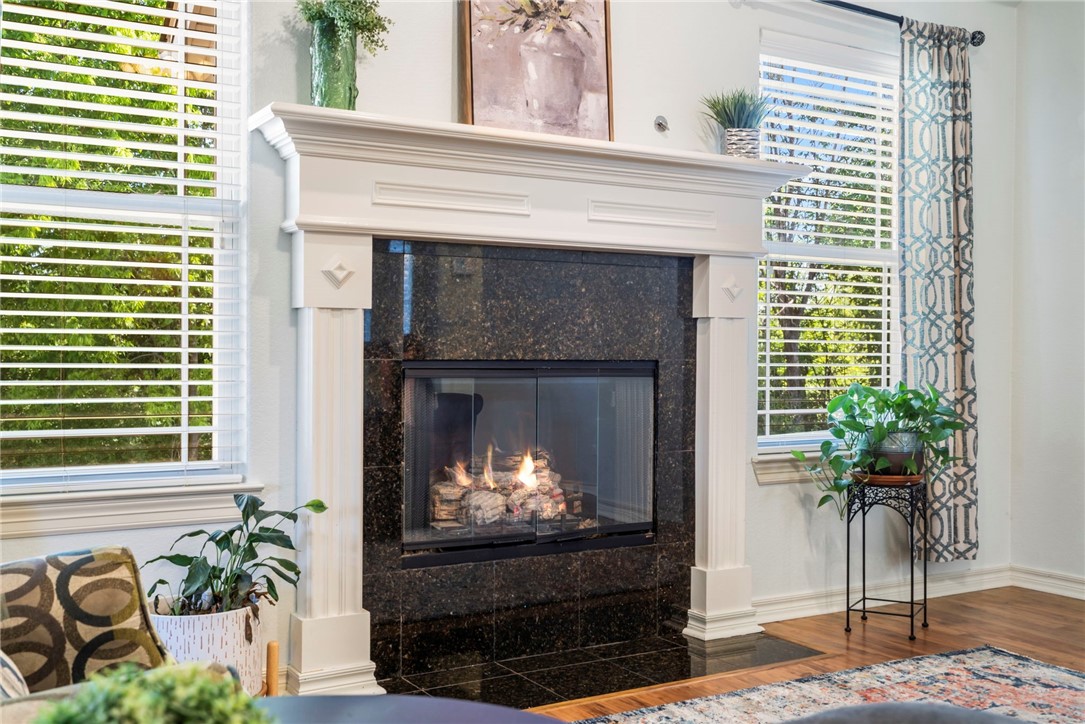
  • Fireplace Gas Log
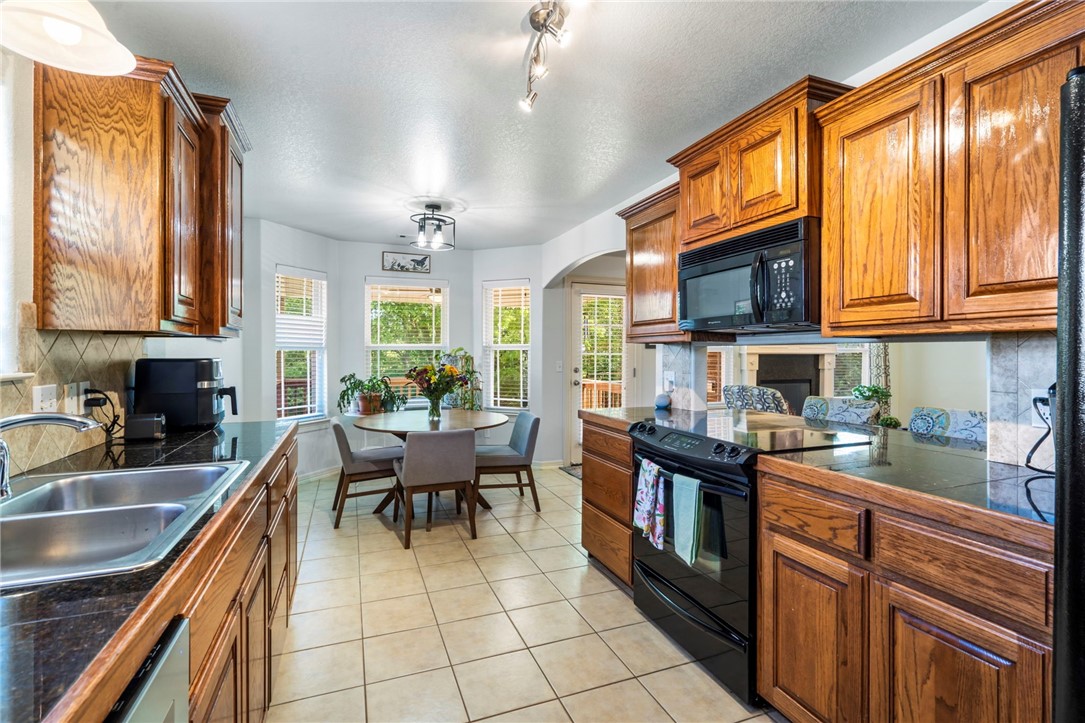
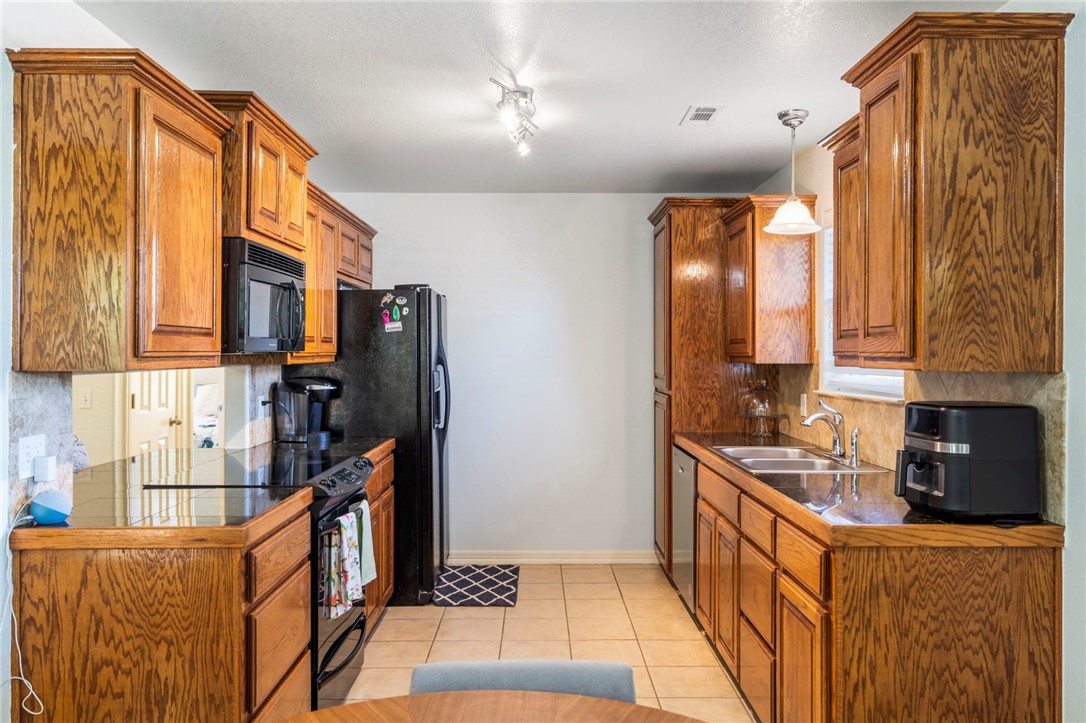
  • APPLIANCES Dishwasher, Electric Oven, Electric Range, Gas Water Heater, Microwave, ENERGY STAR Qualified Appliances, Plumbed For Ice Maker
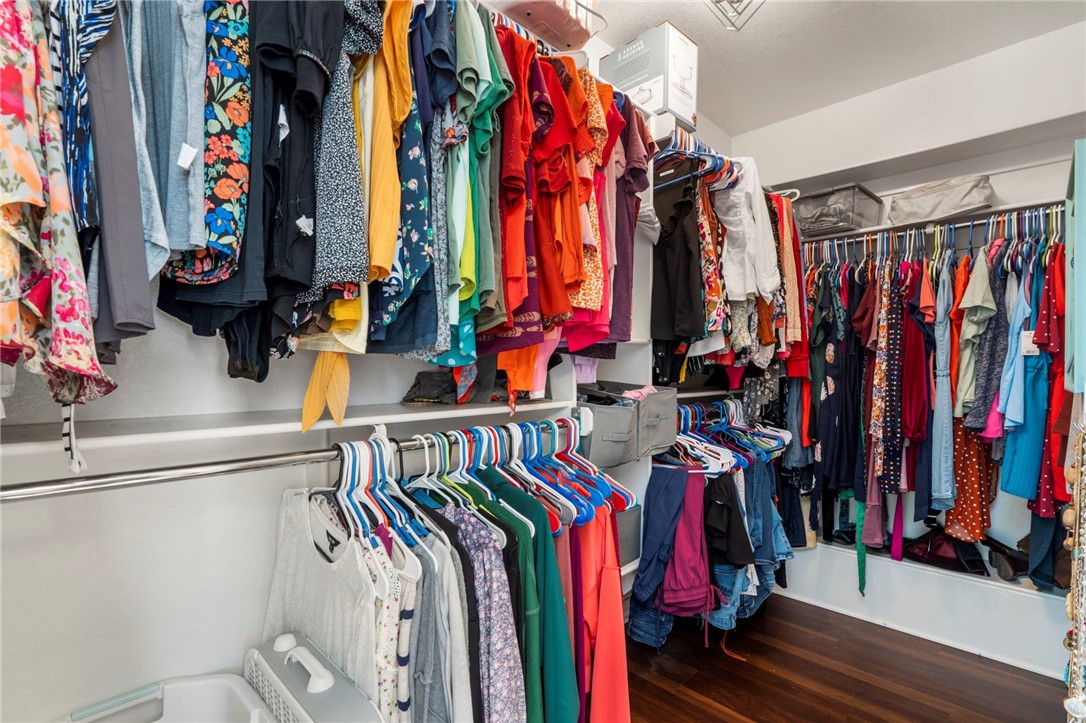
  • other interior Features Attic, Ceiling Fan(s), Eat-in Kitchen, Programmable Thermostat, Split Bedrooms, Storage, Walk-In Closet(s), Window Treatments

Area & Lot

  • Status Sold
  • Date Sold June 20, 2025
  • Living Area1,546 Sq.Ft.
  • Lot Area9,178.09 Sq.Ft.
  • MLS® ID1307248
  • TypeResidential
  • YEAR BUILT2006
  • Architecture StylesTraditional
  • Water FrontageNone
  • School DistrictFayetteville

Exterior

  • STORIES1
  • water SourcePublic
  • utilitiesCable Available, Electricity Available, Natural Gas Available, Sewer Available, Water Available, Recycling Collection
  • roofArchitectural, Shingle
  • lot featuresCleared, City Lot
  • parkingAttached, Garage
  • HEAT TYPECentral, Gas
  • AIR CONDITIONINGCentral Air, Electric
  • sewerPublic Sewer
  • SubstructureSlab
  • security FeaturesSecurity System, Smoke Detector(s)
  • other exterior FeaturesConcrete Driveway

Financial

  • Sales Price$325,000
  • Real Estate Tax $1,717/yr
View Virtual Tour

Work With Rebecca

I am committed to guiding you every step of the way—whether you're buying a home, selling a property, or securing a mortgage. Whatever your needs, I've got you covered.

Follow Me on Instagram